Beautiful landscaping welcomes you to 619 Washburne. This cozy three bedroom, two bath home is ideally located near the hospital, elementary school, and Gazebo Park offering both convenience and a great neighborhood setting. Recent updates include a new HVAC system, updated flooring, and an addition of an egress window. The spectacular backyard patio offers a place to relax any time of day. This charming home is ready for you to move in and make it your own. Schedule your showing today!
Active
$180,000
619 Washburne Ave, Paynesville, MN 56362
3beds
806sqft
:
Get pre-qualified$1,198/mo
Single Family
Built in 1940
6,098 Square Feet Lot
$178,100 Zestimate®
$223/sqft
$-- HOA
What's special
- 1 day |
- 143 |
- 6 |
Zillow last checked:
Listing updated:
Listed by:
Riley Flanders 320-293-0547,
Your Next Place Real Estate,
Timothy Staloch 612-251-5247
Source: NorthstarMLS as distributed by MLS GRID,MLS#: 7115082
Facts & features
Interior
Bedrooms & bathrooms
- Bedrooms: 3
- Bathrooms: 2
- Full bathrooms: 1
- 3/4 bathrooms: 1
Bedroom
- Level: Main
- Area: 90 Square Feet
- Dimensions: 10 x 9
Bedroom 2
- Level: Main
- Area: 90 Square Feet
- Dimensions: 10 x 9
Bedroom 3
- Level: Lower
- Area: 80 Square Feet
- Dimensions: 10 x 8
Kitchen
- Level: Main
- Area: 90 Square Feet
- Dimensions: 10 x 9
Living room
- Level: Main
- Area: 221 Square Feet
- Dimensions: 17 x 13
Heating
- Forced Air
Cooling
- Central Air
Appliances
- Included: Dryer, Range, Refrigerator, Washer
- Laundry: In Basement
Features
- Basement: Egress Window(s),Partially Finished
- Has fireplace: No
Interior area
- Total structure area: 1,244
- Total interior livable area: 806 sqft
- Finished area above ground: 622
- Finished area below ground: 184
Property
Parking
- Total spaces: 1
- Parking features: Detached Garage, Gravel
- Garage spaces: 1
- Details: Garage Dimensions (12 x 20), Garage Door Height (7)
Accessibility
- Accessibility features: None
Features
- Levels: One
- Stories: 1
- Patio & porch: Patio
Lot
- Size: 6,098 Square Feet
- Dimensions: 49 x 124
Details
- Additional structures: Garage(s)
- Foundation area: 622
- Parcel number: 70392850000
- Zoning description: Residential-Single Family
Construction
Type & style
- Home type: SingleFamily
- Property subtype: Single Family
Materials
- Frame
- Roof: Asphalt
Condition
- New construction: No
- Year built: 1940
Utilities & green energy
- Electric: Circuit Breakers, 100 Amp Service
- Gas: Natural Gas
- Sewer: City Sewer/Connected
- Water: City Water/Connected
Community & HOA
Community
- Subdivision: Residence Park Add Paynesville
HOA
- Has HOA: No
Location
- Region: Paynesville
Financial & listing details
- Price per square foot: $223/sqft
- Tax assessed value: $99,100
- Annual tax amount: $768
- Date on market: 7/23/2026
Estimated market value
$178,100
$169,000 - $187,000
$1,249/mo
Price history
| Date | Event | Price |
|---|---|---|
| 7/23/2026 | Listed for sale | $180,000+71.4%$223/sqft |
Source:  NorthstarMLS as distributed by MLS GRID #7115082 Report a problem NorthstarMLS as distributed by MLS GRID #7115082 Report a problem | ||
| 8/5/2022 | Sold | $105,000$130/sqft |
Source: Public Record Report a problem | ||
Public tax history
| Year | Property taxes | Tax assessment |
|---|---|---|
| 2025 | $760 -8.9% | $99,100 +8.9% |
| 2024 | $834 +1.7% | $91,000 +3.8% |
| 2023 | $820 -25.3% | $87,700 +17.1% |
| 2022 | $1,098 | $74,900 |
| 2021 | $1,098 +16.1% | $74,900 +9.5% |
| 2020 | $946 | $68,400 +6.2% |
| 2019 | $946 +19.4% | $64,400 +28% |
| 2018 | $792 +3.9% | $50,300 -3.1% |
| 2017 | $762 +11.1% | $51,900 |
| 2016 | $686 | -- |
| 2015 | $686 | -- |
| 2014 | $686 -9.3% | -- |
| 2013 | $756 +4.1% | -- |
| 2012 | $726 +4.6% | -- |
| 2011 | $694 +11.6% | -- |
| 2010 | $622 +51.7% | -- |
| 2009 | $410 -5.5% | -- |
| 2008 | $434 +6.9% | -- |
| 2007 | $406 +2% | -- |
| 2006 | $398 | -- |
| 2005 | $398 -2.2% | -- |
| 2003 | $407 +17.3% | -- |
| 2002 | $347 -16.4% | -- |
| 2001 | $415 +8.9% | -- |
| 2000 | $381 | -- |
Find assessor info on the county website
Monthly payment
Est. payment
Payment breakdown
Explore the cost of this home by adjusting the details. Changes won't be saved.Climate risks
Neighborhood: 56362
Nearby schools
GreatSchools rating
- 8/10Paynesville Elementary SchoolGrades: PK-5Distance: 0.1 mi
- 7/10Paynesville Area High SchoolGrades: 6-12Distance: 0.7 mi
- $139,1002 bd1 ba520 sqft623 Washburne Ave, Paynesville, MN 56362Off Market
- $211,5003 bd2 ba1.5k sqft615 Washburne Ave, Paynesville, MN 56362Off Market

- $157,3002 bd1 ba920 sqft627 Washburne Ave, Paynesville, MN 56362Off Market
- $143,6002 bd1 ba490 sqft607 Washburne Ave, Paynesville, MN 56362Off Market
- $162,1004 bd1 ba768 sqft612 Koronis Ave, Paynesville, MN 56362Off Market
- $109,1001 bd1 ba650 sqft608 Koronis Ave, Paynesville, MN 56362Off Market
- $220,0003 bd2 ba1.6k sqft618 Koronis Ave, Paynesville, MN 56362Sold
- $122,0001 bd1 ba480 sqft604 Koronis Ave, Paynesville, MN 56362Off Market
A local agent can set up tours, give advice and negotiate with sellers.
Similar homes
- $145,000-- bd1 ba916 sqft21455 Finley Cir, Richmond, MN 56368For Sale
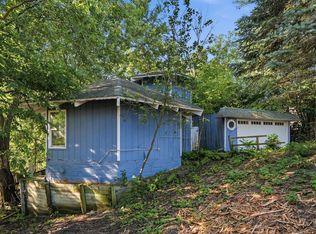
 MLS ID #7114561, Emily Schmitt, VoigtJohnson. NorthstarMLS as distributed by MLS GRID
 - $199,9003 bd1 ba1.1k sqft106 City View Rd, Cold Spring, MN 56320For Sale
 MLS ID #7092933, Jennifer J. Schaefer, Century 21 First Realty, Inc.. NorthstarMLS as distributed by MLS GRID
 - $255,0002 bd1 ba864 sqft21165 Elkview Cir, Richmond, MN 56368For Sale
 MLS ID #7062568, Kayla Deters, Edina Realty, Inc. NorthstarMLS as distributed by MLS GRID
 - $169,9002 bd1 ba672 sqft65254 365th St, Watkins, MN 55389For Sale
 MLS ID #7056844, DeeDee Fisher, RE/MAX Results. NorthstarMLS as distributed by MLS GRID
 - $199,8982 bd1 ba660 sqft5288 132nd Ave NE #C7, Spicer, MN 56288For SaleMLS ID #7019348, Skip Halverson, RE/MAX Results. NorthstarMLS as distributed by MLS GRID
- $240,0002 bd1 ba576 sqft37371 657th Ave, Watkins, MN 55389For SaleMLS ID #7104843, April Leonard, Edina Realty, Inc.. NorthstarMLS as distributed by MLS GRID
- $259,0002 bd2 ba1.2k sqft515 6th Ave N, Cold Spring, MN 56320For SaleMLS ID #7103811, Randy Meierhofer, Edina Realty, Inc. NorthstarMLS as distributed by MLS GRID
- $100,5002 bd1 ba729 sqft114 2nd Ave, Spicer, MN 56288AuctionXome
- $224,9002 bd2 ba1.1k sqft904 3rd St N, Cold Spring, MN 56320For SaleMLS ID #7044123, Sandy Storms, Century 21 First Realty, Inc.. NorthstarMLS as distributed by MLS GRID
- $234,9002 bd2 ba1.1k sqft912 3rd St N APT 7, Cold Spring, MN 56320For SaleMLS ID #7090498, Sandy Storms, Century 21 First Realty, Inc.. NorthstarMLS as distributed by MLS GRID
