This stunning townhome is located in the heart of downtown Wellesley and offers a sophisticated and elegant living experience. 3 bedrooms/3 baths plus powder room. The main floor features high ceilings, a sun-filled frpl Living Room w/French doors to private deck. Sparkling gourmet Kitchen w/quartz countertops, a farmer's sink, Thermador gas stove, and pantry opens to frpl dining area perfect for gatherings. A dining room w/access to private deck completes 1st floor. The 2ndfloor is equally impressive, with a stunning frpl Primary Bedroom, walk-in closet and gorgeous Bathroom, large walk-in shower and high-end finishes. 2nd bedroom is ensuite w/tub/shower. There is a convenient 3rd floor with office/FR and bedroom/bath for guests. This townhome is perfect for those who appreciate luxury living in a prime location. Easy access to all that Wellesley has to offer, including shops, restaurants and transportation. Don't miss the opportunity to make this townhome your own!
Sold for $1,572,500
$1,572,500
619 Washington St APT B, Wellesley, MA 02482
3beds
3,101sqft
Condominium, Townhouse
Built in 1876
-- sqft lot
$1,777,300 Zestimate®
$507/sqft
$-- Estimated rent
Home value
$1,777,300
$1.65M - $1.94M
Not available
Zestimate® history
Owner options
List your home for rent
Find your next renter with Zillow Rental Manager. Plus, with online applications, you can quickly screen prospective tenants – for free.
Refinance and save
$12,833/mo
Est. payment
Refinancing to a lower rate could help reduce your monthly payments and save thousands over the life of the loan.
$12,833/mo
Est. payment
Explore your selling options
Work with a Zillow partner agent
Leverage their expertise and Zillow's premium Showcase listings to get your home seen by more buyers.
Get startedList with your own agent
Get your home in front of millions of buyers by listing it on Zillow.
Learn how to do itSell it yourself
Take full control of how buyers see your home on Zillow by listing For Sale by Owner (FSBO).
List your homeWhat's special
Zillow last checked:
Listing updated:
Listed by:
Susan Sullivan 781-254-8296,
Coldwell Banker Realty - Wellesley 781-237-9090
Bought with:
Betsy Kessler
Rutledge Properties
Source: MLS PIN,MLS#: 73264774
Facts & features
Interior
Bedrooms & bathrooms
- Bedrooms: 3
- Bathrooms: 4
- Full bathrooms: 3
- 1/2 bathrooms: 1
Primary bedroom
- Features: Bathroom - Full, Bathroom - Double Vanity/Sink, Closet, Closet/Cabinets - Custom Built, Lighting - Overhead
- Level: Second
Bedroom 2
- Features: Bathroom - Full, Skylight, Closet
- Level: Second
Bedroom 3
- Features: Skylight, Flooring - Wall to Wall Carpet
- Level: Third
Primary bathroom
- Features: Yes
Bathroom 1
- Features: Bathroom - Half
- Level: First
Bathroom 2
- Features: Bathroom - Full, Bathroom - Double Vanity/Sink, Bathroom - Tiled With Shower Stall, Closet/Cabinets - Custom Built, Flooring - Stone/Ceramic Tile, Countertops - Stone/Granite/Solid, Recessed Lighting, Lighting - Sconce, Lighting - Overhead
- Level: Second
Bathroom 3
- Features: Bathroom - Full, Bathroom - Tiled With Tub & Shower, Flooring - Stone/Ceramic Tile, Countertops - Stone/Granite/Solid
- Level: Second
Dining room
- Features: French Doors, Recessed Lighting
- Level: First
Family room
- Features: Flooring - Wall to Wall Carpet
- Level: Third
Kitchen
- Features: Pantry, Countertops - Stone/Granite/Solid, Breakfast Bar / Nook, Gas Stove
- Level: Main,First
Living room
- Features: Window(s) - Bay/Bow/Box, Balcony / Deck, French Doors, Recessed Lighting
- Level: Main,First
Office
- Features: Flooring - Wall to Wall Carpet
- Level: Third
Heating
- Forced Air
Cooling
- Central Air
Appliances
- Included: Oven, Dishwasher, Disposal, Refrigerator, Washer, Dryer
- Laundry: In Basement, In Unit
Features
- Bathroom - Full, Bathroom - With Tub & Shower, Bathroom, Office
- Flooring: Tile, Carpet, Flooring - Stone/Ceramic Tile, Flooring - Wall to Wall Carpet
- Doors: French Doors
- Windows: Skylight(s)
- Has basement: Yes
- Number of fireplaces: 3
- Fireplace features: Living Room, Master Bedroom
Interior area
- Total structure area: 3,101
- Total interior livable area: 3,101 sqft
Property
Parking
- Total spaces: 4
- Parking features: Attached, Under
- Attached garage spaces: 2
- Uncovered spaces: 2
Features
- Entry location: Unit Placement(Street,Garden)
- Patio & porch: Deck, Patio
- Exterior features: Deck, Patio, Garden
Details
- Parcel number: 261912
- Zoning: TH
Construction
Type & style
- Home type: Townhouse
- Property subtype: Condominium, Townhouse
Materials
- Frame
Condition
- Year built: 1876
- Major remodel year: 1986
Utilities & green energy
- Electric: Circuit Breakers
- Sewer: Public Sewer
- Water: Public
- Utilities for property: for Gas Range
Community & HOA
Community
- Features: Public Transportation, Shopping, Walk/Jog Trails, Bike Path, Highway Access, House of Worship, Private School, Public School, T-Station, University
- Security: Security System
HOA
- Services included: Maintenance Structure, Maintenance Grounds, Snow Removal, Trash
- HOA fee: $2,500 quarterly
Location
- Region: Wellesley
Financial & listing details
- Price per square foot: $507/sqft
- Tax assessed value: $1,352,000
- Annual tax amount: $14,074
- Date on market: 12/17/2025
Price history
| Date | Event | Price |
|---|---|---|
| 10/10/2024 | Sold | $1,572,500-3.2%$507/sqft |
Source: MLS PIN #73264774 Report a problem | ||
| 8/13/2024 | Contingent | $1,625,000$524/sqft |
Source: MLS PIN #73264774 Report a problem | ||
| 7/15/2024 | Listed for sale | $1,625,000+54.8%$524/sqft |
Source: MLS PIN #73264774 Report a problem | ||
| 5/16/2014 | Sold | $1,050,000+62.8%$339/sqft |
Source: Public Record Report a problem | ||
| 6/26/1997 | Sold | $645,000+16.2%$208/sqft |
Source: Public Record Report a problem | ||
| 12/4/1987 | Sold | $555,000$179/sqft |
Source: Public Record Report a problem | ||
Public tax history
| Year | Property taxes | Tax assessment |
|---|---|---|
| 2025 | $13,868 -1.5% | $1,349,000 -0.2% |
| 2024 | $14,074 -2.4% | $1,352,000 +7.3% |
| 2023 | $14,427 +2.1% | $1,260,000 +4.1% |
| 2022 | $14,133 -0.6% | $1,210,000 |
| 2021 | $14,218 +1.6% | $1,210,000 |
| 2020 | $13,988 +5.5% | $1,210,000 +5.6% |
| 2019 | $13,259 +9.2% | $1,146,000 +12.8% |
| 2018 | $12,141 +4.4% | $1,016,000 +3% |
| 2017 | $11,625 +0.5% | $986,000 +0.8% |
| 2016 | $11,570 +2.2% | $978,000 -0.1% |
| 2015 | $11,317 +7.6% | $979,000 +7.5% |
| 2014 | $10,513 +11.1% | $911,000 +10.6% |
| 2012 | $9,460 -2.4% | $824,000 -2.8% |
| 2011 | $9,693 +4.7% | $848,000 -4% |
| 2010 | $9,254 +5.1% | $883,000 -5.1% |
| 2009 | $8,807 +2.5% | $930,000 -0.6% |
| 2008 | $8,592 +10.1% | $936,000 +6.4% |
| 2007 | $7,806 | $880,000 |
Find assessor info on the county website
Neighborhood: 02482
Nearby homes
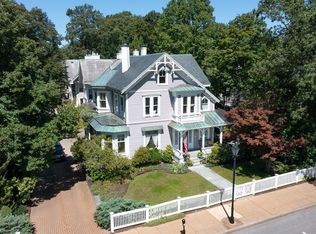
- $1,600,0003 bd4 ba4k sqft619 Washington St APT A, Wellesley, MA 02482Sold
- $1,974,7003 bd4 ba3.3k sqft619 Washington St APT D, Wellesley, MA 02482Off Market

- $1,958,5004 bd3 ba3.3k sqft619 Washington St APT C, Wellesley, MA 02482Off Market
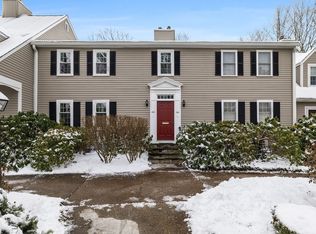
- $1,300,0002 bd3 ba1.4k sqft617 Washington St APT 103, Wellesley, MA 02482Sold
- $1,193,5002 bd2 ba1.3k sqft15 Weston Rd, Wellesley, MA 02482Off Market
- $1,557,8003 bd1 ba1.5k sqft18 Abbott St, Wellesley, MA 02482Off Market
- $1,821,3004 bd3 ba2.4k sqft20 Abbott St, Wellesley, MA 02482Off Market
- $1,340,0003 bd2 ba1.6k sqft617 Washington St APT 101, Wellesley, MA 02482Off Market
Nearby schools
GreatSchools rating
- 9/10Hunnewell Elementary SchoolGrades: K-5Distance: 0.3 mi
- 8/10Wellesley Middle SchoolGrades: 6-8Distance: 0.8 mi
- 10/10Wellesley High SchoolGrades: 9-12Distance: 1 mi
Schools provided by the listing agent
- Elementary: Wellesley
- Middle: Wellesley
- High: Wellesley
Source: MLS PIN. This data may not be complete. We recommend contacting the local school district to confirm school assignments for this home.
Get a cash offer in 3 minutes
Find out how much your home could sell for in as little as 3 minutes with a no-obligation cash offer.
Estimated market value
$1,777,300
Get a cash offer in 3 minutes
Find out how much your home could sell for in as little as 3 minutes with a no-obligation cash offer.
Estimated market value
$1,777,300
- Massachusetts
- Norfolk County
- Wellesley
- 02482
- 619 Washington St Apartment B
