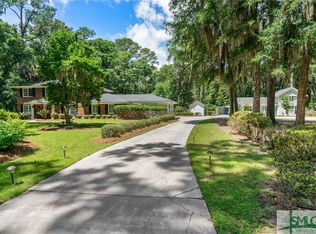
Beautiful, Modern Renovation Of This European Mansard Roof Home On .80 Of An Acre! Bells & Whistles Throughout. True 2 Story Entry Foyer With Exposed Staircase, Powder Room, Huge Great Room With High Ceiling, App Controlled Fireplace & Lighted Niches, Dining Room & Living Room With Private Patio, Kitchen With Granite Tops, Stainless Appliances, Modern Sink & Tons Of Lighting, Laundry Room & Walk In Pantry With Built Ins. Upstairs Features A spacious Loft, 2 Large Spare Bedrooms / Both With Private Balconies And A Beautiful Hall Bath With Floating Vanity, Lighted Mirror, Custom Tile Enclosure And Tons Of Storage. Double Doors Open Into An Elegant Main Suite With Large Walk In Closet, Private Balcony And Amazing Spa Bath Featuring A Fireplace, Floating Vanity, Lighted Mirror, Free Standing Tub, Towel Warmer, Touch Free Smart Toilet / Bidet With Heated Seat & Blow Dry And Huge Shower With 2 Sets of Shower Heads And A Seat the Entire Length Of The Shower. Pool, Cool Deck & 3 Car Garage!
Sold for $685,000
$685,000
619 Wau Bun Drive, Savannah, GA 31419
3beds
2,520sqft
Single Family Residence
Built in 1978
0.81 Acres Lot
$677,500 Zestimate®
$272/sqft
$3,093 Estimated rent
Home value
$677,500
$623,000 - $732,000
$3,093/mo
Zestimate® history
Owner options
List your home for rent
$3,093/mo
Rent Zestimate®
Find your next renter with Zillow Rental Manager. Plus, with online applications, you can quickly screen prospective tenants – for free.
$3,093/mo
Rent Zestimate®
Refinance and save
$4,202/mo
Est. payment
Refinancing to a lower rate could help reduce your monthly payments and save thousands over the life of the loan.
$4,202/mo
Est. payment
Explore your selling options
Work with a Zillow partner agent
Leverage their expertise and Zillow's premium Showcase listings to get your home seen by more buyers.
Get startedList with your own agent
Get your home in front of millions of buyers by listing it on Zillow.
Learn how to do itSell it yourself
Take full control of how buyers see your home on Zillow by listing For Sale by Owner (FSBO).
List your homeWhat's special
Zillow last checked:
Listing updated:
Listed by:
Steven Fischer 912-656-1165,
ERA Southeast Coastal
Bought with:
Tina Lanier, 309650
Keller Williams Coastal Area P
Source: Hive MLS,MLS#: SA327170 Originating MLS: Savannah Multi-List Corporation
Originating MLS: Savannah Multi-List CorporationFacts & features
Interior
Bedrooms & bathrooms
- Bedrooms: 3
- Bathrooms: 3
- Full bathrooms: 2
- 1/2 bathrooms: 1
Heating
- Central, Electric
Cooling
- Central Air, Electric
Appliances
- Included: Some Electric Appliances, Cooktop, Dishwasher, Electric Water Heater, Microwave, Oven, Plumbed For Ice Maker, Range Hood, Self Cleaning Oven
- Laundry: Laundry Room, Washer Hookup, Dryer Hookup
Features
- Breakfast Bar, Bathtub, Ceiling Fan(s), Double Vanity, Entrance Foyer, Gourmet Kitchen, High Ceilings, Kitchen Island, Primary Suite, Other, Pantry, Recessed Lighting, Sitting Area in Primary, Split Bedrooms, See Remarks, Separate Shower, Upper Level Primary, Fireplace, Programmable Thermostat
- Windows: Double Pane Windows
- Basement: None
- Attic: Scuttle
- Number of fireplaces: 2
- Fireplace features: Electric, Factory Built, Great Room, Other
- Common walls with other units/homes: No Common Walls
Interior area
- Total interior livable area: 2,520 sqft
Property
Parking
- Total spaces: 3
- Parking features: Attached, Garage Door Opener
- Garage spaces: 3
Features
- Patio & porch: Patio, Balcony, Deck, Front Porch
- Exterior features: Balcony, Deck
- Pool features: In Ground
Lot
- Size: 0.81 Acres
- Dimensions: 274 x 129.7 x 274 x 129.3
- Features: Corner Lot, Level
Details
- Parcel number: 2068202016
- Zoning: R6
- Zoning description: Single Family
- Special conditions: Standard
Construction
Type & style
- Home type: SingleFamily
- Architectural style: European
- Property subtype: Single Family Residence
Materials
- Concrete, Stucco
- Foundation: Raised, Slab
- Roof: Asphalt,Rubber,Rolled/Hot Mop
Condition
- Year built: 1978
Utilities & green energy
- Sewer: Septic Tank
- Water: Public
- Utilities for property: Cable Available, Underground Utilities
Green energy
- Energy efficient items: Windows
Community & HOA
Community
- Features: Street Lights, Curbs, Gutter(s)
- Subdivision: Rose Dhu
HOA
- Has HOA: No
Location
- Region: Savannah
Financial & listing details
- Price per square foot: $272/sqft
- Tax assessed value: $312,800
- Annual tax amount: $5,281
- Date on market: 11/11/2025
- Cumulative days on market: 58 days
- Listing agreement: Exclusive Right To Sell
- Listing terms: Cash,Conventional,1031 Exchange,VA Loan
- Inclusions: Ceiling Fans, Other-See Agt Remarks
- Ownership type: Investor
- Road surface type: Asphalt, Paved
Price history
| Date | Event | Price |
|---|---|---|
| 5/5/2025 | Sold | $685,000-5.5%$272/sqft |
Source:  Hive MLS #SA327170 Report a problem Hive MLS #SA327170 Report a problem | ||
| 3/26/2025 | Pending sale | $725,000$288/sqft |
Source:  GAMLS #10475696 Report a problem GAMLS #10475696 Report a problem | ||
| 3/11/2025 | Listed for sale | $725,000+215.2%$288/sqft |
Source:  Hive MLS #327170 Report a problem Hive MLS #327170 Report a problem | ||
| 6/4/2024 | Sold | $230,000$91/sqft |
Source: Public Record Report a problem | ||
| 5/31/2024 | Pending sale | $230,000$91/sqft |
Source: Hive MLS #311543 Report a problem | ||
| 5/31/2024 | Listed for sale | $230,000$91/sqft |
Source: Hive MLS #311543 Report a problem | ||
Public tax history
| Year | Property taxes | Tax assessment |
|---|---|---|
| 2025 | $3,602 +36.4% | $125,120 +37.7% |
| 2024 | $2,641 +12% | $90,880 +12.5% |
| 2023 | $2,359 +17.1% | $80,760 +7.8% |
| 2022 | $2,014 +0.1% | $74,920 +5% |
| 2021 | $2,011 -1.3% | $71,360 +1.2% |
| 2020 | $2,037 +0.1% | $70,520 +0.1% |
| 2019 | $2,035 -49.1% | $70,480 -3.2% |
| 2018 | $3,996 -1.2% | $72,840 +4.1% |
| 2017 | $4,046 +49.3% | $70,000 +2.2% |
| 2016 | $2,710 -43.9% | $68,520 -3.4% |
| 2015 | $4,832 +17.9% | $70,960 -11.7% |
| 2014 | $4,100 | $80,360 +0.1% |
| 2013 | -- | $80,240 +5.2% |
| 2012 | -- | $76,240 |
| 2011 | -- | $76,240 -8.1% |
| 2010 | -- | $82,920 -7.7% |
| 2009 | -- | $89,800 -13.3% |
| 2008 | -- | $103,600 +3.4% |
| 2007 | -- | $100,200 -2.9% |
| 2006 | -- | $103,200 +19.7% |
| 2005 | -- | $86,200 +33% |
| 2003 | -- | $64,800 +5.5% |
| 2002 | -- | $61,400 +2.7% |
| 2001 | -- | $59,800 |
Find assessor info on the county website
Neighborhood: Coffee Bluff
Nearby homes
- $230,0000.8 Acres617 Wau Bun Dr, Savannah, GA 31419Sold

- $446,6003 bd3 ba2.7k sqft18 Old Barn Rd, Savannah, GA 31419Off Market
- $848,0004 bd3 ba3.1k sqft615 Wau Bun Dr, Savannah, GA 31419Sold
- $431,8004 bd2 ba2.8k sqft617 Leewood Ln, Savannah, GA 31419Off Market
- $514,4004 bd2 ba3.1k sqft616 Leewood Ln, Savannah, GA 31419Off Market
- $461,9004 bd2 ba2.7k sqft415 Houston Oaks Dr, Savannah, GA 31419Off Market
- $432,6004 bd2 ba2.5k sqft622 Wau Bun Dr, Savannah, GA 31419Off Market
- $638,1005 bd3 ba3.2k sqft417 Houston Oaks Dr, Savannah, GA 31419Off Market
Nearby schools
GreatSchools rating
- 6/10Windsor Forest Elementary SchoolGrades: PK-5Distance: 2.8 mi
- 2/10Southwest Middle SchoolGrades: 6-8Distance: 8.3 mi
- 1/10Windsor Forest High SchoolGrades: PK,9-12Distance: 2.9 mi
Schools provided by the listing agent
- Elementary: Windsor Forest
- Middle: Southwest
- High: Windsor Forest
Source: Hive MLS. This data may not be complete. We recommend contacting the local school district to confirm school assignments for this home.


Get pre-qualified for a loan
At Zillow Home Loans, we can pre-qualify you in as little as 5 minutes with no impact to your credit score.An equal housing lender. NMLS #10287.
Sell for more on Zillow
Get a Zillow Showcase℠ listing at no additional cost and you could sell for .
$677,500
2% more
+$13,550
With Zillow Showcase(estimated)
$691,050
- Georgia
- Chatham County
- Savannah
- 31419
- Coffee Bluff
- 619 Wau Bun Drive
Nearby cities
Nearby neighborhoods
Nearby zip codes
Other Savannah Topics
