The newest addition to the North Shore Signature Collection in the highly regarded neighborhood of Kenilworth. 619 Wayland is a stunning new construction home which embodies modern luxury living, blending elegance with functional design. Featuring 5 beds, 3.1 baths, this magnificent home boasts wide-plank oak wood flooring, high ceilings, large windows, high end finishes and distinctive custom millwork throughout. The chef's dream kitchen boasts custom cabinetry, gorgeous quartzite stone countertops, top-of-the-line smart connected Thermador appliances and eloquently appointed designer lighting. Adding to the character of this home, the living room showcases a fireplace and vaulted ceiling with wooden beams. The primary suite features a cozy fireplace, walk-in closet and spa-like bath with large dual sink vanity and quartzite countertop, a grand shower with premium plumbing fixtures and a free-standing soaking tub. The home's lower-level offers plenty of natural light, radiant heated flooring, direct access to an outdoor entertainment area, 2 bedrooms, and a large entertainment room with a custom built-in wet bar. Additionally this home features a spacious mudroom with dog washing station, central vac system, surround sound speakers, sprinkler system and designer lighting throughout. The outdoor oasis includes a patio with grilling station and in-ground swimming pool. Heated sidewalk and driveway leading to attached two car heated garage. Ideally situated in the heart of Kenilworth, just minutes from the beautiful lush parks of Chicago's North Shore neighborhoods, highly regarded schools, boutique shopping options and popular cafes. This gorgeous home is perfect for those seeking a seamless blend of luxury, comfort and prime location. 619 Wayland has elevated North Shore luxury to a new level of excellence.
Closed
$2,100,000
619 Wayland Ave, Kenilworth, IL 60043
5beds
4,000sqft
Single Family Residence
Built in 2025
7,154 Square Feet Lot
$2,257,300 Zestimate®
$525/sqft
$6,307 Estimated rent
Home value
$2,257,300
$2.01M - $2.53M
$6,307/mo
Zestimate® history
Owner options
List your home for rent
$6,307/mo
Rent Zestimate®
Find your next renter with Zillow Rental Manager. Plus, with online applications, you can quickly screen prospective tenants – for free.
$6,307/mo
Rent Zestimate®
Refinance and save
$12,361/mo
Est. payment
Refinancing to a lower rate could help reduce your monthly payments and save thousands over the life of the loan.
$12,361/mo
Est. payment
Explore your selling options
Work with a Zillow partner agent
Leverage their expertise and Zillow's premium Showcase listings to get your home seen by more buyers.
Get startedList with your own agent
Get your home in front of millions of buyers by listing it on Zillow.
Learn how to do itSell it yourself
Take full control of how buyers see your home on Zillow by listing For Sale by Owner (FSBO).
List your homeWhat's special
Zillow last checked:
Listing updated:
Listed by:
Grace Sergio 312-882-7653,
@properties Christie's International Real Estate,
Tina Culver Amelio 312-401-0601,
@properties Christie's International Real Estate
Bought with:
Susan Amory Weninger
@properties Christie's International Real Estate
Source: MRED as distributed by MLS GRID,MLS#: 12299392
Facts & features
Interior
Bedrooms & bathrooms
- Bedrooms: 5
- Bathrooms: 4
- Full bathrooms: 3
- 1/2 bathrooms: 1
Rooms
- Room types: Bedroom 5, Deck, Mud Room, Utility Room-Lower Level, Walk In Closet
Primary bedroom
- Features: Flooring (Hardwood), Bathroom (Full)
- Level: Second
- Area: 192 Square Feet
- Dimensions: 16X12
Bedroom 2
- Features: Flooring (Hardwood)
- Level: Second
- Area: 121 Square Feet
- Dimensions: 11X11
Bedroom 3
- Features: Flooring (Hardwood)
- Level: Second
- Area: 110 Square Feet
- Dimensions: 11X10
Bedroom 4
- Level: Lower
- Area: 225 Square Feet
- Dimensions: 15X15
Bedroom 5
- Level: Lower
- Area: 180 Square Feet
- Dimensions: 12X15
Deck
- Level: Main
- Area: 480 Square Feet
- Dimensions: 24X20
Dining room
- Features: Flooring (Hardwood)
- Level: Main
- Area: 190 Square Feet
- Dimensions: 19X10
Family room
- Level: Lower
- Area: 272 Square Feet
- Dimensions: 17X16
Kitchen
- Features: Kitchen (Island), Flooring (Hardwood)
- Level: Main
- Area: 108 Square Feet
- Dimensions: 18X06
Living room
- Features: Flooring (Hardwood)
- Level: Main
- Area: 320 Square Feet
- Dimensions: 20X16
Mud room
- Level: Main
- Area: 78 Square Feet
- Dimensions: 13X06
Other
- Level: Lower
- Area: 63 Square Feet
- Dimensions: 09X07
Walk in closet
- Features: Flooring (Hardwood)
- Level: Second
- Area: 50 Square Feet
- Dimensions: 10X05
Walk in closet
- Level: Lower
- Area: 25 Square Feet
- Dimensions: 05X05
Walk in closet
- Level: Second
- Area: 30 Square Feet
- Dimensions: 06X05
Walk in closet
- Level: Second
- Area: 20 Square Feet
- Dimensions: 05X04
Heating
- Natural Gas, Forced Air, Radiant Floor
Cooling
- Central Air, Zoned
Appliances
- Included: Range, Microwave, Dishwasher, Refrigerator, High End Refrigerator, Washer, Dryer, Disposal, Stainless Steel Appliance(s), Wine Refrigerator, Humidifier
- Laundry: Main Level, In Unit
Features
- Wet Bar, Walk-In Closet(s), Open Floorplan
- Flooring: Hardwood
- Basement: Finished,Daylight
- Number of fireplaces: 2
- Fireplace features: Gas Log, Living Room, Master Bedroom
Interior area
- Total structure area: 0
- Total interior livable area: 4,000 sqft
Property
Parking
- Total spaces: 2
- Parking features: Heated Driveway, Heated Garage, On Site, Garage Owned, Attached, Garage
- Attached garage spaces: 2
- Has uncovered spaces: Yes
Accessibility
- Accessibility features: No Disability Access
Features
- Stories: 2
- Pool features: Indoor
Lot
- Size: 7,154 Square Feet
- Dimensions: 146X49
Details
- Parcel number: 05282080140000
- Special conditions: List Broker Must Accompany
- Other equipment: Central Vacuum, Ceiling Fan(s), Sump Pump, Sprinkler-Lawn
Construction
Type & style
- Home type: SingleFamily
- Property subtype: Single Family Residence
Materials
- Aluminum Siding
Condition
- New Construction
- New construction: Yes
- Year built: 2025
Utilities & green energy
- Electric: Circuit Breakers
- Sewer: Public Sewer
- Water: Lake Michigan
Community & HOA
Community
- Features: Park, Sidewalks, Street Lights
- Security: Security System, Carbon Monoxide Detector(s)
HOA
- Services included: None
Location
- Region: Kenilworth
Financial & listing details
- Price per square foot: $525/sqft
- Tax assessed value: $456,000
- Date on market: 2/26/2025
- Listing terms: Conventional
- Ownership: Fee Simple
Price history
| Date | Event | Price |
|---|---|---|
| 4/11/2025 | Sold | $2,100,000-8.5%$525/sqft |
Source:  MRED as distributed by MLS GRID #12299392 Report a problem MRED as distributed by MLS GRID #12299392 Report a problem | ||
| 4/3/2025 | Pending sale | $2,295,000$574/sqft |
Source: MRED as distributed by MLS GRID #12299392 Report a problem | ||
| 3/17/2025 | Contingent | $2,295,000$574/sqft |
Source: MRED as distributed by MLS GRID #12299392 Report a problem | ||
| 2/26/2025 | Price change | $2,295,000-8%$574/sqft |
Source: MRED as distributed by MLS GRID #12299392 Report a problem | ||
| 1/22/2025 | Listed for sale | $2,495,000+399%$624/sqft |
Source: MRED as distributed by MLS GRID #12275413 Report a problem | ||
| 12/14/2023 | Sold | $500,000-7.4%$125/sqft |
Source: MRED as distributed by MLS GRID #11890871 Report a problem | ||
| 10/21/2023 | Listing removed | -- |
Source: MRED as distributed by MLS GRID #11890871 Report a problem | ||
| 10/16/2023 | Pending sale | $540,000$135/sqft |
Source: MRED as distributed by MLS GRID #11890871 Report a problem | ||
| 9/22/2023 | Contingent | $540,000$135/sqft |
Source: MRED as distributed by MLS GRID #11890871 Report a problem | ||
| 9/21/2023 | Listed for sale | $540,000+2.9%$135/sqft |
Source: MRED as distributed by MLS GRID #11890871 Report a problem | ||
| 6/26/2023 | Listing removed | -- |
Source: MRED as distributed by MLS GRID #11797837 Report a problem | ||
| 6/2/2023 | Listed for sale | $525,000-4.5%$131/sqft |
Source: MRED as distributed by MLS GRID #11797837 Report a problem | ||
| 3/16/2023 | Listing removed | -- |
Source: MRED as distributed by MLS GRID #11709240 Report a problem | ||
| 1/27/2023 | Price change | $550,000-7.1%$138/sqft |
Source: MRED as distributed by MLS GRID #11701856 Report a problem | ||
| 1/18/2023 | Listed for sale | $592,000+29.8%$148/sqft |
Source: MRED as distributed by MLS GRID #11701856 Report a problem | ||
| 7/26/2021 | Sold | $456,000-3%$114/sqft |
Source: Public Record Report a problem | ||
| 7/9/2021 | Listed for sale | $470,000$118/sqft |
Source: MRED as distributed by MLS GRID #11056589 Report a problem | ||
| 4/24/2021 | Contingent | $470,000$118/sqft |
Source: MRED as distributed by MLS GRID #11056589 Report a problem | ||
| 4/19/2021 | Listed for sale | $470,000$118/sqft |
Source: MRED as distributed by MLS GRID #11056589 Report a problem | ||
| 5/18/2020 | Listing removed | $2,650$1/sqft |
Source: Zillow Rental Manager Report a problem | ||
| 3/25/2020 | Price change | $2,650-5.4%$1/sqft |
Source: Zillow Rental Manager Report a problem | ||
| 3/1/2020 | Listed for rent | $2,800+3.7%$1/sqft |
Source: Zillow Rental Manager Report a problem | ||
| 9/13/2019 | Listing removed | $2,700$1/sqft |
Source: @properties #10452899 Report a problem | ||
| 7/30/2019 | Price change | $2,700-3.6%$1/sqft |
Source: @properties #10452899 Report a problem | ||
| 5/30/2019 | Listed for rent | $2,800$1/sqft |
Source: Zillow Rental Manager Report a problem | ||
Public tax history
| Year | Property taxes | Tax assessment |
|---|---|---|
| 2024 | -- | $45,600 |
| 2023 | $11,468 -21.7% | $45,600 -26.5% |
| 2022 | $14,650 +28.1% | $62,000 +47.3% |
| 2021 | $11,441 +2.5% | $42,078 |
| 2020 | $11,163 +3.2% | $42,078 -9% |
| 2019 | $10,813 +11.2% | $46,240 +12.3% |
| 2018 | $9,726 +2.9% | $41,180 |
| 2017 | $9,453 -5.7% | $41,180 -8.5% |
| 2016 | $10,019 +2.5% | $45,012 +15% |
| 2015 | $9,771 +2.5% | $39,146 |
| 2014 | $9,530 +6.3% | $39,146 |
| 2013 | $8,969 -8.3% | $39,146 -14% |
| 2012 | $9,784 +3.5% | $45,531 |
| 2011 | $9,455 +2.5% | $45,531 |
| 2010 | $9,222 +29.7% | $45,531 -18.7% |
| 2009 | $7,109 +2.8% | $56,000 -5% |
| 2008 | $6,916 -8.6% | $58,947 |
| 2007 | $7,564 +9.5% | $58,947 +27.9% |
| 2006 | $6,911 +6.4% | $46,078 |
| 2005 | $6,493 +3.9% | $46,078 |
| 2004 | $6,250 -8.7% | $46,078 +20.5% |
| 2003 | $6,843 +0.7% | $38,249 |
| 2002 | $6,794 +15.4% | $38,249 |
| 2001 | $5,887 +5.6% | $38,249 +14.4% |
| 2000 | $5,576 +0.9% | $33,436 |
| 1999 | $5,528 | $33,436 |
Find assessor info on the county website
Neighborhood: Brier Street
Nearby homes
- $1,333,5004 bd3 ba3k sqft533 Exmoor Rd, Kenilworth, IL 60043Off Market
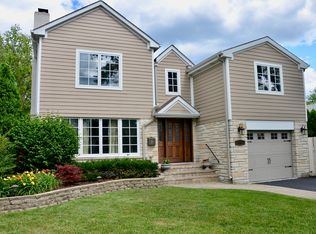
- $936,5003 bd2 ba1.7k sqft535 Exmoor Rd, Kenilworth, IL 60043Off Market
- $1,205,5003 bd2 ba1.8k sqft541 Exmoor Rd, Kenilworth, IL 60043Off Market
- $1,075,4004 bd1 ba1.4k sqft605 Wayland Ave, Kenilworth, IL 60043Off Market
- $1,756,0006 bd4 ba2k sqft618 Wayland Ave, Kenilworth, IL 60043Off Market
- $1,216,6003 bd2 ba1.8k sqft614 Wayland Ave, Kenilworth, IL 60043Off Market
- $700,0003 bd2 ba1.4k sqft530 Sterling Rd, Kenilworth, IL 60043Sold
- $914,6003 bd2 ba1.3k sqft620 Wayland Ave, Kenilworth, IL 60043Off Market
Nearby schools
GreatSchools rating
- 9/10The Joseph Sears SchoolGrades: PK-8Distance: 0.2 mi
- 8/10New Trier Township High School WinnetkaGrades: 10-12Distance: 0.5 mi
- NANew Trier Township H S NorthfieldGrades: 9Distance: 2.2 mi
Schools provided by the listing agent
- Elementary: The Joseph Sears School
- Middle: The Joseph Sears School
- High: New Trier Twp H.S. Northfield/Wi
- District: 38
Source: MRED as distributed by MLS GRID. This data may not be complete. We recommend contacting the local school district to confirm school assignments for this home.
Get a cash offer in 3 minutes
Find out how much your home could sell for in as little as 3 minutes with a no-obligation cash offer.
Estimated market value
$2,257,300
Get a cash offer in 3 minutes
Find out how much your home could sell for in as little as 3 minutes with a no-obligation cash offer.
Estimated market value
$2,257,300
- Illinois
- Cook County
- Kenilworth
- 60043
- Brier Street
- 619 Wayland Ave
Nearby cities
Nearby neighborhoods
Nearby zip codes
Other Kenilworth Topics
