***Back on Market, Previous Buyer's Financing fell through.*** Welcome to 619 Wekiva Crest Drive. From the moment you pull into the 3 car driveway, you are impressed by the modern elegance, beauty and details of this home! Built in 2005 this newly renovated(2024) two-story, designer finished home shows like a model and is located in the highly desirable Wekiva Crescent neighborhood. This move-in ready designer finished home has all the upgrades and special touches you could want without having to go through the hassle of new construction and will impress the pickiest Buyer. This home has been completely renovated and features a new Roof(March 2021), new HVAC system(March 2024), new Water Heater(March 2024), new Luxury LVP Floors(2024), new paint(2024), new Granite(2024) throughout, new designer fixtures and upgraded lighting(2024), and Samsung stainless steel appliances offering peace of mind for years to come! This home boasts 4-bedrooms, 2.5-bathrooms with almost 2,200 sq. ft. of living space, and a 3-car garage w/openers and plenty of storage. The house is light and bright with tons of natural light and large custom windows. Upon entering the home through the double doors, you are greeted by an expansive foyer with 19 foot high, two-story ceilings and a separate Formal Living Room/Flex space with custom designer wood accent walls, which can be used as office, den, or play area. The open floor plan design features a living/dining room & kitchen combination with a spacious family room that overlooks the rear patio, and backyard with rolling green hills, perfect for entertaining. The newly renovated half bath and separate laundry room with laundry sink are also situated on the first floor off the garage entryway. The beautiful, spacious kitchen features an eat-in kitchen area, Granite Countertops, custom cabinets with crown molding, deep farmhouse style stainless steel sink, Samsung Stainless Steel Appliances, designer hardware, tons of counter & storage space, & separate enclosed pantry. Upstairs there are 4 generous sized bedrooms and 2 full bathrooms. The Master Suite with French doors is oversized and will accommodate large furniture packages. The ensuite Master Bathroom is truly a his/hers design w/an oversized garden soaking and jacuzzi tub, walk-in shower, separate vanities with dual sinks & make-up station, separate enclosed lavatory, and a huge walk-in closet. Three additional large bedrooms with large closets share a full bathroom with separate shower with tub, lavatory, and large vanity with dual sinks. Outside, you'll find a patio that overlooks an open and expansive green space with "almost" no rear neighbors. Wekiva Crescent is ideally located in close proximity to the 429 and 414 making for an easy commute to downtown Orlando, Maitland Center and the area's tourist attractions. Wekiva Springs State Park is also close by and is a nature lover's paradise. Step outside and see the stars right from your backyard or driveway due to low light pollution. Very warm feel & tons of natural light make this the perfect family home. Energy Star rated for excellent energy efficiency & lower utility bills. Call today to schedule a showing & take advantage of all the designer finishes & upgrades. This home is sure to check all the boxes for your new Florida home! All dimensions are estimated and may vary from the descriptions. Please independently verify.
Sold for $445,000
$445,000
619 WEKIVA CREST DRIVE, APOPKA, FL 32712
4beds
2,198sqft
Single Family Residence
Built in 2005
9,200 Square Feet Lot
$450,000 Zestimate®
$202/sqft
$2,637 Estimated rent
Home value
$450,000
$428,000 - $473,000
$2,637/mo
Zestimate® history
Owner options
List your home for rent
$2,637/mo
Rent Zestimate®
Find your next renter with Zillow Rental Manager. Plus, with online applications, you can quickly screen prospective tenants – for free.
$2,637/mo
Rent Zestimate®
Refinance and save
$3,257/mo
Est. payment
Refinancing to a lower rate could help reduce your monthly payments and save thousands over the life of the loan.
$3,257/mo
Est. payment
Explore your selling options
Work with a Zillow partner agent
Leverage their expertise and Zillow's premium Showcase listings to get your home seen by more buyers.
Get startedList with your own agent
Get your home in front of millions of buyers by listing it on Zillow.
Learn how to do itSell it yourself
Take full control of how buyers see your home on Zillow by listing For Sale by Owner (FSBO).
List your homeWhat's special
Zillow last checked:
Listing updated:
Listed by:
Mohammed Hoosein 407-480-7012,
CHARLES RUTENBERG REALTY ORLANDO 407-622-2122
Bought with:
Dominique Premilien, 3212606
21ST CENTURY REALTY STARS LLC
Source: Stellar MLS,MLS#: O6192275 Originating MLS: Orlando Regional
Originating MLS: Orlando Regional
Facts & features
Interior
Bedrooms & bathrooms
- Bedrooms: 4
- Bathrooms: 3
- Full bathrooms: 2
- 1/2 bathrooms: 1
Rooms
- Room types: Den/Library/Office, Family Room, Living Room, Utility Room
Primary bedroom
- Features: Ceiling Fan(s), En Suite Bathroom, Walk-In Closet(s)
- Level: Second
- Dimensions: 16.5x14
Bedroom 2
- Features: Ceiling Fan(s), Built-in Closet
- Level: Second
- Dimensions: 12.5x10.5
Bedroom 3
- Features: Ceiling Fan(s), Built-in Closet
- Level: Second
- Dimensions: 13x12
Bedroom 4
- Features: Ceiling Fan(s), Built-in Closet
- Level: Second
- Dimensions: 11x12
Primary bathroom
- Features: Bath w Spa/Hydro Massage Tub, Dual Sinks, En Suite Bathroom, Exhaust Fan, Granite Counters, Makeup/Vanity Space, Shower No Tub, Split Vanities, Stone Counters, Tall Countertops, Tub with Separate Shower Stall, Window/Skylight in Bath
- Level: Second
- Dimensions: 7x12
Bathroom 3
- Features: Exhaust Fan, Single Vanity
- Level: First
- Dimensions: 8x10
Bonus room
- Features: No Closet
- Level: First
- Dimensions: 26x11
Kitchen
- Features: Granite Counters, Pantry
- Level: First
- Dimensions: 17.5x9.5
Laundry
- Features: Sink - Pedestal
- Level: First
- Dimensions: 6x10.5
Living room
- Features: Ceiling Fan(s)
- Level: First
- Dimensions: 12x12
Heating
- Central, Electric
Cooling
- Central Air
Appliances
- Included: Dishwasher, Microwave, Range, Refrigerator
- Laundry: Electric Dryer Hookup, Inside, Laundry Room, Washer Hookup
Features
- Ceiling Fan(s), Chair Rail, Crown Molding, Eating Space In Kitchen, High Ceilings, Kitchen/Family Room Combo, Living Room/Dining Room Combo, Open Floorplan, PrimaryBedroom Upstairs, Solid Wood Cabinets, Split Bedroom, Stone Counters, Thermostat, Walk-In Closet(s)
- Flooring: Engineered Hardwood, Luxury Vinyl
- Doors: French Doors, Sliding Doors
- Windows: Shades, Window Treatments
- Has fireplace: No
Interior area
- Total structure area: 2,400
- Total interior livable area: 2,198 sqft
Property
Parking
- Total spaces: 3
- Parking features: Driveway, Garage Door Opener, Ground Level, Oversized, Split Garage
- Attached garage spaces: 3
- Has uncovered spaces: Yes
Features
- Levels: Two
- Stories: 2
- Patio & porch: Patio
- Exterior features: Lighting, Private Mailbox, Rain Gutters, Sidewalk
Lot
- Size: 9,200 Square Feet
- Residential vegetation: Mature Landscaping, Trees/Landscaped
Details
- Parcel number: 332028894500440
- Zoning: RMF
- Special conditions: None
Construction
Type & style
- Home type: SingleFamily
- Property subtype: Single Family Residence
Materials
- Block, Stucco
- Foundation: Slab
- Roof: Shingle
Condition
- New construction: No
- Year built: 2005
Utilities & green energy
- Sewer: Public Sewer
- Water: Public
- Utilities for property: BB/HS Internet Available, Cable Connected, Electricity Connected, Public, Water Connected
Community & HOA
Community
- Security: Smoke Detector(s)
- Pet fee: $0 monthly
- Subdivision: WEKIVA CRESCENT
HOA
- Has HOA: Yes
- HOA fee: $52 monthly
- HOA name: Hunter Caswell
- HOA phone: 407-788-6700
Location
- Region: Apopka
Financial & listing details
- Price per square foot: $202/sqft
- Tax assessed value: $369,653
- Annual tax amount: $5,079
- Date on market: 4/2/2024
- Cumulative days on market: 99 days
- Listing terms: Cash,Conventional,FHA,VA Loan
- Ownership: Fee Simple
- Total actual rent: 0
- Electric utility on property: Yes
- Road surface type: Asphalt, Paved
Price history
| Date | Event | Price |
|---|---|---|
| 9/6/2024 | Sold | $445,000$202/sqft |
Source:  Stellar MLS #O6192275 Report a problem Stellar MLS #O6192275 Report a problem | ||
| 9/6/2024 | Pending sale | $445,000$202/sqft |
Source: Stellar MLS #O6192275 Report a problem | ||
| 9/3/2024 | Listed for sale | $445,000$202/sqft |
Source: Stellar MLS #O6192275 Report a problem | ||
| 7/17/2024 | Pending sale | $445,000$202/sqft |
Source: Stellar MLS #O6192275 Report a problem | ||
| 6/24/2024 | Price change | $445,000-3.3%$202/sqft |
Source: Stellar MLS #O6192275 Report a problem | ||
| 6/9/2024 | Price change | $460,000-3.2%$209/sqft |
Source: Stellar MLS #O6192275 Report a problem | ||
| 5/29/2024 | Price change | $475,000-2.1%$216/sqft |
Source: Stellar MLS #O6192275 Report a problem | ||
| 5/16/2024 | Price change | $485,000-2%$221/sqft |
Source: Stellar MLS #O6192275 Report a problem | ||
| 5/5/2024 | Price change | $495,000-2%$225/sqft |
Source: Stellar MLS #O6192275 Report a problem | ||
| 4/22/2024 | Price change | $505,000-1.9%$230/sqft |
Source: Stellar MLS #O6192275 Report a problem | ||
| 4/2/2024 | Listed for sale | $515,000+47.1%$234/sqft |
Source: Stellar MLS #O6192275 Report a problem | ||
| 1/10/2024 | Listing removed | -- |
Source: Stellar MLS #O6165345 Report a problem | ||
| 12/29/2023 | Pending sale | $350,000$159/sqft |
Source: Stellar MLS #O6165345 Report a problem | ||
| 12/19/2023 | Listed for sale | $350,000+16.7%$159/sqft |
Source: Stellar MLS #O6165345 Report a problem | ||
| 11/12/2020 | Sold | $300,000-1%$136/sqft |
Source: Public Record Report a problem | ||
| 10/9/2020 | Pending sale | $303,000$138/sqft |
Source: BEACH REALTORS #O5895059 Report a problem | ||
| 10/3/2020 | Price change | $303,000-3.8%$138/sqft |
Source: BEACH REALTORS #O5895059 Report a problem | ||
| 9/28/2020 | Listed for sale | $315,000+44.2%$143/sqft |
Source: BEACH REALTORS #O5895059 Report a problem | ||
| 11/5/2015 | Sold | $218,500-0.6%$99/sqft |
Source: Public Record Report a problem | ||
| 9/3/2015 | Price change | $219,900-2.2%$100/sqft |
Source: PARKLAND INTERNATIONAL REALTY #O5384613 Report a problem | ||
| 8/6/2015 | Listed for sale | $224,900+45.2%$102/sqft |
Source: PARKLAND INTERNATIONAL REALTY #O5384613 Report a problem | ||
| 3/22/2010 | Sold | $154,900-22.2%$70/sqft |
Source: Public Record Report a problem | ||
| 5/11/2009 | Listing removed | $199,000$91/sqft |
Source: iHOUSEWeb Solutions, Inc #O4879686 Report a problem | ||
| 1/10/2009 | Price change | $199,000-9.5%$91/sqft |
Source: iHOUSEWeb Solutions, Inc #O4879686 Report a problem | ||
| 12/5/2008 | Listed for sale | $219,900-5.2%$100/sqft |
Source: iHOUSEWeb Solutions, Inc #O4879686 Report a problem | ||
| 7/7/2005 | Sold | $232,000$106/sqft |
Source: Public Record Report a problem | ||
Public tax history
| Year | Property taxes | Tax assessment |
|---|---|---|
| 2024 | $5,679 +11.8% | $333,281 +10% |
| 2023 | $5,079 +11.8% | $302,983 +10% |
| 2022 | $4,543 +13% | $275,439 +10% |
| 2021 | $4,020 +67% | $250,399 +34.2% |
| 2020 | $2,407 +2.5% | $186,595 +2.3% |
| 2019 | $2,347 +1% | $182,400 +1.9% |
| 2018 | $2,323 | $178,999 -6.5% |
| 2017 | $2,323 +2.8% | $191,341 +11.4% |
| 2016 | $2,259 +0.3% | $171,711 +13.9% |
| 2015 | $2,252 -10.9% | $150,696 +5.6% |
| 2014 | $2,529 +49.5% | $142,673 +4.9% |
| 2013 | $1,692 +1.3% | $136,030 +1.8% |
| 2012 | $1,670 -12.5% | $133,630 -9.1% |
| 2011 | $1,908 -27% | $147,049 -5.5% |
| 2010 | $2,614 | $155,640 -14.3% |
| 2009 | -- | $181,686 -14.7% |
| 2008 | $3,411 -6.9% | $213,070 -9.1% |
| 2007 | $3,665 -4% | $234,508 +5.1% |
| 2006 | $3,816 +363.3% | $223,140 +385.1% |
| 2005 | $824 +3.4% | $46,000 +2.2% |
| 2004 | $796 +10.1% | $45,000 +12.5% |
| 2003 | $724 | $40,000 |
Find assessor info on the county website
Neighborhood: 32712
Nearby homes
- $412,5004 bd3 ba2.1k sqft613 Wekiva Crest Dr, Apopka, FL 32712Off Market
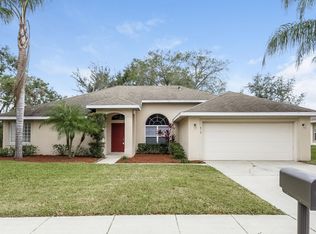
- $404,2004 bd3 ba2k sqft625 Wekiva Crest Dr, Apopka, FL 32712Off Market

- $435,9003 bd2 ba1.9k sqft592 Smokemont Ct, Apopka, FL 32712Off Market
- $434,0004 bd3 ba2.5k sqft614 Wekiva Crest Dr, Apopka, FL 32712Off Market
- $416,0004 bd2 ba2k sqft607 Wekiva Crest Dr, Apopka, FL 32712Off Market
- $437,8003 bd2 ba2.4k sqft620 Wekiva Crest Dr, Apopka, FL 32712Off Market
- $398,1004 bd3 ba2k sqft631 Wekiva Crest Dr, Apopka, FL 32712Off Market
- $392,1004 bd2 ba2.2k sqft626 Wekiva Crest Dr, Apopka, FL 32712Off Market
Nearby schools
GreatSchools rating
- 3/10Rock Springs Elementary SchoolGrades: PK-5Distance: 1.2 mi
- 5/10Apopka Middle SchoolGrades: 6-8Distance: 1.7 mi
- 4/10Apopka High SchoolGrades: 9-12Distance: 0.9 mi
Schools provided by the listing agent
- Elementary: Rock Springs Elem
- Middle: Apopka Middle
- High: Apopka High
Source: Stellar MLS. This data may not be complete. We recommend contacting the local school district to confirm school assignments for this home.
Get a cash offer in 3 minutes
Find out how much your home could sell for in as little as 3 minutes with a no-obligation cash offer.
Estimated market value
$450,000
Get a cash offer in 3 minutes
Find out how much your home could sell for in as little as 3 minutes with a no-obligation cash offer.
Estimated market value
$450,000
- Florida
- Orange County
- Apopka
- 32712
- 619 WEKIVA CREST DRIVE
Nearby cities
Nearby neighborhoods
Nearby zip codes
Other Apopka Topics
