Skip main navigation
Off market
  • $168,300

    619 Westchester Dr, Evansville, IN 47710

    3beds
    925sqft
    SingleFamily
    Built in 1954
    8,494 Square Feet Lot
    $168,300 Zestimate®
    $182/sqft
    $1,257 Estimated rent

    Home value

    $168,300

    $157,000 - $178,000

    $1,257/mo

    Zestimate® history
    Loading
    Loading...

    Owner options

    List your home for rent

    $1,257/mo

    Rent Zestimate®

    Find your next renter with Zillow Rental Manager. Plus, with online applications, you can quickly screen prospective tenants – for free.

    Learn more

    $1,257/mo

    Rent Zestimate®

    Refinance and save

    $1,063/mo

    Est. payment

    Refinancing to a lower rate could help reduce your monthly payments and save thousands over the life of the loan.

    See today's rates

    $1,063/mo

    Est. payment

    Explore your selling options

    Work with a Zillow partner agent

    Leverage their expertise and Zillow's premium Showcase listings to get your home seen by more buyers.

    Get started

    List with your own agent

    Get your home in front of millions of buyers by listing it on Zillow.

    Learn how to do it

    Sell it yourself

    Take full control of how buyers see your home on Zillow by listing For Sale by Owner (FSBO).

    List your home

    What's special

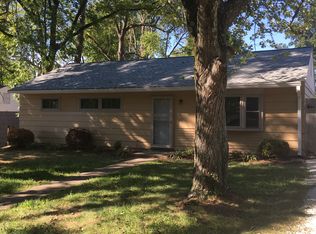
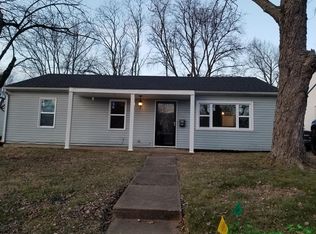
    Like-new construction in an established north side neighborhood for far less than building new? YES! This home is nothing short of unbelievable. From the exterior, you'll appreciate the thoughtful landscaping and as you enter you'll love the open floor plan complete with crown molding and wide baseboards. The over-sized picture window in the living room bathes the room in natural light. The open kitchen not only has plenty of counter space and all new custom cabinetry, but also offers a new stove, new dishwasher, and refrigerator. Off the kitchen is a luxurious enclosed patio with two ceiling fans and access to both the backyard and driveway. Imagine all of the entertaining a space like this affords! Back inside, you'll find an extra deep bath tub with a tasteful modern tile surround. This perfect family home offers three nice sized bedrooms with ample closets. At just under 1000 sq ft, maintenance couldn't be easier. The deep lot allows room for friends and family to enjoy the peaceful neighborhood, while the large shed will keep your outdoor equipment organized and protected. From the new roof, to new appliances, to new flooring, to new windows, to new bathroom, to new water heater, to the new furnace and AC, and new washer and dryer, this home has it all! Buy now and you can be in before Thanksgiving!

    This property is not currently displayed as for sale or rent on Zillow. This may be different from what's on other websites or public sources.
    Facts & features

    Interior

    Bedrooms & bathrooms
    • Bedrooms: 3
    • Bathrooms: 1
    • Full bathrooms: 1
    Heating
    • Other
    Features
    • Basement: None
    Interior area
    • Total interior livable area: 925 sqft

    Property

    Lot
    • Size: 8,494 Square Feet
    Details
    • Parcel number: 820606034135020020

    Construction

    Type & style
    • Home type: SingleFamily
    • Architectural style: Ranch
    Materials
    • Frame
    • Roof: Asphalt
    Condition
    • Year built: 1954

    Utilities & green energy

    • Sewer: City

    Community & HOA

    Location
    • Region: Evansville

    Financial & listing details

    • Price per square foot: $182/sqft
    • Tax assessed value: $134,200
    • Annual tax amount: $1,372

    Price history

    DateEventPrice
    9/28/2017Listing removed$97,000$105/sqft
    Source: Gammon Realty #201744457 Report a problem
    9/26/2017Listed for sale$97,000$105/sqft
    Source: Gammon Realty #201744457 Report a problem

    Public tax history

    YearProperty taxesTax assessment
    2025$1,372 +11.6%$134,200 +3.9%
    2024$1,230 +52.5%$129,200 +11.8%
    2023$807 +60.6%$115,600 +42%
    2022$502 +3.8%$81,400 +26.4%
    2021$484 +1.1%$64,400
    2020$478 +2.2%$64,400
    2019$468 +223.1%$64,400
    2018$145 -59%$64,400 +300%
    2017$354 $16,100 -75.1%
    2016$354 -74.6%$64,600 -0.6%
    2014$1,392 +745%$65,000 -0.9%
    2013$165 +42.2%$65,600 +10.6%
    2012$116 -46.9%$59,300 -21.9%
    2011$218 -22.5%$75,900 -6.1%
    2010$282 +11%$80,800
    2009$254 $80,800 +14.6%
    2008-- $70,500 +3.1%
    2007-- $68,400
    2006-- --
    2003-- $19,400
    2001-- $19,400
    Find assessor info on the county website

    Neighborhood: North Country Club

    Nearby schools

    GreatSchools rating
    Schools provided by the listing agent
    • Elementary: Highland
    • Middle: Thompkins
    • High: Central
    • District: Evansville-Vanderburgh School Co

    Source: The MLS. This data may not be complete. We recommend contacting the local school district to confirm school assignments for this home.

    Get pre-qualified for a loan
    At Zillow Home Loans, we can pre-qualify you in as little as 5 minutes with no impact to your credit score.

    An equal housing lender. NMLS #10287.

    Sell for more on Zillow
    Get a Zillow Showcase℠ listing at no additional cost and you could sell for .
    $168,300
    2% more
    +$3,366
    With Zillow Showcase(estimated)
    $171,666
