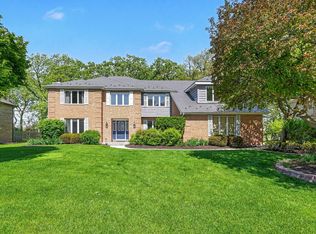
Nestled on one of the most breathtaking settings in Timber Estates, this exceptional Westridge Road home offers a rare opportunity to enjoy privacy, beauty, and quality in perfect harmony. Backing directly to Rock Run Preserve, this stunning 4-bedroom, 2.5-bath home sits on a picturesque 1/2-acre lot where mature trees and tranquil views create your own private retreat. With approximately 2,800 square feet of above-grade living space plus a full, partially finished basement, there's room for both everyday living and entertaining. Distinctive craftsmanship and quality finishes are showcased throughout, while the spacious deck provides the perfect place to relax and take in the peaceful natural surroundings. Additional features include a main-floor laundry and mudroom with direct access to the heated 2.5-car garage. Pet owners will appreciate the thoughtfully designed side graveled dog run-keeping four-legged family members happy while helping prevent muddy paws from being tracked into the home. The home's major mechanical components have all been updated, offering peace of mind for years to come. Ideally located with highly regarded Troy schools, Joliet Park District amenities, library services, and quick access to major highways, this home combines an extraordinary setting with everyday convenience. among many updates there are some featured ones including: New tear off & replacement roof in 2026, furnace and central air replacement in November of 2022 + water heater & sump pump replacement in 2025!
Closed
$577,110
619 Westridge Rd, Joliet, IL 60431
4beds
2,782sqft
Single Family Residence
Built in 1983
0.51 Acres Lot
$598,800 Zestimate®
$207/sqft
$3,679 Estimated rent
Home value
$598,800
$569,000 - $629,000
$3,679/mo
Zestimate® history
Owner options
List your home for rent
$3,679/mo
Rent Zestimate®
Find your next renter with Zillow Rental Manager. Plus, with online applications, you can quickly screen prospective tenants – for free.
$3,679/mo
Rent Zestimate®
Refinance and save
$3,583/mo
Est. payment
Refinancing to a lower rate could help reduce your monthly payments and save thousands over the life of the loan.
$3,583/mo
Est. payment
Explore your selling options
Work with a Zillow partner agent
Leverage their expertise and Zillow's premium Showcase listings to get your home seen by more buyers.
Get startedList with your own agent
Get your home in front of millions of buyers by listing it on Zillow.
Learn how to do itSell it yourself
Take full control of how buyers see your home on Zillow by listing For Sale by Owner (FSBO).
List your homeWhat's special
Quality finishesFull partially finished basementTranquil viewsMature treesDistinctive craftsmanshipMain-floor laundrySpacious deck
Zillow last checked:
Listing updated:
Listed by:
Mark Meers 815-347-7900,
Spring Realty
Bought with:
Sheila Dudek
Crosstown Realtors, Inc.
Source: MRED as distributed by MLS GRID,MLS#: 12719051
Facts & features
Interior
Bedrooms & bathrooms
- Bedrooms: 4
- Bathrooms: 3
- Full bathrooms: 2
- 1/2 bathrooms: 1
Rooms
- Room types: Recreation Room, Foyer, Mud Room
Primary bedroom
- Features: Flooring (Hardwood), Window Treatments (All), Bathroom (Full)
- Level: Second
- Area: 378 Square Feet
- Dimensions: 21X18
Bedroom 2
- Features: Flooring (Carpet), Window Treatments (All)
- Level: Second
- Area: 165 Square Feet
- Dimensions: 15X11
Bedroom 3
- Features: Flooring (Carpet), Window Treatments (All)
- Level: Second
- Area: 180 Square Feet
- Dimensions: 18X10
Bedroom 4
- Features: Flooring (Carpet), Window Treatments (All)
- Level: Second
- Area: 182 Square Feet
- Dimensions: 14X13
Dining room
- Features: Flooring (Tile), Window Treatments (All)
- Level: Main
- Area: 210 Square Feet
- Dimensions: 15X14
Family room
- Features: Flooring (Hardwood), Window Treatments (All)
- Level: Main
- Area: 400 Square Feet
- Dimensions: 25X16
Foyer
- Features: Flooring (Tile)
- Level: Main
- Area: 104 Square Feet
- Dimensions: 13X08
Kitchen
- Features: Kitchen (Eating Area-Table Space), Flooring (Hardwood), Window Treatments (All)
- Level: Main
- Area: 306 Square Feet
- Dimensions: 18X17
Laundry
- Features: Flooring (Hardwood), Window Treatments (All)
- Level: Main
- Area: 85 Square Feet
- Dimensions: 17X05
Living room
- Features: Flooring (Tile), Window Treatments (All)
- Level: Main
- Area: 280 Square Feet
- Dimensions: 20X14
Mud room
- Features: Flooring (Tile)
- Level: Main
- Area: 54 Square Feet
- Dimensions: 09X06
Recreation room
- Features: Flooring (Carpet)
- Level: Basement
- Area: 416 Square Feet
- Dimensions: 26X16
Heating
- Natural Gas, Forced Air
Cooling
- Central Air
Appliances
- Included: Range, Microwave, Dishwasher, Refrigerator, Washer, Dryer
- Laundry: Main Level, Gas Dryer Hookup, In Unit, Laundry Closet, Sink
Features
- Vaulted Ceiling(s), Built-in Features, Walk-In Closet(s)
- Flooring: Hardwood
- Basement: Partially Finished,Full
- Number of fireplaces: 3
- Fireplace features: Family Room, Living Room, Master Bedroom
Interior area
- Total structure area: 0
- Total interior livable area: 2,782 sqft
Property
Parking
- Total spaces: 2.5
- Parking features: Concrete, Garage Door Opener, Heated Garage, Yes, Garage Owned, Attached, Garage
- Attached garage spaces: 2.5
- Has uncovered spaces: Yes
Accessibility
- Accessibility features: No Disability Access
Features
- Stories: 1.5
- Patio & porch: Deck
- Has view: Yes
- View description: Back of Property
- Has water view: Yes
- Water view: Back of Property
Lot
- Size: 0.51 Acres
- Dimensions: 100 x 224
- Features: Nature Preserve Adjacent, Mature Trees
Details
- Parcel number: 0506111010170000
- Special conditions: None
- Other equipment: Ceiling Fan(s), Sump Pump
Construction
Type & style
- Home type: SingleFamily
- Architectural style: Contemporary
- Property subtype: Single Family Residence
Materials
- Cedar
- Foundation: Concrete Perimeter
- Roof: Asphalt
Condition
- New construction: No
- Year built: 1983
Utilities & green energy
- Electric: Circuit Breakers
- Sewer: Public Sewer
- Water: Public
Community & HOA
Community
- Features: Curbs, Street Lights, Street Paved
- Security: Carbon Monoxide Detector(s)
- Subdivision: Timber Estates
HOA
- Has HOA: Yes
- Services included: Other
- HOA fee: $100 annually
Location
- Region: Joliet
Financial & listing details
- Price per square foot: $207/sqft
- Tax assessed value: $418,914
- Annual tax amount: $11,352
- Date on market: 7/31/2026
- Listing terms: Cash
- Ownership: Fee Simple
Price history
| Date | Event | Price |
|---|---|---|
| 9/18/2026 | Sold | $577,110-3.7%$207/sqft |
Source:  MRED as distributed by MLS GRID #12719051 Report a problem MRED as distributed by MLS GRID #12719051 Report a problem | ||
| 8/6/2026 | Contingent | $599,500$215/sqft |
Source: MRED as distributed by MLS GRID #12719051 Report a problem | ||
| 7/31/2026 | Listed for sale | $599,500+53.7%$215/sqft |
Source: MRED as distributed by MLS GRID #12719051 Report a problem | ||
| 6/1/2006 | Sold | $390,000$140/sqft |
Source: Public Record Report a problem | ||
Public tax history
| Year | Property taxes | Tax assessment |
|---|---|---|
| 2024 | $11,557 +7.4% | $139,638 +11.3% |
| 2023 | $10,766 +2.9% | $125,461 +5.7% |
| 2022 | $10,462 +6.5% | $118,717 +6.3% |
| 2021 | $9,820 -0.1% | $111,681 |
| 2020 | $9,833 +3% | $111,681 +4.3% |
| 2019 | $9,546 +3.9% | $107,128 +6.7% |
| 2018 | $9,185 +1.4% | $100,428 +3.1% |
| 2017 | $9,062 -0.2% | $97,378 +3.3% |
| 2016 | $9,079 +5% | $94,278 +3.7% |
| 2015 | $8,647 | $90,878 +3.5% |
| 2014 | $8,647 +2.9% | $87,828 -1.9% |
| 2013 | $8,406 -4.3% | $89,491 -8.8% |
| 2012 | $8,783 +5.9% | $98,077 -6% |
| 2011 | $8,296 -5.1% | $104,337 -8.4% |
| 2010 | $8,744 +1.6% | $113,937 -2.2% |
| 2009 | $8,610 +2.4% | $116,559 |
| 2008 | $8,411 | $116,559 +2.2% |
| 2007 | -- | $114,061 +10.2% |
| 2006 | $7,612 +6.6% | $103,538 +3.5% |
| 2005 | $7,140 +4.8% | $100,017 +6.5% |
| 2004 | $6,812 -2.2% | $93,893 |
| 2003 | $6,967 +2.3% | $93,893 +4.3% |
| 2002 | $6,808 +11.2% | $90,021 +9.3% |
| 2001 | $6,124 +2% | $82,379 |
| 2000 | $6,002 | $82,379 |
Find assessor info on the county website
Neighborhood: 60431
Nearby homes
- $526,8005 bd3 ba3k sqft701 Westridge Rd, Joliet, IL 60431Off Market
- $550,000-- bd2 ba2.8k sqft615 Westridge Rd, Joliet, IL 60431Off Market
- $649,9004 bd5 ba3.7k sqft703 Westridge Rd, Joliet, IL 60431For Sale
- $1,000,900-- bd4 ba5.4k sqft609 Westridge Rd, Joliet, IL 60431Off Market
- $578,200-- bd2 ba3k sqft620 Westridge Rd, Joliet, IL 60431Off Market
- $676,2006 bd4 ba3.8k sqft616 Westridge Rd, Joliet, IL 60431Off Market
- $517,9004 bd3 ba2.9k sqft605 Westridge Rd, Joliet, IL 60431Off Market
- $560,000-- bd3 ba2.8k sqft709 Westridge Rd, Joliet, IL 60431Off Market
Nearby schools
GreatSchools rating
- 5/10Troy Craughwell SchoolGrades: PK-4Distance: 0.4 mi
- 8/10Troy Middle SchoolGrades: 7-8Distance: 2.9 mi
- 5/10Joliet West High SchoolGrades: 9-12Distance: 2.3 mi
Schools provided by the listing agent
- District: 30C
Source: MRED as distributed by MLS GRID. This data may not be complete. We recommend contacting the local school district to confirm school assignments for this home.
Get a cash offer in 3 minutes
Find out how much your home could sell for in as little as 3 minutes with a no-obligation cash offer.
Estimated market value
$598,800
Get a cash offer in 3 minutes
Find out how much your home could sell for in as little as 3 minutes with a no-obligation cash offer.
Estimated market value
$598,800
- Illinois
- Will County
- Joliet
- 60431
- 619 Westridge Rd
