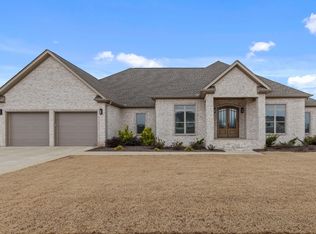
Beautiful new construction home nearing completion in highly sought-after Hunters Ridge Subdivision. Stunning craftsmanship is evident the moment you lay your eyes on this home. Luxury vinyl planking, specialty ceilings, quartz countertops. Open floor plan with Dining room located off the Kitchen. Great room boasts vaulted ceilings, exposed wood beams, and a brick fireplace. 4 of the 5 bedrooms are the main level of the home, each with access to a full bathroom. Enjoy your privacy in this split floor plan as primary bedroom suite is separate from the remaining downstairs bedrooms and features a soaker tub and zero entry glass shower. If you enjoy entertaining, you do not want to miss the custom outdoor grilling porch designed to make a lifetime of memories with family and friends. The features are endless and need to be seen to be appreciated. Call today before it is gone. Realtor is also the Seller/Builder/Owner.
Sold for $649,000
$649,000
619 Whitetail Ln, Florence, AL 35630
5beds
3,386sqft
Single Family Residence
Built in 2024
0.33 Acres Lot
$626,100 Zestimate®
$192/sqft
$3,141 Estimated rent
Home value
$626,100
$582,000 - $676,000
$3,141/mo
Zestimate® history
Owner options
List your home for rent
$3,141/mo
Rent Zestimate®
Find your next renter with Zillow Rental Manager. Plus, with online applications, you can quickly screen prospective tenants – for free.
$3,141/mo
Rent Zestimate®
Refinance and save
$3,121/mo
Est. payment
Refinancing to a lower rate could help reduce your monthly payments and save thousands over the life of the loan.
$3,121/mo
Est. payment
Explore your selling options
Work with a Zillow partner agent
Leverage their expertise and Zillow's premium Showcase listings to get your home seen by more buyers.
Get startedList with your own agent
Get your home in front of millions of buyers by listing it on Zillow.
Learn how to do itSell it yourself
Take full control of how buyers see your home on Zillow by listing For Sale by Owner (FSBO).
List your homeWhat's special
Brick fireplaceDining roomExposed wood beamsSpecialty ceilingsOpen floor planSplit floor planVaulted ceilings
Zillow last checked:
Listing updated:
Listed by:
Timothy Hunt 931-213-1024,
CRC Realty, Inc.
Bought with:
Jeannie Rogers
Coldwell Banker Pinnacle Properties
Source: Strategic MLS Alliance,MLS#: 515687
Facts & features
Interior
Bedrooms & bathrooms
- Bedrooms: 5
- Bathrooms: 4
- Full bathrooms: 3
- 1/2 bathrooms: 1
- Main level bathrooms: 3
- Main level bedrooms: 3
Rooms
- Room types: Bath 1/2, Bathroom 1, Bathroom 2, Bathroom 3, Bedroom 1, Bedroom 2, Bedroom 3, Bedroom 4, Bedroom 5, Bonus Room, Breakfast Room, Foyer, Great Room, Laundry
Basement
- Area: 0
Heating
- Central, Natural Gas
Cooling
- Central Air
Appliances
- Included: Dishwasher, Gas Cooktop, Gas Oven, Gas Water Heater, Plumbed For Ice Maker, Refrigerator, Tankless Water Heater
- Laundry: Electric Dryer Hookup, Laundry Room, Main Level, Washer Hookup
Features
- Ceiling - Speciality, Vaulted Ceiling(s), Counters-Quartz, Eat-in Kitchen, Open Floorplan, Primary Bedroom Main, Primary Shower & Tub, Recessed Lighting, Soaking Tub, Walk-In Closet(s)
- Flooring: Vinyl
- Has basement: No
- Attic: Floored,Permanent Stairs,Storage
- Number of fireplaces: 2
- Fireplace features: Gas, Gas Log, Outside
Interior area
- Total structure area: 3,386
- Total interior livable area: 3,386 sqft
- Finished area above ground: 3,386
- Finished area below ground: 0
Property
Parking
- Total spaces: 2
- Parking features: Concrete, Driveway, Attached, Garage Faces Rear, Inside Entrance
- Garage spaces: 2
- Has uncovered spaces: Yes
Features
- Levels: Two
- Stories: 2
- Patio & porch: Covered, Deck, Patio, Rear Porch
- Exterior features: Awning(s), Outdoor Grill
- Frontage length: 100
Lot
- Size: 0.33 Acres
- Dimensions: 100 x 145
- Features: City Lot, Interior Lot, Level, Rectangular Lot
Details
- Parcel number: 1609300001010.056
- Zoning: R1
- Special conditions: Licensed Home Builder,Realtor Owned
Construction
Type & style
- Home type: SingleFamily
- Property subtype: Single Family Residence
Materials
- Brick
- Foundation: Slab
- Roof: Architectual/Dimensional,Shingle
Condition
- New Construction,Under Construction
- New construction: Yes
- Year built: 2024
Utilities & green energy
- Sewer: Public Sewer
- Water: Public
- Utilities for property: Cable Available, Electricity Connected, Natural Gas Connected
Community & HOA
Community
- Subdivision: Hunter's Ridge
HOA
- Has HOA: Yes
- Amenities included: None
- HOA fee: $150 annually
- HOA name: Hunters Ridge
Location
- Region: Florence
Financial & listing details
- Price per square foot: $192/sqft
- Tax assessed value: $610,840
- Annual tax amount: $592
- Price range: $649K - $649K
- Date on market: 4/1/2024
- Electric utility on property: Yes
Price history
| Date | Event | Price |
|---|---|---|
| 5/31/2024 | Sold | $649,000$192/sqft |
Source: Strategic MLS Alliance #515687 Report a problem | ||
| 4/29/2024 | Pending sale | $649,000$192/sqft |
Source: Strategic MLS Alliance #515687 Report a problem | ||
| 4/1/2024 | Listed for sale | $649,000+765.3%$192/sqft |
Source: Strategic MLS Alliance #515687 Report a problem | ||
| 8/24/2023 | Sold | $75,000+26.1%$22/sqft |
Source: Public Record Report a problem | ||
| 11/1/2016 | Listing removed | $59,500$18/sqft |
Source: Coldwell Banker Pinnacle Properties #412794 Report a problem | ||
| 1/5/2016 | Listed for sale | $59,500$18/sqft |
Source: Coldwell Banker Pinnacle Properties #412794 Report a problem | ||
Public tax history
| Year | Property taxes | Tax assessment |
|---|---|---|
| 2025 | $2,928 +353.4% | $61,080 +363.4% |
| 2024 | $646 +8.9% | $13,180 +8.9% |
| 2023 | $593 -13.1% | $12,100 -13.1% |
| 2022 | $682 +14.9% | $13,920 +14.9% |
| 2021 | $594 +120.4% | $12,120 +120.4% |
| 2019 | $270 | $5,500 |
| 2018 | $270 | $5,500 |
| 2017 | $270 | $5,500 |
| 2016 | $270 | $5,500 |
| 2015 | $270 | $5,500 |
Find assessor info on the county website
Neighborhood: 35630
Nearby homes
- $469,400-- bd2 ba2.5k sqft624 Whitetail Ln, Florence, AL 35630Off Market
- $67,8000.33 acres621 Whitetail Ln, Florence, AL 35630Off Market
- $485,0003 bd3 ba2.7k sqft615 Whitetail Ln, Florence, AL 35630Sold

- $526,5003 bd4 ba2.9k sqft1017 Whippoorwill Cir, Florence, AL 35630Sold
- $483,900-- bd1 ba2.5k sqft1021 Whippoorwill Cir, Florence, AL 35630Off Market
- $545,0004 bd4 ba2.8k sqft625 Whitetail Ln, Florence, AL 35630Sold
- $78,8005 acres611 Whitetail Ln, Florence, AL 35634Off Market
- $450,0004 bd3 ba2.3k sqft620 Whitetail Ln, Florence, AL 35630Sold
Nearby schools
GreatSchools rating
- 8/10Weeden Elementary SchoolGrades: K-5Distance: 2 mi
- 10/10Florence Freshman CenterGrades: 9Distance: 2.1 mi
Schools provided by the listing agent
- Elementary: City
- Middle: City
- High: City
Source: Strategic MLS Alliance. This data may not be complete. We recommend contacting the local school district to confirm school assignments for this home.


Get pre-qualified for a loan
At Zillow Home Loans, we can pre-qualify you in as little as 5 minutes with no impact to your credit score.An equal housing lender. NMLS #10287.
- Alabama
- Lauderdale County
- Florence
- 35630
- 619 Whitetail Ln
