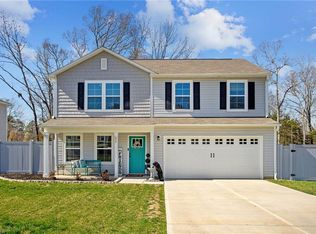
Welcome to 619 Whitney Road in the popular Ridgemont community — NO HOA! Built in 2022, this 4-bedroom, 3-bath home offers a bright, open layout with granite countertops, stainless steel appliances, white cabinetry, and a spacious breakfast nook. The main-level bedroom and full bath provide excellent flexibility for guests, office space, or multi-generational living. Upstairs features a large primary suite with generous closet space, two additional bedrooms, laundry room, and bonus/flex room. Enjoy the fenced backyard with patio, privacy fencing, and attached two-car garage. Convenient Mocksville location close to I-40, shopping, dining, and downtown amenities. Buyer to verify all systems, utilities, restrictions, schools, and information deemed important.
Sold for $279,500
Zillow last checked:
Listing updated:
Bought with:
Shannon Mastrototaro, 279282
Hunter Realty & Property Management, LLC
Source: Triad MLS,MLS#: 1219412
Price history
| Date | Event | Price |
|---|---|---|
| 8/27/2026 | Sold | $279,500-3.6% |
Source:  Triad MLS #1219412 Report a problem Triad MLS #1219412 Report a problem | ||
| 8/5/2026 | Pending sale | $289,999 |
Source: Triad MLS #1219412 Report a problem | ||
| 5/14/2026 | Listed for sale | $289,999+11.5% |
Source: Triad MLS #1219412 Report a problem | ||
| 8/25/2023 | Sold | $260,000+0% |
Source: Triad MLS #1114737 Report a problem | ||
| 8/10/2023 | Pending sale | $259,900 |
Source: Triad MLS #1114737 Report a problem | ||
| 8/4/2023 | Listed for sale | $259,900+15.5% |
Source: Triad MLS #1114737 Report a problem | ||
| 12/29/2022 | Sold | $224,990 |
Source: Triad MLS #1086979 Report a problem | ||
| 11/17/2022 | Pending sale | $224,990 |
Source: Triad MLS #1086979 Report a problem | ||
| 11/16/2022 | Price change | $224,990-10% |
Source: Triad MLS #1086979 Report a problem | ||
| 11/10/2022 | Price change | $249,990-2% |
Source: Triad MLS #1086979 Report a problem | ||
| 11/2/2022 | Price change | $254,990-1.9% |
Source: Triad MLS #1086979 Report a problem | ||
| 10/26/2022 | Price change | $259,990-6.5% |
Source: Triad MLS #1086979 Report a problem | ||
| 10/13/2022 | Listed for sale | $277,990 |
Source: Triad MLS #1086979 Report a problem | ||

Get a cash offer in 3 minutes
Find out how much your home could sell for in as little as 3 minutes with a no-obligation cash offer.
Estimated market value
$279,600
