Welcome to this stunning, move-in ready home featuring 3 bedrooms, 2.5 bathrooms, a 2-car garage, and exceptional curb appeal highlighted by mature trees and a classic brick front! Inside, natural light floods the main level, flowing seamlessly from the spacious living room into a lovely dining area right off the kitchen, which comes equipped with sleek stainless steel appliances. Relax or entertain in the large family room anchored by a cozy fireplace, then head upstairs to discover fresh carpeting throughout all three comfortable bedrooms. The finished basement offers even more flexible living and entertainment space, perfect for movie nights or a home gym. Step outside to your private backyard oasis complete with a nice patio and tranquil views backing to an open field and park. Located just minutes from top schools, parks, and shopping, this gem won't last long-book your showing today!
Active
$394,900
619 Wild Indigo Ave, Romeoville, IL 60446
3beds
--sqft
Single Family Residence
Built in 1998
7,441 Square Feet Lot
$-- Zestimate®
$--/sqft
$-- HOA
What's special
- --
- on Zillow
- 1,090
- views
- 70
- saves
Zillow last checked:
Listing updated:
Listed by:
Ivan Santos 786-498-7978,
O'Neil Property Group, LLC
Source: MRED as distributed by MLS GRID,MLS#: 12748164
Facts & features
Interior
Bedrooms & bathrooms
- Bedrooms: 3
- Bathrooms: 3
- Full bathrooms: 2
- 1/2 bathrooms: 1
Rooms
- Room types: Recreation Room
Primary bedroom
- Features: Bathroom (Full)
- Level: Second
- Area: 168 Square Feet
- Dimensions: 12X14
Bedroom 2
- Level: Second
- Area: 120 Square Feet
- Dimensions: 10X12
Bedroom 3
- Level: Second
- Area: 140 Square Feet
- Dimensions: 10X14
Dining room
- Level: Main
- Area: 121 Square Feet
- Dimensions: 11X11
Family room
- Level: Main
- Area: 238 Square Feet
- Dimensions: 17X14
Kitchen
- Level: Main
- Area: 99 Square Feet
- Dimensions: 9X11
Laundry
- Level: Main
- Area: 60 Square Feet
- Dimensions: 10X6
Living room
- Level: Main
- Area: 289 Square Feet
- Dimensions: 17X17
Recreation room
- Level: Basement
- Area: 425 Square Feet
- Dimensions: 17X25
Heating
- Natural Gas
Cooling
- Central Air
Appliances
- Included: Range, Microwave, Dishwasher, Refrigerator
Features
- Basement: Finished,Full
Interior area
- Total structure area: 0
Property
Parking
- Total spaces: 6
- Parking features: Concrete, Yes, Garage Owned, Attached, Driveway, Owned, Garage
- Attached garage spaces: 2
- Has uncovered spaces: Yes
Accessibility
- Accessibility features: No Disability Access
Features
- Stories: 2
Lot
- Size: 7,441 Square Feet
Details
- Parcel number: 1202322070070000
- Special conditions: None
Construction
Type & style
- Home type: SingleFamily
- Property subtype: Single Family Residence
Materials
- Vinyl Siding, Brick
Condition
- New construction: No
- Year built: 1998
Utilities & green energy
- Sewer: Public Sewer
- Water: Public
Community & HOA
HOA
- Services included: None
Location
- Region: Romeoville
Financial & listing details
- Tax assessed value: $314,757
- Annual tax amount: $8,525
- Date on market: 9/1/2026
- Ownership: Fee Simple
Estimated market value
Not available
Estimated sales range
Not available
Not available
Price history
| Date | Event | Price |
|---|---|---|
| 9/1/2026 | Listing removed | $399,900 |
Source: MRED as distributed by MLS GRID #12720914 Report a problem | ||
| 8/25/2026 | Listed for sale | $399,900 |
Source:  MRED as distributed by MLS GRID #12720914 Report a problem MRED as distributed by MLS GRID #12720914 Report a problem | ||
| 8/7/2026 | Contingent | $399,900 |
Source: MRED as distributed by MLS GRID #12720914 Report a problem | ||
| 8/1/2026 | Listed for sale | $399,900+163.1% |
Source: MRED as distributed by MLS GRID #12720914 Report a problem | ||
| 6/15/1998 | Sold | $152,000 |
Source: Public Record Report a problem | ||
Public tax history
| Year | Property taxes | Tax assessment |
|---|---|---|
| 2024 | $8,525 +6.9% | $104,919 +11.1% |
| 2023 | $7,976 +7.2% | $94,402 +10.9% |
| 2022 | $7,444 +5.4% | $85,109 +7% |
| 2021 | $7,066 +2.9% | $79,578 +3.4% |
| 2020 | $6,868 +12.4% | $76,962 +5% |
| 2019 | $6,111 +3.8% | $73,297 +4.5% |
| 2018 | $5,885 +6.5% | $70,154 +5.5% |
| 2017 | $5,526 +4.7% | $66,497 +5.1% |
| 2016 | $5,280 +0.9% | $63,300 +4.3% |
| 2015 | $5,232 | $60,700 |
| 2014 | $5,232 +20.8% | $60,700 +13% |
| 2013 | $4,332 -4.8% | $53,700 -8.2% |
| 2012 | $4,550 +13% | $58,500 +0.3% |
| 2011 | $4,027 -14.1% | $58,300 -19.9% |
| 2010 | $4,691 +6.1% | $72,800 |
| 2009 | $4,422 -7.6% | $72,800 -11% |
| 2008 | $4,784 | $81,800 -6.2% |
| 2007 | -- | $87,200 |
| 2006 | $5,783 +11.2% | $87,200 +15% |
| 2005 | $5,203 +0.4% | $75,800 |
| 2004 | $5,182 +59.6% | $75,800 +56.3% |
| 2003 | $3,246 -9.4% | $48,500 -4.3% |
| 2002 | $3,582 -4.7% | $50,700 |
| 2001 | $3,760 +5.3% | $50,700 +0.4% |
| 2000 | $3,570 | $50,500 |
Find assessor info on the county website
Monthly payment
Est. payment
Payment breakdown
Explore the cost of this home by adjusting the details. Changes won't be saved.Climate risks
Neighborhood: 60446
Nearby schools
Schools provided by the listing agent
- District: 365U
Source: MRED as distributed by MLS GRID. This data may not be complete. We recommend contacting the local school district to confirm school assignments for this home.
Similar homes
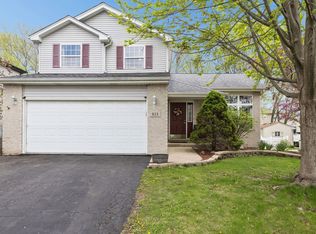
- $409,8733 bd2 ba1.9k sqft613 Gavin Ave, Romeoville, IL 60446New
 MLS ID #12726963, Thomas Domasik, RE/MAX 10 in the Park. MRED as distributed by MLS GRID
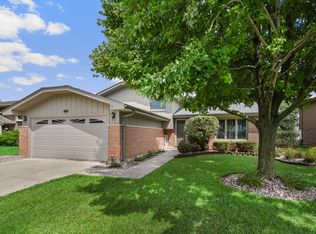
 - $465,0004 bd4 ba2.5k sqft958 Premrose Ct, Romeoville, IL 60446Active
 MLS ID #12754562, Ryan Lathus, Crosstown Realtors, Inc.. MRED as distributed by MLS GRID
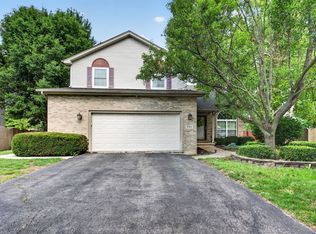
 - $419,9004 bd3 ba2.1k sqft1986 Wedgewood Cir, Romeoville, IL 60446Active
 MLS ID #12722888, Amelia Herrera, ABR,CSC,PSA, Su Familia Real Estate. MRED as distributed by MLS GRID
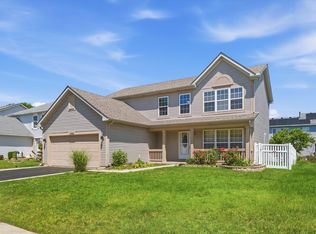
 - $419,9004 bd3 ba1.9k sqft601 Greystone Ln, Bolingbrook, IL 60440Active
 MLS ID #12696016, Angela Walker, BPOR,CNC,CRS,SFR, Angela Walker Homes Real Estate Group. MRED as distributed by MLS GRID
