Welcome to this beautifully updated waterfront home on the creek in Wildwood Island in Sanger. Offering 1818 square feet of living space in the main home, this 3 bedroom, 2 bath home combines modern updates with flexible living options. The property also features a detached 441 square foot accessory living space with a full bathroom, ideal as a guest house, home office, fitness room, or multigenerational living space. In the main home, the renovated kitchen features appliances that are less than 2 years old, while both bathrooms have been beautifully updated. Luxury vinyl plank flooring has been installed throughout, and the interior has been freshly painted, creating a bright move-in-ready feel. Step outside and enjoy peaceful creek views from your own backyard under the shade of lush mature trees, or relax and unwind at the community lake, offering the perfect space for fishing, paddle boarding, and kayaking. With its waterfront setting, thoughtful updates, and versatile living space, this exceptional Wildwood Island property offers a rare opportunity to enjoy comfortable living in a beautiful natural setting.
Pending
$755,000
619 Wilderness Dr, Sanger, CA 93657
3beds
2baths
1,818sqft
Residential, Single Family Residence
Built in 1972
0.6 Acres Lot
$754,400 Zestimate®
$415/sqft
$-- HOA
What's special
- 27 days |
- 1,827 |
- 122 |
Likely to sell faster than
Zillow last checked:
Listing updated:
Listed by:
Colleen M. Horn DRE #01970417 559-824-0018,
Realty Concepts, Ltd. - Clovis,
Karen Johnson DRE #01970277 559-709-2199,
Realty Concepts, Ltd. - Clovis
Source: Fresno MLS,MLS#: 650976Originating MLS: Fresno MLS
Facts & features
Interior
Bedrooms & bathrooms
- Bedrooms: 3
- Bathrooms: 2
Primary bedroom
- Area: 0
- Dimensions: 0 x 0
Bedroom 1
- Area: 0
- Dimensions: 0 x 0
Bedroom 2
- Area: 0
- Dimensions: 0 x 0
Bedroom 3
- Area: 0
- Dimensions: 0 x 0
Bedroom 4
- Area: 0
- Dimensions: 0 x 0
Bathroom
- Features: Tub/Shower, Tub
Dining room
- Area: 0
- Dimensions: 0 x 0
Family room
- Area: 0
- Dimensions: 0 x 0
Kitchen
- Features: Eat-in Kitchen
- Area: 0
- Dimensions: 0 x 0
Living room
- Area: 0
- Dimensions: 0 x 0
Basement
- Area: 0
Heating
- Has Heating (Unspecified Type)
Cooling
- Central Air
Appliances
- Included: Built In Range/Oven, Dishwasher, Microwave
- Laundry: Inside
Features
- Built-in Features
- Flooring: Carpet, Vinyl
- Windows: Double Pane Windows
- Number of fireplaces: 1
- Fireplace features: Masonry
Interior area
- Total structure area: 1,818
- Total interior livable area: 1,818 sqft
Property
Parking
- Total spaces: 2
- Parking features: Garage - Attached
- Attached garage spaces: 2
Features
- Levels: One
- Stories: 1
- Patio & porch: Covered, Concrete
Lot
- Size: 0.6 Acres
- Dimensions: 107 x 245
- Features: Rural
Details
- Additional structures: Accessory Dwelling Unit
- Parcel number: 33335214
Construction
Type & style
- Home type: SingleFamily
- Property subtype: Residential, Single Family Residence
Materials
- Wood Siding
- Foundation: Concrete
- Roof: Composition
Condition
- Year built: 1972
Utilities & green energy
- Electric: No Electric Meter, On
- Gas: No Gas Meter
- Sewer: Septic Tank
- Water: Shared Well
- Utilities for property: Public Utilities
Community & HOA
Location
- Region: Sanger
Financial & listing details
- Price per square foot: $415/sqft
- Date on market: 6/25/2026
- Cumulative days on market: 27 days
- Listing agreement: Exclusive Right To Sell
Estimated market value
$754,400
$717,000 - $792,000
$2,425/mo
Price history
| Date | Event | Price |
|---|---|---|
| 7/3/2026 | Pending sale | $755,000$415/sqft |
Source: Fresno MLS #650976 Report a problem | ||
| 6/25/2026 | Listed for sale | $755,000$415/sqft |
Source: Fresno MLS #650976 Report a problem | ||
Public tax history
Tax history is unavailable.
Monthly payment
Est. payment
Payment breakdown
Explore the cost of this home by adjusting the details. Changes won't be saved.Climate risks
Neighborhood: 93657
Nearby schools
GreatSchools rating
- 8/10Fairmont Elementary SchoolGrades: K-8Distance: 6.5 mi
- 8/10Sanger High SchoolGrades: 9-12Distance: 7.2 mi
Schools provided by the listing agent
- Elementary: Fairmont
- Middle: Fairmont
- High: Sanger
Source: Fresno MLS. This data may not be complete. We recommend contacting the local school district to confirm school assignments for this home.
- $529,1003 bd2 ba1.8k sqft619 N Wilderness Dr, Sanger, CA 93657Off Market

- $767,4003 bd2 ba2.3k sqft597 N Wilderness Dr, Sanger, CA 93657Off Market

- $741,3003 bd2 ba2.3k sqft597 Wilderness Dr, Sanger, CA 93657Off Market

- $847,4005 bd5 ba3.3k sqft637 N Wilderness Dr, Sanger, CA 93657Off Market
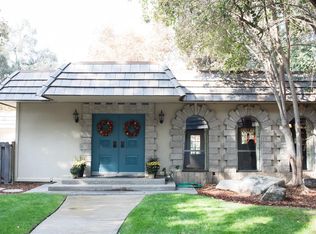
- $726,9004 bd2 ba2.7k sqft655 N Wilderness Dr, Sanger, CA 93657Off Market
- $588,7003 bd2 ba2.2k sqft579 N Wilderness Dr, Sanger, CA 93657Off Market
- $682,9003 bd2 ba3.1k sqft620 N Trout Lake Dr, Sanger, CA 93657Off Market
- $665,5003 bd1 ba1.9k sqft604 N Trout Lake Dr, Sanger, CA 93657Off Market
A local agent can set up tours, give advice and negotiate with sellers.
Similar homes
- $870,0004 bd2 ba2.1k sqft3765 N Greenwood Ave, Sanger, CA 93657For Sale
 MLS ID #646865, Rita Amaro. Fresno MLS
 - $625,0003 bd2 ba1.8k sqft1418 N Del Rey Ave, Sanger, CA 93657For Sale
 MLS ID #649664, Nicholas Sampson. Fresno MLS
 - $760,0004 bd2 ba1.7k sqft5602 N Mccall Avenue, Clovis, CA 93619For Sale
 MLS ID #242096, Ernie Flores, NextHome True North Realty. TCMLS
 - $725,0003 bd3 ba2.6k sqft1335 S Waverly Ln, Fresno, CA 93727For Sale
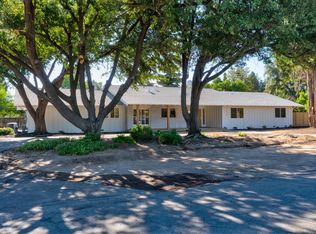 MLS ID #651798, Mirna Garcia. Fresno MLS
 - $675,0003 bd2 ba2.1k sqft5421 E Liberty Ave, Fresno, CA 93727For SaleMLS ID #651244, Susana M. Casas Pelayo. Fresno MLS
- $580,0003 bd2 ba1.4k sqft5221 S Reed Ave, Reedley, CA 93654For SaleMLS ID #646488, Lisa G. Melton-Reimer. Fresno MLS
- $765,0004 bd3 ba2.7k sqft3586 Junipero Ave, Clovis, CA 93619For SaleMLS ID #651747, Bruce L. Heights. Fresno MLS
- $899,9003 bd3 ba2.3k sqft12583 Heather Ln, Clovis, CA 93619For SaleMLS ID #650066, Sharon Wong. Fresno MLS
- $489,9904 bd3 ba1.9k sqft149 Dalton Ave, Sanger, CA 93657For SaleMLS ID #651045, Kimberly A. Dixon. Fresno MLS
- $755,0004 bd3 ba2.7k sqft3283 Soledad Ave, Clovis, CA 93619For SaleMLS ID #651644, Michael W. Cooper. Fresno MLS
- $819,0003 bd3 ba2.4k sqft20146 Nicholas Rd, Clovis, CA 93619For SaleMLS ID #648481, Lena Marie Fisher. Fresno MLS
- $775,0004 bd3 ba2.5k sqft3612 Gold King Place Circle, Dinuba, CA 93618For SaleMLS ID #242422, Hal Sousa, KW Venture. TCMLS
- $549,9004 bd3 ba1.8k sqft467 S Maple Dr, Reedley, CA 93654For SaleMLS ID #651905, Juventino J. Alvarado. Fresno MLS
- $617,5483 bd2 ba1.4k sqft294 N Vista Ave #Q8u09k, Fowler, CA 93625For SaleMLS ID #651385, Jessica Babagian. Fresno MLS
- $725,0004 bd2 ba2.5k sqft6141 E Peralta Way, Fresno, CA 93727For SaleMLS ID #226600220, London Properties LTD. SFAR
- $679,0003 bd3 ba2.5k sqft2278 N McArthur Ave, Fresno, CA 93727For SaleMLS ID #647759, Kelly M. Quesada. Fresno MLS
- $640,0003 bd2 ba2.2k sqft3283 Buckingham Ave, Clovis, CA 93619For SaleMLS ID #650547, Garrett R. McColl. Fresno MLS
- $669,0004 bd3 ba2.3k sqft3992 Flint Ave, Clovis, CA 93619For SaleMLS ID #650401, Jennifer L. Kalt. Fresno MLS
- $535,0003 bd2 ba1.7k sqft2956 Griffith Ave, Clovis, CA 93611For SaleMLS ID #651791, Charles McCready. Fresno MLS
- $560,0003 bd3 ba2.3k sqft30547 Seminole Rd, Tollhouse, CA 93667For SaleMLS ID #649237, Alexandra Rae Cetti. Fresno MLS
Local buyer's agents are ready to help
