Skip main navigation
Sold for $345,000
  • $345,000

    619 Willet Way, East Lansing, MI 48823

    4beds
    2,460sqft
    Single Family Residence
    Built in 2011
    6,969 Square Feet Lot
    $357,900 Zestimate®
    $140/sqft
    $2,706 Estimated rent

    Home value

    $357,900

    Estimated sales range

    Not available

    $2,706/mo

    Zestimate® history
    Loading
    Loading...

    Owner options

    List your home for rent

    $2,706/mo

    Rent Zestimate®

    Find your next renter with Zillow Rental Manager. Plus, with online applications, you can quickly screen prospective tenants – for free.

    Learn more

    $2,706/mo

    Rent Zestimate®

    Refinance and save

    $2,409/mo

    Est. payment

    Refinancing to a lower rate could help reduce your monthly payments and save thousands over the life of the loan.

    See today's rates

    $2,409/mo

    Est. payment

    Explore your selling options

    Work with a Zillow partner agent

    Leverage their expertise and Zillow's premium Showcase listings to get your home seen by more buyers.

    Get started

    List with your own agent

    Get your home in front of millions of buyers by listing it on Zillow.

    Learn how to do it

    Sell it yourself

    Take full control of how buyers see your home on Zillow by listing For Sale by Owner (FSBO).

    List your home

    What's special

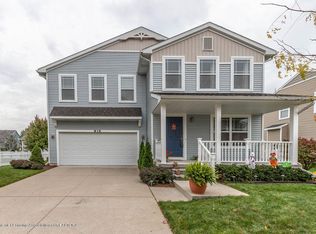
    Nestled in the desirable Hawk Nest neighborhood of East Lansing, 619 Willet Way offers a spacious and well-maintained home ideal for expanding families. The main floor features 10 ft ceilings throughout. The open concept layout connects kitchen, dining area, and living room. Beautiful bamboo flooring, stone surface kitchen countertops, and a wall of windows provides ample natural light in the living area. The first-floor den with French doors could also serve as a dining room. The second level is complete with 4 bedrooms, including a spacious primary bedroom with ensuite, and a flex room perfect for a family room, study space or gaming area. 2nd floor laundry includes a utility tub. Sliders off the kitchen lead to a large custom Trex deck with steps down to the fenced back yard. Lower level has generous amounts of space and is complete with an egress window and stubbed for a full bath giving future owners many possibilities.

    Zillow last checked:

    Listing updated:

    Listed by:

    HBB Realtors 517-441-3888,

    RE/MAX Real Estate Professionals,

    Ethan Bashore 517-881-0967,

    RE/MAX Real Estate Professionals

    Bought with:

    Alesha Metter, 6501455849

    Keller Williams Realty Lansing

    Source: Greater Lansing AOR,MLS#: 290747MLS Logo

    Facts & features

    Interior

    Bedrooms & bathrooms
    • Bedrooms: 4
    • Bathrooms: 3
    • Full bathrooms: 2
    • 1/2 bathrooms: 1
    Primary bedroom
    • Level: Second
    • Area: 218.4 Square Feet
    • Dimensions: 15.6 x 14
    Bedroom 2
    • Level: Second
    • Area: 132 Square Feet
    • Dimensions: 12 x 11
    Bedroom 3
    • Level: Second
    • Area: 144 Square Feet
    • Dimensions: 12 x 12
    Bedroom 4
    • Level: Second
    • Area: 146.4 Square Feet
    • Dimensions: 12.2 x 12
    Bonus room
    • Description: Flex Room
    • Level: Second
    • Area: 126.9 Square Feet
    • Dimensions: 14.1 x 9
    Dining room
    • Level: First
    • Area: 156 Square Feet
    • Dimensions: 13 x 12
    Kitchen
    • Level: First
    • Area: 162.26 Square Feet
    • Dimensions: 13.3 x 12.2
    Laundry
    • Level: Second
    • Area: 48 Square Feet
    • Dimensions: 8 x 6
    Living room
    • Level: First
    • Area: 238.58 Square Feet
    • Dimensions: 15.1 x 15.8
    Other
    • Level: First
    • Area: 94.53 Square Feet
    • Dimensions: 13.7 x 6.9
    Other
    • Description: Breakfast Area
    • Level: First
    • Area: 106.4 Square Feet
    • Dimensions: 13.3 x 8
    Heating
    • Forced Air, Natural Gas
    Cooling
    • Central Air
    Appliances
    • Included: Disposal, Gas Water Heater, Microwave, Water Heater, Washer, Refrigerator, Range, Oven, Dryer, Dishwasher
    • Laundry: Laundry Room, Sink, Upper Level
    Features
    • Breakfast Bar, Entrance Foyer, Kitchen Island, Pantry, Stone Counters, Walk-In Closet(s)
    • Flooring: Bamboo, Carpet, Vinyl
    • Basement: Bath/Stubbed,Egress Windows,Full,Sump Pump
    • Number of fireplaces: 1
    • Fireplace features: Gas Log, Living Room
    Interior area
    • Total structure area: 3,530
    • Total interior livable area: 2,460 sqft
    • Finished area above ground: 2,460
    • Finished area below ground: 0

    Property

    Parking
    • Total spaces: 2
    • Parking features: Attached, Garage
    • Attached garage spaces: 2
    Features
    • Levels: Two
    • Stories: 2
    • Patio & porch: Deck, Porch
    • Fencing: Back Yard,Fenced
    Lot
    • Size: 6,969 Square Feet
    • Dimensions: 71.5 x 97.5
    Details
    • Foundation area: 1070
    • Parcel number: 1919205036202246
    • Zoning description: Zoning

    Construction

    Type & style
    • Home type: SingleFamily
    • Property subtype: Single Family Residence
    Materials
    • Vinyl Siding
    • Roof: Shingle
    Condition
    • Year built: 2011

    Utilities & green energy

    • Sewer: Public Sewer
    • Water: Public

    Community & HOA

    Community
    • Security: Smoke Detector(s)
    • Subdivision: Hawk Nest
    HOA
    • Has HOA: Yes
    • HOA fee: $200 annually
    • HOA name: Hawk Nest
    Location
    • Region: East Lansing

    Financial & listing details

    • Price per square foot: $140/sqft
    • Tax assessed value: $413,800
    • Annual tax amount: $7,483
    • Date on market: 8/26/2025
    • Listing terms: VA Loan,Cash,Conventional,FHA

    Price history

    DateEventPrice
    10/2/2025Sold$345,000-4.1%$140/sqft
    Source: Greater Lansing AOR #290747 Report a problem
    9/15/2025Contingent$359,900$146/sqft
    Source: Greater Lansing AOR #290747 Report a problem
    8/26/2025Price change$359,900-1.4%$146/sqft
    Source: Greater Lansing AOR #290747 Report a problem
    7/23/2025Price change$364,900-3.9%$148/sqft
    Source: Greater Lansing AOR #288379 Report a problem
    6/21/2025Listed for sale$379,900-2.6%$154/sqft
    Source: Greater Lansing AOR #288379 Report a problem
    6/13/2025Contingent$389,900$158/sqft
    Source: Greater Lansing AOR #288379 Report a problem
    5/28/2025Listed for sale$389,900+50%$158/sqft
    Source: Greater Lansing AOR #288379 Report a problem
    6/6/2017Sold$259,900$106/sqft
    Source: Greater Lansing AOR #213670 Report a problem
    5/18/2017Pending sale$259,900$106/sqft
    Source: East Lansing #213670 Report a problem
    3/7/2017Listed for sale$259,900+1013.1%$106/sqft
    Source: Berkshire Hathaway HomeServices Tomie Raines #213670 Report a problem
    6/20/2011Sold$23,350$9/sqft
    Source: Public Record Report a problem

    Public tax history

    YearProperty taxesTax assessment
    2025$7,483 $206,900 +9.1%
    2024-- $189,700 +7.4%
    2023-- $176,600 +6.6%
    2022-- $165,600 +7.2%
    2021-- $154,500 +9.5%
    2020-- $141,100 -0.6%
    2019$6,499 $141,900 +10.3%
    2018-- $128,600 +1.1%
    2017-- $127,200 +4%
    2016-- $122,300 +2.8%
    2015-- $119,000 +815.4%
    2011-- $13,000 -9.1%
    2009-- $14,300
    2008-- $14,300
    2007-- $14,300
    2006-- $14,300
    Find assessor info on the county website

    Neighborhood: 48823

    Nearby schools

    GreatSchools rating
    Schools provided by the listing agent
    • High: Lansing

    Source: Greater Lansing AOR. This data may not be complete. We recommend contacting the local school district to confirm school assignments for this home.

    Get a cash offer in 3 minutes
    Find out how much your home could sell for in as little as 3 minutes with a no-obligation cash offer.
    Estimated market value
    $357,900
    Get a cash offer in 3 minutes
    Find out how much your home could sell for in as little as 3 minutes with a no-obligation cash offer.
    Estimated market value
    $357,900