Welcome to this beautifully upgraded 3-bedroom, 2-bath DeYoung home located in the highly sought-after Tesoro Viejo community. Located just north of Fresno, Tesoro Viejo is a thoughtfully planned master-planned community surrounded by scenic open space, parks, and miles of walking and biking trails. Residents enjoy resort-style amenities including pools, fitness facilities, playgrounds, gathering spaces, and community events. With an onsite elementary school, Town Center, dining, healthcare, and everyday conveniences, Tesoro Viejo offers a vibrant lifestyle with something for everyone. From the moment you step inside, you're greeted by a welcoming foyer with two bedrooms and a guest bathroom thoughtfully positioned at the front of the home. The open-concept living space is filled with natural light and designed for both comfort and functionality. The chef's kitchen features a large center island, stainless steel appliances including a gas cooktop, and a dedicated dining area that flows seamlessly into the living room perfect for everyday living and entertaining. Tucked away at the back of the home, the private primary suite offers a peaceful retreat with a spacious walk-in closet and an en-suite bathroom complete with dual vanities and a tile shower. Step outside to a beautifully landscaped backyard featuring a patio area and low-maintenance artificial turf ideal for relaxing or hosting gatherings. Additional highlights include solar power and numerous upgrades throughout.
For sale
Price cut: $20K (7/26)
$439,000
619 Wood Crest Ave, Madera, CA 93636
3beds
2baths
1,608sqft
Residential, Single Family Residence
Built in 2022
3,920 Square Feet Lot
$438,500 Zestimate®
$273/sqft
$200/mo HOA
What's special
Spacious walk-in closetWelcoming foyerLow-maintenance artificial turf
- 144 days
- 569
- 36
Zillow last checked:
Listing updated:
Listed by:
Braithan Stoltenberg DRE #02082713 559-273-7118,
eXp Realty of California, Inc.,
Molly Mullaney DRE #02073808 559-894-1470,
eXp Realty of California, Inc.
Source: Fresno MLS,MLS#: 647266Originating MLS: Fresno MLS
Facts & features
Interior
Bedrooms & bathrooms
- Bedrooms: 3
- Bathrooms: 2
Primary bedroom
- Area: 0
- Dimensions: 0 x 0
Bedroom 1
- Area: 0
- Dimensions: 0 x 0
Bedroom 2
- Area: 0
- Dimensions: 0 x 0
Bedroom 3
- Area: 0
- Dimensions: 0 x 0
Bedroom 4
- Area: 0
- Dimensions: 0 x 0
Dining room
- Area: 0
- Dimensions: 0 x 0
Family room
- Area: 0
- Dimensions: 0 x 0
Kitchen
- Area: 0
- Dimensions: 0 x 0
Living room
- Area: 0
- Dimensions: 0 x 0
Basement
- Area: 0
Heating
- Has Heating (Unspecified Type)
Cooling
- Central Air
Appliances
- Laundry: Inside
Features
- Has fireplace: No
Interior area
- Total structure area: 1,608
- Total interior livable area: 1,608 sqft
Property
Parking
- Total spaces: 2
- Parking features: Garage - Attached
- Attached garage spaces: 2
Features
- Levels: One
- Stories: 1
- Has private pool: Yes
- Pool features: Fenced, Community, In Ground
Lot
- Size: 3,920 Square Feet
- Features: Urban
Details
- Parcel number: 081210041000
Construction
Type & style
- Home type: SingleFamily
- Property subtype: Residential, Single Family Residence
Materials
- Stucco
- Foundation: Concrete
- Roof: Tile
Condition
- Year built: 2022
Utilities & green energy
- Electric: On
- Sewer: Public Sewer
- Water: Public
- Utilities for property: Public Utilities
Green energy
- Energy generation: Solar
Community & HOA
HOA
- Has HOA: Yes
- Amenities included: Pool, Spa/Hot Tub, Clubhouse, Fitness Center, Green Area, Security, Playground, Maintenance Grounds, Other/None
- HOA fee: $200 monthly
Location
- Region: Madera
Financial & listing details
- Price per square foot: $273/sqft
- Tax assessed value: $464,686
- Date on market: 4/16/2026
- Cumulative days on market: 144 days
- Listing agreement: Exclusive Right To Sell
Estimated market value
$438,500
$417,000 - $460,000
$2,538/mo
Price history
| Date | Event | Price |
|---|---|---|
| 7/26/2026 | Price change | $439,000-4.4%$273/sqft |
Source: Fresno MLS #647266 Report a problem | ||
| 7/8/2026 | Price change | $459,000-2.1%$285/sqft |
Source: Fresno MLS #647266 Report a problem | ||
| 6/11/2026 | Price change | $469,000-2.1%$292/sqft |
Source: Fresno MLS #647266 Report a problem | ||
| 4/16/2026 | Listed for sale | $479,000$298/sqft |
Source: Fresno MLS #647266 Report a problem | ||
Public tax history
| Year | Property taxes | Tax assessment |
|---|---|---|
| 2026 | -- | $464,686 +2% |
| 2025 | $6,292 +2.6% | $455,575 +2% |
| 2024 | $6,131 +1.8% | $446,643 +2% |
| 2023 | $6,024 +162.4% | $437,886 +360.9% |
| 2022 | $2,296 +105.8% | $95,000 +554.9% |
| 2021 | $1,116 +67.7% | $14,505 +1% |
| 2020 | $665 +1.3% | $14,357 +2% |
| 2019 | $657 +18% | $14,076 +2% |
| 2018 | $557 | $13,800 |
Find assessor info on the county website
Monthly payment
Est. payment
Payment breakdown
Explore the cost of this home by adjusting the details. Changes won't be saved.Climate risks
Neighborhood: 93636
Nearby schools
Schools provided by the listing agent
- Elementary: Hillside
- Middle: Hillside
- High: Minarets
Source: Fresno MLS. This data may not be complete. We recommend contacting the local school district to confirm school assignments for this home.
Similar homes
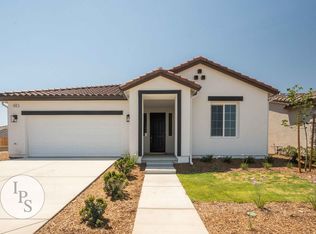
- $445,0003 bd2 ba1.6k sqft4596 Orchard Hills Rd, Madera, CA 93636For Sale
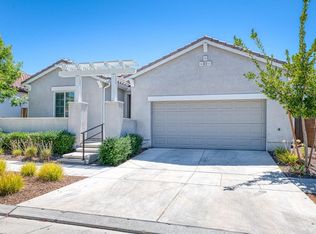 MLS ID #653002, TJ Khehra. Fresno MLS
 - $445,0002 bd3 ba1.5k sqft4368 Horizon Dr, Madera, CA 93636For Sale
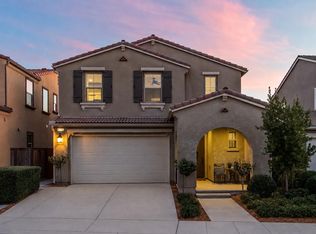 MLS ID #654395, Layla Granata. Fresno MLS
 - $459,0004 bd3 ba2.2k sqft4682 Loftwood Rd, Madera, CA 93636For Sale
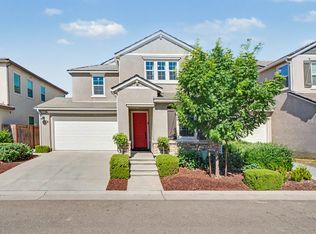 MLS ID #652474, Melissa M. Bowen. Fresno MLS
 - $414,9003 bd3 ba1.5k sqft4301 San Miguel Rd, Madera, CA 93636For Sale
 MLS ID #650424, Dolores Haydee Moerman. Fresno MLS
Local buyer's agents are ready to help
