Say hello to this tastefully renovated 1920’s bungalow in the Lake Highland neighborhood of downtown Orlando! As you drive the brick streets up to the home, you are greeted by views of Lake Park which you can view from your adorable front porch swing. The elongated paver driveway welcomes you home and the mature oak trees provide idyllic ambiance as you step onto your spacious front porch. Upon entering the home, you are greeted by loads of natural light and notice the tasteful framing around every doorway and window. The original wood floors have been restored and are stunning throughout the entire home. In the living room, you have a brick faced, wood burning fire place flanked by windows which each have built in storage underneath. The living room seamlessly flows into the spacious dining room which has a lovely deep window sill. Through the dining room, you enter into the kitchen where you’ll find herring bone wood flooring which was installed in 2022 when the entire kitchen was renovated. The kitchen comes equipped with a farmhouse sink, quartz countertops, soft-close cabinetry topped with crown molding, and stainless steel appliances. The laundry room is off the kitchen and is basking in natural light. To the other side of the kitchen is the Florida room. Currently being used as an office and craft space, the possibilities of this room are flexible and it has a view of the lovely backyard. The backyard has an upgraded paver patio that wraps around to the front driveway. It is fully fenced with vinyl fencing and can easily fit an RV or boat. Even with the large patio, there is still plenty of green space. There are banana, papaya, and lime trees in the yard along with a convenient shed. Back inside, you find a hallway which hosts the two guest bedrooms and guest bathroom. If you choose, the front guest bedroom can also be used as a secondary living room with it’s French door entry way. The guest bathroom has an elongated quartz vanity, subway tile shower/tub, and metro hexagon tile work. The second bedroom has three windows and access to the Florida room. Off the dining room is a wooden stairwell which leads to the primary suite. The upstairs primary bedroom is massive and appointed with charming wood slat accents along the walls and ceiling! With a walk-in-closet, another built-in-closet, en-suite bathroom, and a large sitting area, it leaves nothing to be desired. The primary closets each have floor-level attic accesses for extra storage needs. The sitting area at the back of the suite is perfect for a nursery, office, or library. The en-suite bathroom also has metro hexagon tile work, quartz vanity, and frameless walk-in shower. With the original antique hardware on the doors throughout the home, classic built-ins, and solid wood floors, this 1920’s bungalow has been cherished and appreciated for over a century. The charm is even more evident as you stroll down the nearby Historic Districts and brick streets. It’s just a short walk to Downtown, the Mills 50 district, Thornton Park, and all the best local eateries, hospitals, and entertainment venues. Lake Highland Prep is right around the corner and you are zoned for Audubon K-8 school. You are only 25 minutes to Orlando International Airport and Disney World, 15 minutes to Universal Studios. Plus, when it comes to major updates, the roof is 2023, plumbing and electrical updated in 2017, and 2017 AC. Schedule a tour today! *A floor plan and video tour are available.
Sold for $680,000
$680,000
619 WOODWARD STREET, ORLANDO, FL 32803
3beds
1,754sqft
Single Family Residence
Built in 1920
6,765 Square Feet Lot
$667,600 Zestimate®
$388/sqft
$3,112 Estimated rent
Home value
$667,600
$608,000 - $734,000
$3,112/mo
Zestimate® history
Owner options
List your home for rent
$3,112/mo
Rent Zestimate®
Find your next renter with Zillow Rental Manager. Plus, with online applications, you can quickly screen prospective tenants – for free.
$3,112/mo
Rent Zestimate®
Refinance and save
$4,819/mo
Est. payment
Refinancing to a lower rate could help reduce your monthly payments and save thousands over the life of the loan.
$4,819/mo
Est. payment
Explore your selling options
Work with a Zillow partner agent
Leverage their expertise and Zillow's premium Showcase listings to get your home seen by more buyers.
Get startedList with your own agent
Get your home in front of millions of buyers by listing it on Zillow.
Learn how to do itSell it yourself
Take full control of how buyers see your home on Zillow by listing For Sale by Owner (FSBO).
List your homeWhat's special
Classic built-insCharming wood slat accentsQuartz countertopsLovely deep window sillMature oak treesAdorable front porch swingLoads of natural light
Zillow last checked:
Listing updated:
Listed by:
Savannah Wyker 561-235-9586,
KELLER WILLIAMS ADVANTAGE III 407-207-0825
Bought with:
Brenden Rendo, 3263309
NEXTHOME NEIGHBORHOOD REALTY
Source: Stellar MLS,MLS#: O6286179 Originating MLS: Orlando Regional
Originating MLS: Orlando Regional
Facts & features
Interior
Bedrooms & bathrooms
- Bedrooms: 3
- Bathrooms: 2
- Full bathrooms: 2
Rooms
- Room types: Florida Room, Utility Room
Primary bedroom
- Description: Room3
- Features: En Suite Bathroom, Dual Closets
- Level: Second
- Area: 612 Square Feet
- Dimensions: 17x36
Bedroom 2
- Description: Room6
- Features: Walk-In Closet(s)
- Level: First
- Area: 132 Square Feet
- Dimensions: 12x11
Bedroom 3
- Description: Room7
- Features: Built-in Closet
- Level: First
- Area: 132 Square Feet
- Dimensions: 12x11
Primary bathroom
- Description: Room8
- Features: Shower No Tub, Stone Counters
- Level: Second
- Area: 104 Square Feet
- Dimensions: 8x13
Bathroom 2
- Description: Room5
- Features: Stone Counters, Tub With Shower
- Level: First
- Area: 60 Square Feet
- Dimensions: 10x6
Dining room
- Level: First
- Area: 180 Square Feet
- Dimensions: 15x12
Great room
- Description: Room2
- Level: First
- Area: 196 Square Feet
- Dimensions: 14x14
Kitchen
- Description: Room1
- Features: Stone Counters
- Level: First
- Area: 154 Square Feet
- Dimensions: 14x11
Laundry
- Description: Room4
- Level: First
- Area: 42 Square Feet
- Dimensions: 6x7
Heating
- Central, Electric
Cooling
- Central Air
Appliances
- Included: Dishwasher, Disposal, Dryer, Microwave, Range, Refrigerator, Washer
- Laundry: Inside, Laundry Room
Features
- Built-in Features, High Ceilings, PrimaryBedroom Upstairs, Split Bedroom, Stone Counters, Thermostat, Walk-In Closet(s)
- Flooring: Tile, Hardwood
- Windows: Window Treatments
- Has fireplace: Yes
- Fireplace features: Living Room, Wood Burning
Interior area
- Total structure area: 2,010
- Total interior livable area: 1,754 sqft
Property
Parking
- Parking features: Driveway, On Street
- Has uncovered spaces: Yes
Features
- Levels: Two
- Stories: 2
- Patio & porch: Covered, Front Porch, Patio
- Exterior features: Garden, Private Mailbox, Rain Gutters, Sidewalk
- Fencing: Vinyl
- Has view: Yes
- View description: Water, Lake
- Has water view: Yes
- Water view: Water,Lake
- Body of water: PARK LAKE
Lot
- Size: 6,765 Square Feet
- Features: City Lot, Near Public Transit, Sidewalk, Above Flood Plain
- Residential vegetation: Fruit Trees, Mature Landscaping, Trees/Landscaped
Details
- Additional structures: Shed(s)
- Parcel number: 292224666402180
- Zoning: R-1/T
- Special conditions: None
Construction
Type & style
- Home type: SingleFamily
- Architectural style: Bungalow,Florida,Historical
- Property subtype: Single Family Residence
Materials
- Wood Frame, Wood Siding
- Foundation: Crawlspace
- Roof: Shingle
Condition
- Completed
- New construction: No
- Year built: 1920
Utilities & green energy
- Sewer: Public Sewer
- Water: Public
- Utilities for property: Cable Available, Electricity Available, Electricity Connected, Phone Available, Public, Sewer Available, Sewer Connected, Street Lights, Water Available, Water Connected
Community & HOA
Community
- Pet fee: $0 monthly
- Subdivision: PARK LAKE SUB
HOA
- Has HOA: No
Location
- Region: Orlando
Financial & listing details
- Price per square foot: $388/sqft
- Tax assessed value: $509,866
- Annual tax amount: $8,627
- Date on market: 3/13/2025
- Cumulative days on market: 4 days
- Listing terms: Cash,Conventional,FHA,VA Loan
- Ownership: Fee Simple
- Total actual rent: 0
- Electric utility on property: Yes
- Road surface type: Brick
Price history
| Date | Event | Price |
|---|---|---|
| 4/18/2025 | Sold | $680,000-2.9%$388/sqft |
Source:  Stellar MLS #O6286179 Report a problem Stellar MLS #O6286179 Report a problem | ||
| 3/17/2025 | Pending sale | $700,000$399/sqft |
Source: Stellar MLS #O6286179 Report a problem | ||
| 3/13/2025 | Price change | $700,000+7.7%$399/sqft |
Source: Stellar MLS #O6286179 Report a problem | ||
| 6/20/2023 | Pending sale | $649,900$371/sqft |
Source: Stellar MLS #O6111497 Report a problem | ||
| 6/17/2023 | Listed for sale | $649,900$371/sqft |
Source: Stellar MLS #O6111497 Report a problem | ||
| 6/17/2023 | Pending sale | $649,900$371/sqft |
Source: Stellar MLS #O6111497 Report a problem | ||
| 6/10/2023 | Pending sale | $649,900$371/sqft |
Source: Stellar MLS #O6111497 Report a problem | ||
| 6/2/2023 | Listed for sale | $649,900$371/sqft |
Source: Stellar MLS #O6111497 Report a problem | ||
| 5/26/2023 | Pending sale | $649,900$371/sqft |
Source: Stellar MLS #O6111497 Report a problem | ||
| 5/17/2023 | Listed for sale | $649,900+47.7%$371/sqft |
Source: Stellar MLS #O6111497 Report a problem | ||
| 3/24/2021 | Listing removed | -- |
Source: Owner Report a problem | ||
| 7/22/2020 | Sold | $440,000$251/sqft |
Source: Public Record Report a problem | ||
| 3/18/2020 | Listing removed | $440,000$251/sqft |
Source: Owner Report a problem | ||
| 3/11/2020 | Listed for sale | $440,000+22.3%$251/sqft |
Source: Owner Report a problem | ||
| 8/16/2017 | Sold | $359,900$205/sqft |
Source: Public Record Report a problem | ||
| 7/10/2017 | Pending sale | $359,900$205/sqft |
Source: Owner Report a problem | ||
| 7/10/2017 | Listed for sale | $359,900+35.8%$205/sqft |
Source: Owner Report a problem | ||
| 12/19/2016 | Sold | $265,000-16.7%$151/sqft |
Source: Stellar MLS #O5463716 Report a problem | ||
| 11/23/2016 | Pending sale | $318,000$181/sqft |
Source: LA ROSA REALTY, LLC #O5463716 Report a problem | ||
| 11/18/2016 | Listed for sale | $318,000$181/sqft |
Source: LA ROSA REALTY, LLC #O5463716 Report a problem | ||
| 9/26/2016 | Pending sale | $318,000+4.3%$181/sqft |
Source: LA ROSA REALTY, LLC #O5463716 Report a problem | ||
| 9/23/2016 | Price change | $305,000-4.1%$174/sqft |
Source: LA ROSA REALTY, LLC #O5463716 Report a problem | ||
| 9/14/2016 | Pending sale | $318,000$181/sqft |
Source: LA ROSA REALTY, LLC #O5463716 Report a problem | ||
| 9/6/2016 | Listed for sale | $318,000$181/sqft |
Source: LA ROSA REALTY, LLC #O5463716 Report a problem | ||
Public tax history
| Year | Property taxes | Tax assessment |
|---|---|---|
| 2024 | $8,628 +43.8% | $509,866 +38.8% |
| 2023 | $6,001 +3% | $367,250 +3% |
| 2022 | $5,827 +1.6% | $356,553 +3% |
| 2021 | $5,733 +25.2% | $346,168 +22.9% |
| 2020 | $4,580 +1.1% | $281,728 +2.3% |
| 2019 | $4,528 +1% | $275,394 +1.9% |
| 2018 | $4,481 | $270,259 +8.5% |
| 2017 | $4,481 -8.4% | $249,013 +4.9% |
| 2016 | $4,892 +288.5% | $237,390 +13.7% |
| 2015 | $1,259 -1.6% | $208,862 +17.4% |
| 2014 | $1,280 +6.9% | $177,866 +18.8% |
| 2013 | $1,197 +1.9% | $149,734 +0.6% |
| 2012 | $1,175 +4.3% | $148,907 -12.5% |
| 2011 | $1,126 +6.2% | $170,117 -16.9% |
| 2010 | $1,061 | $204,764 -16.4% |
| 2009 | -- | $245,078 -9.6% |
| 2008 | $968 -15% | $271,218 -10.8% |
| 2007 | $1,138 -4.2% | $304,067 +12.1% |
| 2006 | $1,188 +1.1% | $271,139 +28.5% |
| 2005 | $1,175 +6.6% | $211,021 +17.5% |
| 2004 | $1,102 +2.4% | $179,531 +11.5% |
| 2003 | $1,077 +3.5% | $160,979 +16.1% |
| 2002 | $1,041 -0.4% | $138,691 +8.8% |
| 2001 | $1,044 +1.8% | $127,510 +56% |
| 2000 | $1,026 | $81,744 |
Find assessor info on the county website
Neighborhood: Park Lake-Highland
Nearby homes
- $889,0005 bd3 ba2.5k sqft625 Woodward St, Orlando, FL 32803Off Market
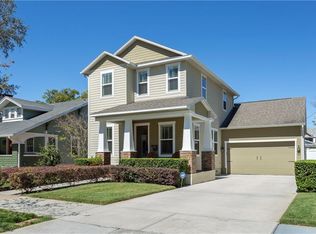
- $932,5003 bd3 ba2.5k sqft613 Woodward St, Orlando, FL 32803Off Market

- $928,3004 bd4 ba2.5k sqft627 Woodward St, Orlando, FL 32803Off Market
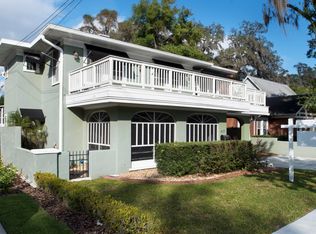
- $264,7001 bd1 ba650 sqft645 Woodward St, Orlando, FL 32803Off Market

- $685,0003 bd2 ba1.8k sqft620 Park Lake St, Orlando, FL 32803Sold
- $574,2003 bd2 ba1.4k sqft628 Park Lake St, Orlando, FL 32803Off Market
- $642,1002 bd2 ba1.5k sqft631 Woodward St, Orlando, FL 32803Off Market
- $443,3002 bd2 ba1.2k sqft624 Park Lake St, Orlando, FL 32803Off Market
Nearby schools
GreatSchools rating
- 10/10AUDUBON PARK SCHOOLGrades: PK-8Distance: 1.7 mi
- 6/10Edgewater High SchoolGrades: 9-12Distance: 2.3 mi
Schools provided by the listing agent
- Middle: Audubon Park K-8
- High: Edgewater High
Source: Stellar MLS. This data may not be complete. We recommend contacting the local school district to confirm school assignments for this home.
Get a cash offer in 3 minutes
Find out how much your home could sell for in as little as 3 minutes with a no-obligation cash offer.
Estimated market value
$667,600
Get a cash offer in 3 minutes
Find out how much your home could sell for in as little as 3 minutes with a no-obligation cash offer.
Estimated market value
$667,600
- Florida
- Orange County
- Orlando
- 32803
- Park Lake-Highland
- 619 WOODWARD STREET
Nearby cities
Nearby neighborhoods
Nearby zip codes
Other Orlando Topics
