Come and take a look! Price was just Reduced by $10,000! Come see it now! Welcome Home! Full Brick Classic meets Modern Updates & Outdoor Living Space. This well-maintained Full Brick Home with modern updates has 3 bedrooms, 2 full bathrooms and blends solid construction with thoughtful updates, offering comfort and functionality throughout. Step inside to a spacious living room with a stylish feature wall, perfect for gathering with your family and friends. The kitchen is equipped with a refrigerator, stove, dishwasher and hardwood cabinets. Ample countertop space for prepping meals and if you like a coffee bar space. Dining area is a blank canvas for creativity overlooking the backyard and patio. The guest bathroom shines with a modern remodel, complete with a shower/tub combo, sleek vanity, updated lighting, and a custom wall niche. The main suite features a private bath with vinyl plank flooring, a new vanity, and a walk-in shower. A charming half French door opens to a 20x12 screened patio, extending your living space outdoors. From there, enjoy the large fenced backyard—ideal for pets, play, or gardening—plus an 18x12 powered shed and an additional storage shed. Extras Storm Door, Newer front door, Freshly painted and NO popcorn ceilings! Practical updates bring peace of mind: roof (2021), copper wiring (2021), water heater (2021), front windows (2020), HVAC (2012). Extras include 2-inch faux wood blinds, dedicated laundry room with washer & dryer, a one-car garage with opener and keypad. Situated on a quarter-acre lot, this home offers plenty of space inside and out. Close to Pensacola Airport, Hospitals, and shopping. Enjoy everything Pensacola has to offer—Wahoos, the Beach, Ice Flyers and the Blue Angels. The only thing this home is missing is you--Call and schedule a tour today!
Sold for $238,200
$238,200
6190 Arbutus Dr, Pensacola, FL 32504
3beds
1,225sqft
Single Family Residence
Built in 1968
10,018 Square Feet Lot
$240,300 Zestimate®
$194/sqft
$1,605 Estimated rent
Home value
$240,300
$216,000 - $267,000
$1,605/mo
Zestimate® history
Owner options
List your home for rent
$1,605/mo
Rent Zestimate®
Find your next renter with Zillow Rental Manager. Plus, with online applications, you can quickly screen prospective tenants – for free.
$1,605/mo
Rent Zestimate®
Refinance and save
$1,645/mo
Est. payment
Refinancing to a lower rate could help reduce your monthly payments and save thousands over the life of the loan.
$1,645/mo
Est. payment
Explore your selling options
Work with a Zillow partner agent
Leverage their expertise and Zillow's premium Showcase listings to get your home seen by more buyers.
Get startedList with your own agent
Get your home in front of millions of buyers by listing it on Zillow.
Learn how to do itSell it yourself
Take full control of how buyers see your home on Zillow by listing For Sale by Owner (FSBO).
List your homeWhat's special
Modern updatesStylish feature wallAmple countertop spaceFull brick home
Zillow last checked:
Listing updated:
Listed by:
Catherine Bergfelder 850-698-3391,
Epique Realty, Inc.
Bought with:
Morgan Campbell
Zepp Realty
Source: PAR,MLS#: 671511
Facts & features
Interior
Bedrooms & bathrooms
- Bedrooms: 3
- Bathrooms: 2
- Full bathrooms: 2
Primary bedroom
- Level: First
- Area: 145.75
- Dimensions: 11 x 13.25
Bedroom
- Level: First
- Area: 105
- Dimensions: 10 x 10.5
Bedroom 1
- Level: First
- Area: 106.33
- Dimensions: 11 x 9.67
Bathroom
- Level: First
- Area: 36.25
- Dimensions: 7.5 x 4.83
Kitchen
- Level: First
- Area: 253
- Dimensions: 11 x 23
Living room
- Level: First
- Area: 265.45
- Dimensions: 22.92 x 11.58
Heating
- Natural Gas
Cooling
- Central Air, Ceiling Fan(s)
Appliances
- Included: Gas Water Heater, Dryer, Washer, Dishwasher, Disposal, Refrigerator
- Laundry: Inside, W/D Hookups
Features
- Ceiling Fan(s)
- Flooring: Tile, Simulated Wood
- Doors: Storm Door(s)
- Windows: Double Pane Windows, Blinds, Shutters
- Has basement: No
Interior area
- Total structure area: 1,225
- Total interior livable area: 1,225 sqft
Property
Parking
- Total spaces: 1
- Parking features: Garage, Front Entrance, Garage Door Opener
- Garage spaces: 1
Features
- Levels: One
- Stories: 1
- Patio & porch: Screened
- Pool features: None
- Fencing: Back Yard,Chain Link,Privacy
Lot
- Size: 10,018 Square Feet
- Dimensions: 71' x 118' x 136' x 94'
- Features: Central Access
Details
- Additional structures: Yard Building
- Parcel number: 091s291000040026
- Zoning description: Res Single
Construction
Type & style
- Home type: SingleFamily
- Architectural style: Ranch
- Property subtype: Single Family Residence
Materials
- Frame
- Foundation: Slab
- Roof: Shingle,Hip
Condition
- Resale
- New construction: No
- Year built: 1968
Utilities & green energy
- Electric: Circuit Breakers
- Sewer: Public Sewer
- Water: Public
Green energy
- Energy efficient items: Ridge Vent
Community & HOA
Community
- Features: Sidewalks
- Security: Smoke Detector(s)
- Subdivision: Belvedere Park
HOA
- Has HOA: No
- Services included: None
Location
- Region: Pensacola
Financial & listing details
- Price per square foot: $194/sqft
- Tax assessed value: $239,844
- Annual tax amount: $4,076
- Price range: $238.2K - $238.2K
- Date on market: 10/3/2025
- Cumulative days on market: 112 days
- Road surface type: Paved
Price history
| Date | Event | Price |
|---|---|---|
| 2/4/2026 | Sold | $238,200-8%$194/sqft |
Source:  PAR #671511 Report a problem PAR #671511 Report a problem | ||
| 1/31/2026 | Pending sale | $259,000$211/sqft |
Source: PAR #671511 Report a problem | ||
| 1/23/2026 | Contingent | $259,000$211/sqft |
Source: PAR #671511 Report a problem | ||
| 11/3/2025 | Listed for sale | $259,000+7.5%$211/sqft |
Source: PAR #671511 Report a problem | ||
| 6/10/2022 | Sold | $241,000-10.4%$197/sqft |
Source: PAR #608129 Report a problem | ||
| 5/4/2022 | Listed for sale | $269,000+23.7%$220/sqft |
Source: PAR #608129 Report a problem | ||
| 11/1/2021 | Sold | $217,500+121.9%$178/sqft |
Source: Public Record Report a problem | ||
| 4/10/2015 | Sold | $98,000+3.2%$80/sqft |
Source: PAR #474913 Report a problem | ||
| 1/17/2015 | Listed for sale | $95,000+18.8%$78/sqft |
Source: Coldwell Banker United, Realtors #474913 Report a problem | ||
| 4/8/2014 | Listing removed | $850$1/sqft |
Source: Owner Report a problem | ||
| 11/20/2013 | Listed for rent | $850$1/sqft |
Source: Owner Report a problem | ||
| 4/20/2013 | Listing removed | $850$1/sqft |
Source: Brock Properties, Inc. Report a problem | ||
| 4/11/2013 | Listed for rent | $850$1/sqft |
Source: Brock Properties, Inc. Report a problem | ||
| 4/3/2001 | Sold | $80,000$65/sqft |
Source: Public Record Report a problem | ||
Public tax history
| Year | Property taxes | Tax assessment |
|---|---|---|
| 2024 | $4,076 +8.9% | $239,844 +10.4% |
| 2023 | $3,744 +13% | $217,185 +14.2% |
| 2022 | $3,313 +54.4% | $190,183 +60.4% |
| 2021 | $2,146 +10.3% | $118,596 +9% |
| 2020 | $1,946 +4.2% | $108,760 +5.1% |
| 2019 | $1,867 | $103,510 +4.3% |
| 2018 | $1,867 +2.5% | $99,263 +8.2% |
| 2017 | $1,822 +6% | $91,769 +1.2% |
| 2016 | $1,718 -0.1% | $90,659 +3.9% |
| 2015 | $1,720 | $87,281 +2.9% |
| 2014 | $1,720 | $84,811 +8.4% |
| 2013 | -- | $78,213 -0.9% |
| 2012 | -- | $78,913 -3.2% |
| 2011 | -- | $81,498 -3.3% |
| 2010 | -- | $84,307 +2.7% |
| 2009 | -- | $82,091 +0.1% |
| 2008 | -- | $82,009 -5.6% |
| 2007 | -- | $86,830 -5% |
| 2006 | -- | $91,400 +25.9% |
| 2005 | -- | $72,600 +11.1% |
| 2004 | -- | $65,350 +9.1% |
| 2003 | -- | $59,900 +1.7% |
| 2002 | -- | $58,910 +28.4% |
| 2001 | -- | $45,870 +3% |
| 2000 | -- | $44,530 +2.7% |
| 1999 | -- | $43,360 |
Find assessor info on the county website
Neighborhood: Regency Park
Nearby homes
- $253,5003 bd2 ba1.6k sqft6180 Arbutus Dr, Pensacola, FL 32504Off Market
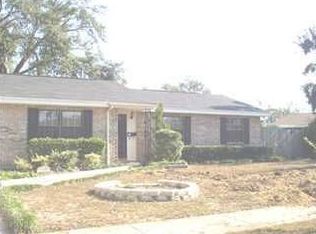
- $219,3003 bd1 ba1.3k sqft6192 Arbutus Dr, Pensacola, FL 32504Off Market
- $205,600-- bd3 ba1.4k sqft5005 Arbutus Dr, Pensacola, FL 32504Off Market
- $252,100-- bd6 ba1.2k sqft6171 Arbutus Dr, Pensacola, FL 32504Off Market
- $330,0003 bd2 ba1.3k sqft6170 Arbutus Dr, Pensacola, FL 32504Sold
- $259,5003 bd2 ba1.6k sqft6160 Arbutus Dr, Pensacola, FL 32504Off Market
- $301,3003 bd2 ba1.2k sqft6194 Arbutus Dr, Pensacola, FL 32504Off Market
- $195,0003 bd2 ba1.2k sqft6196 Arbutus Dr, Pensacola, FL 32504Sold
Nearby schools
GreatSchools rating
- 4/10Scenic Heights Elementary SchoolGrades: K-5Distance: 0.6 mi
- 4/10Ferry Pass Middle SchoolGrades: 6-8Distance: 1.8 mi
- 3/10Washington Senior High SchoolGrades: 9-12Distance: 2.4 mi
Schools provided by the listing agent
- Elementary: Scenic Heights
- Middle: FERRY PASS
- High: Washington
Source: PAR. This data may not be complete. We recommend contacting the local school district to confirm school assignments for this home.


Get pre-qualified for a loan
At Zillow Home Loans, we can pre-qualify you in as little as 5 minutes with no impact to your credit score.An equal housing lender. NMLS #10287.
Sell for more on Zillow
Get a Zillow Showcase℠ listing at no additional cost and you could sell for .
$240,300
2% more
+$4,806
With Zillow Showcase(estimated)
$245,106
- Florida
- Escambia County
- Pensacola
- 32504
- Regency Park
- 6190 Arbutus Dr
Nearby cities
Nearby neighborhoods
Nearby zip codes
Other Pensacola Topics
