Skip main navigation
Pending
  • $485,000

    6190 Bauer Court, Frederick, CO 80504

    2beds
    1,419sqft
    : 
    $3,144/mo
    Get pre-qualified
    Single Family Residence
    Built in 2022
    7,000 Square Feet Lot
    $-- Zestimate®
    $342/sqft
    $60/mo HOA

    What's special

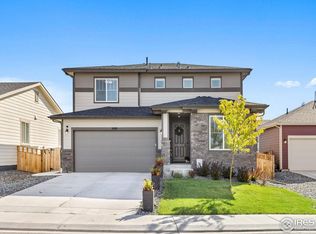
    Just listed, a beautifully maintained ranch home in Frederick's desirable Silverstone community, offering the perfect blend of style, comfort, and flexibility. Luxury vinyl plank flooring flows throughout the home, creating a seamless, low-maintenance living space filled with natural light. The open concept design features a spacious kitchen with quartz countertops, stainless steel appliances, abundant cabinetry, and a large island overlooking the dining and living areas. The versatile floor plan offers two spacious bedrooms plus a flex room that can easily serve as a formal dining room, home office, hobby room, or be converted into a third bedroom to meet your changing needs. The private primary suite provides a peaceful retreat with an en-suite bath and generous closet space. Step outside to the covered backyard patio overlooking an oversized lot with endless possibilities. Whether you envision a lush garden, play area, or the perfect outdoor entertaining space, there's plenty of room to make it your own. The attached two-car garage adds convenience and extra storage. Enjoy the benefits of newer construction without the wait, conveniently located near parks, schools, shopping, dining, and major commuter routes. This move-in-ready home combines premium finishes, flexible living spaces, and a large backyard that's hard to find, making it an exceptional opportunity. A few photos have been virtually staged for inspiration. Check out the drone video and Matterport tour for more details or look here: https://www.v6d.com/houses/6190-bauer-ct-longmont-co-80504/
    29 days
    433
    21

    Zillow last checked:

    Listing updated:

    Listed by:

    Allison Cassieri 303-464-1125 Allison@northmetrorealty.com,

    North Metro Realty LLC

    Source: REcolorado as distributed by MLS GRID,MLS#: 5209214MLS Logo

      Facts & features

      Interior

      Bedrooms & bathrooms
      • Bedrooms: 2
      • Bathrooms: 2
      • Full bathrooms: 2
      • Main level bathrooms: 2
      • Main level bedrooms: 2
      Bedroom
      • Description: Spacious And Quiet
      • Level: Main
      Bedroom
      • Description: 2nd Bedroom
      • Features: Primary Suite
      • Level: Main
      Bathroom
      • Description: Spacious And Bright Primary Bathroom With Shower
      • Level: Main
      Bathroom
      • Description: Tub/Shower
      • Features: En Suite Bathroom, Primary Suite
      • Level: Main
      Dining room
      • Description: Dining Room, Flex Space Or Convert To 3rd Bedroom
      • Level: Main
      Laundry
      • Description: Washer/Dryer Included
      • Level: Main
      Living room
      • Description: Open Concept, Bright And Spacious
      • Level: Main
      Heating
      • Forced Air
      Cooling
      • Central Air
      Appliances
      • Included: Dishwasher, Disposal, Dryer, Microwave, Oven, Range, Refrigerator, Washer
      Features
      • Eat-in Kitchen, Kitchen Island, No Stairs, Open Floorplan, Primary Suite, Smoke Free, Walk-In Closet(s)
      • Flooring: Vinyl
      • Has basement: No
      Interior area
      • Total structure area: 1,419
      • Total interior livable area: 1,419 sqft
      • Finished area above ground: 1,419

      Property

      Parking
      • Total spaces: 2
      • Parking features: Garage - Attached
      • Attached garage spaces: 2
      Features
      • Levels: One
      • Stories: 1
      • Entry location: Stairs
      • Patio & porch: Covered, Deck
      • Fencing: Full
      Lot
      • Size: 7,000 Square Feet
      • Features: Cul-De-Sac
      Details
      • Parcel number: R8970661
      • Special conditions: Standard

      Construction

      Type & style
      • Home type: SingleFamily
      • Property subtype: Single Family Residence
      Materials
      • Frame
      • Roof: Composition
      Condition
      • Year built: 2022

      Utilities & green energy

      • Sewer: Public Sewer
      • Water: Public

      Community & HOA

      Community
      • Security: Carbon Monoxide Detector(s), Smoke Detector(s)
      • Subdivision: Silverstone
      HOA
      • Has HOA: Yes
      • Services included: Trash
      • HOA fee: $60 monthly
      • HOA name: Senrty Management
      • HOA phone: 303-444-1456
      Location
      • Region: Frederick

      Financial & listing details

      • Price per square foot: $342/sqft
      • Tax assessed value: $467,862
      • Annual tax amount: $5,227
      • Date on market: 8/6/2026
      • Listing terms: Cash,Conventional,FHA,VA Loan
      • Exclusions: Sellers Personal Property, Ring Doorbell And Backyard Pet Fencing
      • Ownership: Individual

        Estimated market value

        Not available

        Estimated sales range

        Not available

        Not available

        Price history

        DateEventPrice
        8/12/2026Pending sale$485,000$342/sqft
        Source: REcolorado as distributed by MLS GRID #5209214 Report a problem
        8/6/2026Listed for sale$485,000-4.9%$342/sqft
        Source: REcolorado as distributed by MLS GRID #5209214 Report a problem
        6/1/2023Sold$510,000$359/sqft
        Source: Public Record Report a problem

        Public tax history

        YearProperty taxesTax assessment
        2026$5,227 +6.1%$28,630 -2.1%
        2025$4,928 +6.5%$29,240 -10.4%
        2024$4,629 +35289.1%$32,640 +17%
        2023$13 +1.4%$27,900 +55700%
        2022$13 $50
        Find assessor info on the county website

        Monthly payment

        Est. payment

        Payment breakdown

        Explore the cost of this home by adjusting the details. Changes won't be saved.
        All calculations are estimates and provided by Zillow, Inc. for informational purposes only. Actual amounts may vary.
        HOA fees may include property taxes on listings classified as Co-Ops. Contact the listing agent and/or owner for fee details.
        See how much you could borrow to make a competitive offer.

        Climate risks

        Neighborhood: 80504

        Getting around

        2 / 100
        Car-Dependent
        25 / 100
        Somewhat Bikeable

        Nearby schools

        GreatSchools rating
        Schools provided by the listing agent
        • Elementary: Legacy
        • Middle: Coal Ridge
        • High: Frederick
        • District: St. Vrain Valley RE-1J

        Source: REcolorado as distributed by MLS GRID. This data may not be complete. We recommend contacting the local school district to confirm school assignments for this home.

        A local agent can set up tours, give advice and negotiate with sellers.

        A local lender can help you make sure your offer is ready when you are.

        Browse local experts