Affordable waterfront living awaits in this charming 2-bedroom, 1-bath home featuring two private boat docks and direct access to Lake Erie, just a five-minute boat ride away. Located next to Swan Boat Club, this property offers excellent fishing, abundant waterfowl, and daily sightings of osprey and eagles. The water is approximately four feet deep, allowing you to swim right off the docks. Additional features include a 12' x 16' shed, a spacious extra parking area, no HOA fees, and no flood insurance currently required. Recent updates include a new roof in 2026, windows in 2019, furnace and air conditioning in 2021, and both boat docks in 2021. Whether you're looking for a year-round residence or a relaxing waterfront retreat, this cute and affordable home is ready for you to enjoy.
Pending
$225,000
6190 Blanchett Rd, Newport, MI 48166
2beds
1,113sqft
:
Get pre-qualified$1,538/mo
Single Family Residence
Built in 1940
4,791 Square Feet Lot
$227,600 Zestimate®
$202/sqft
$-- HOA
What's special
Two private boat docksSpacious extra parking area
- 16 days |
- 1,574 |
- 66 |
Zillow last checked:
Listing updated:
Listed by:
Pam Swiercz 734-636-4835,
Berkshire Hathaway Home Service Kee Realty 734-242-4700,
Janelle Pfeiffer 734-755-0026,
Berkshire Hathaway Home Service Kee Realty
Source: MiRealSource,MLS#: 50216516 Originating MLS: Southeastern Border Association of REALTORS
Originating MLS: Southeastern Border Association of REALTORSFacts & features
Interior
Bedrooms & bathrooms
- Bedrooms: 2
- Bathrooms: 1
- Full bathrooms: 1
- Main level bathrooms: 1
- Main level bedrooms: 1
Bedroom 1
- Features: Carpet
- Level: Main
- Area: 100
- Dimensions: 10 x 10
Bedroom 2
- Features: Vinyl
- Level: Upper
- Area: 231
- Dimensions: 11 x 21
Bathroom 1
- Features: Vinyl
- Level: Main
- Area: 70
- Dimensions: 7 x 10
Dining room
- Features: Vinyl
- Level: Main
- Area: 77
- Dimensions: 7 x 11
Kitchen
- Features: Vinyl
- Level: Main
- Area: 99
- Dimensions: 9 x 11
Living room
- Features: Vinyl
- Level: Main
- Area: 247
- Dimensions: 19 x 13
Heating
- Forced Air, Natural Gas
Cooling
- Ceiling Fan(s), Central Air
Appliances
- Included: Dishwasher, Dryer, Microwave, Range/Oven, Refrigerator, Washer
Features
- Flooring: Carpet, Vinyl
- Basement: Crawl Space
- Has fireplace: No
Interior area
- Total structure area: 1,113
- Total interior livable area: 1,113 sqft
- Finished area above ground: 1,113
- Finished area below ground: 0
Video & virtual tour
Property
Parking
- Total spaces: 3
- Parking features: 3 or More Spaces
Features
- Levels: One and One Half
- Stories: 1.5
- Has view: Yes
- View description: Water, Lake
- Has water view: Yes
- Water view: Water,Lake
- Waterfront features: Boat Facility, Dock/Pier Facility, Lake Front, Lake/River Access, Seawall, Waterfront
- Frontage length: 45
Lot
- Size: 4,791 Square Feet
- Dimensions: 45 x 118 x 43 x 105
Details
- Parcel number: 03 009 089 00
- Special conditions: Private
Construction
Type & style
- Home type: SingleFamily
- Architectural style: Bungalow
- Property subtype: Single Family Residence
Materials
- Vinyl Siding
Condition
- New construction: No
- Year built: 1940
Utilities & green energy
- Sewer: Public Sanitary
- Water: Public
Community & HOA
Community
- Features: Boat Dock
- Subdivision: Brancheau Estates Surv
HOA
- Has HOA: No
Location
- Region: Newport
Financial & listing details
- Price per square foot: $202/sqft
- Tax assessed value: $143,000
- Annual tax amount: $1,488
- Date on market: 7/29/2026
- Cumulative days on market: 16 days
- Listing agreement: Exclusive Right To Sell
- Listing terms: Cash,Conventional,FHA,VA Loan
Estimated market value
$227,600
$216,000 - $239,000
$1,202/mo
Price history
| Date | Event | Price |
|---|---|---|
| 7/31/2026 | Pending sale | $225,000$202/sqft |
Source:  MiRealSource #50216516 Report a problem MiRealSource #50216516 Report a problem | ||
| 7/29/2026 | Listed for sale | $225,000+34%$202/sqft |
Source: MiRealSource #50216516 Report a problem | ||
| 10/30/2020 | Sold | $167,900-1.2%$151/sqft |
Source: MiRealSource #50016954 Report a problem | ||
| 8/24/2020 | Pending sale | $169,900$153/sqft |
Source: Gerweck Real Estate-Monroe #50016954 Report a problem | ||
| 8/10/2020 | Price change | $169,900-5.6%$153/sqft |
Source: Gerweck Real Estate-Monroe #50016954 Report a problem | ||
| 7/10/2020 | Listed for sale | $180,000$162/sqft |
Source: Gerweck Real Estate-Monroe #50016954 Report a problem | ||
Public tax history
| Year | Property taxes | Tax assessment |
|---|---|---|
| 2025 | $1,441 +5.2% | $71,500 -13.1% |
| 2024 | $1,369 +20.2% | $82,300 +14.1% |
| 2023 | $1,139 +3.8% | $72,100 +20.2% |
| 2022 | $1,098 +33.9% | $60,000 +33.3% |
| 2021 | $820 -22% | $45,000 -0.4% |
| 2020 | $1,052 -23.6% | $45,200 -4.2% |
| 2019 | $1,376 +2% | $47,200 +25.5% |
| 2018 | $1,348 -0.7% | $37,600 |
| 2017 | $1,358 +2.3% | $37,600 +8.4% |
| 2016 | $1,327 +2.6% | $34,700 -2.4% |
| 2015 | $1,293 | $35,559 |
| 2014 | $1,293 | $35,559 +16.4% |
| 2013 | -- | $30,543 -0.2% |
| 2012 | -- | $30,615 -17.1% |
| 2011 | -- | $36,919 -6.8% |
| 2010 | -- | $39,630 -18.6% |
| 2009 | -- | $48,689 -12.9% |
| 2008 | -- | $55,910 +5.9% |
| 2007 | -- | $52,774 +7.4% |
| 2006 | -- | $49,158 +3.3% |
| 2005 | -- | $47,587 +5% |
| 2003 | -- | $45,308 +3% |
| 2002 | -- | $44,000 +8.3% |
| 2001 | -- | $40,640 |
Find assessor info on the county website
Monthly payment
Est. payment
Payment breakdown
Explore the cost of this home by adjusting the details. Changes won't be saved.Climate risks
Neighborhood: 48166
Nearby schools
GreatSchools rating
- 4/10North Elementary SchoolGrades: 2-5Distance: 1.7 mi
- 5/10Jefferson Middle SchoolGrades: 6-8Distance: 3.3 mi
- 6/10Jefferson High SchoolGrades: 9-12Distance: 3.2 mi
Schools provided by the listing agent
- District: Jefferson Schools-Monroe Co
Source: MiRealSource. This data may not be complete. We recommend contacting the local school district to confirm school assignments for this home.
- $145,7002 bd1 ba1.1k sqft6184 Blanchett Rd, Newport, MI 48166Off Market
- $160,8003 bd1 ba1.1k sqft6176 Blanchett Rd, Newport, MI 48166Off Market
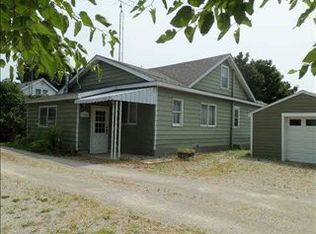
- $272,2003 bd2 ba1.6k sqft6200 Blanchett Rd, Newport, MI 48166Off Market
- $133,4002 bd1 ba912 sqft6174 Blanchett Rd, Newport, MI 48166Off Market
- $100,0001 bd1 ba816 sqft6170 Blanchett Rd, Newport, MI 48166Off Market
- $114,8002 bd1 ba800 sqft6151 Blanchett Rd, Newport, MI 48166Off Market
- $258,3004 bd2 ba1.7k sqft6133 Blanchett Rd, Newport, MI 48166Off Market
- $297,7003 bd1 ba1.7k sqft6162 Blanchett Rd, Newport, MI 48166Off Market
A local agent can set up tours, give advice and negotiate with sellers.
Similar homes
- $239,9003 bd2 ba1k sqft5957 Trombley Rd, Newport, MI 48166For Sale
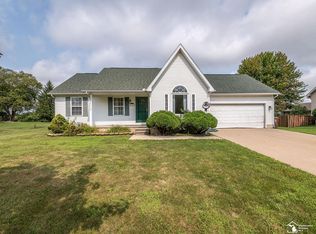
 MLS ID #50218051, Megan Alfaro, Real Estate One Monroe. MiRealSource
 - $285,0003 bd2 ba1.4k sqft6198 Brancheau Rd, Newport, MI 48166For Sale
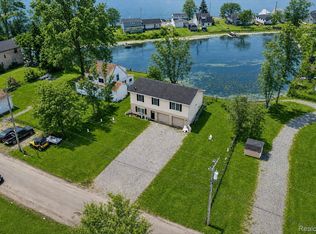
 MLS ID #20261014009, Michael Procissi, Power House Group Realty. Realcomp II
 - $264,0003 bd2 ba1.2k sqft4972 Elm St, Newport, MI 48166For Sale
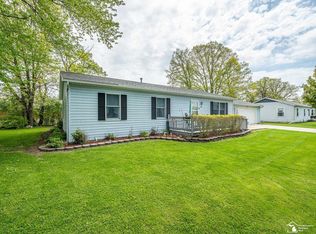 MLS ID #50207856, Dione Oerther, Key Realty One LLC - Roessler. MiRealSource
 - $240,0003 bd2 ba1.1k sqft36951 Sibley Rd, New Boston, MI 48164For Sale
 MLS ID #20261053568, Amber Rinehart, RE/MAX Leading Edge. Realcomp II
 - $215,0002 bd1 ba1k sqft34868 W Jefferson Ave, Brownstown, MI 48173For SaleMLS ID #20261057519, Susie Armiak, MBA Realty. Realcomp II
- $175,0003 bd1 ba984 sqft4153 4th St, Newport, MI 48166For Sale
 MLS ID #26014609, Jennifer Gross, Key Realty One LLC. MichRIC
 - $269,9003 bd2 ba1.2k sqft3206 Laurelwood St, Monroe, MI 48162For SaleMLS ID #50218038, Kimberle Daniels, Howard Hanna - Monroe. MiRealSource
- $259,9002 bd1 ba1k sqft10566 Sumpter Rd, Maybee, MI 48159For SaleMLS ID #50218096, Shannon Reno, The Danberry Company - Temperance. MiRealSource
- $226,0003 bd2 ba1.5k sqft11209 Jackson St, Taylor, MI 48180For SaleMLS ID #26041425, Julie Hackworth, ERA Reardon Realty, L.L.C.. MichRIC
- $220,9004 bd2 ba1.4k sqft711 Harrison St, Monroe, MI 48161For SaleMLS ID #50216390, Brandie Barnier, Real Estate One Monroe. MiRealSource
- $199,0003 bd1 ba1.2k sqft524 N Roessler St, Monroe, MI 48162For SaleMLS ID #50216842, Nini Riggs, Coldwell Banker Haynes R.E. in Monroe. MiRealSource
- $300,0003 bd2 ba1.5k sqft30155 Fort Rd, Brownstown, MI 48173For SaleMLS ID #20261063464, Karina Gonzalez, KW Professionals. Realcomp II
- $229,9003 bd1 ba1k sqft15324 McCann St, Southgate, MI 48195For SaleMLS ID #20261061402, Paul S Zulewski Jr, Source Realty LLC. Realcomp II
- $216,0003 bd1 ba1.1k sqft826 Goddard St, Wyandotte, MI 48192For SaleMLS ID #20261062998, S Brooke MacNee, MBA Realty. Realcomp II
- $175,0003 bd2 ba1.6k sqft24625 Brest, Taylor, MI 48180For SaleMLS ID #20261061094, David Binkley Jr, Real Broker LLC - The Binkley Group. Realcomp II
- $235,0003 bd1 ba1k sqft12796 Pullman St, Southgate, MI 48195For SaleMLS ID #20261063606, Violetta G Vilenchuk, Michigan First Realty LLC. Realcomp II
- $213,9004 bd1 ba1.2k sqft440 Sackett Ave, Monroe, MI 48162For SaleMLS ID #50213859, Jeff Papsdorf, Michigan Homes Group Inc. MiRealSource
- $225,0003 bd1 ba1.3k sqft7993 Church Rd, Grosse Ile, MI 48138For SaleMLS ID #20261039601, Jeffrey S Kovatch, EXP Realty. Realcomp II
- $179,9002 bd1 ba1k sqft6243 Dallas St, Monroe, MI 48161For SaleMLS ID #50216161, Corey Welch, Real Estate One Monroe. MiRealSource
- $219,9003 bd2 ba1.1k sqft13012 Cherry St, Southgate, MI 48195For SaleMLS ID #50216757, Nathan C Loranger, 3Sixty5 Realty. MiRealSource
