Welcome to this desirable two-story home in featuring 3 spacious bedrooms and 2.5 bathrooms. Situated on a desirable corner lot, this home offers an abundance of natural light throughout, creating a warm and inviting atmosphere. The finished basement provides additional living space perfect for entertaining, a home office, or a recreation room. Step outside to the backyard patio, an ideal spot for relaxing or hosting family and friends.
Contingent
$384,900
6190 Brookstone Pl, Gurnee, IL 60031
3beds
1,908sqft
Single Family Residence
Built in 1992
7,405 Square Feet Lot
$389,500 Zestimate®
$202/sqft
$102/mo HOA
What's special
Finished basementDesirable corner lotWarm and inviting atmosphereBackyard patioAdditional living space
- 28 days
- 932
- 53
Likely to sell faster than
Zillow last checked:
Listing updated:
Listed by:
Kara Jones 262-203-6620,
REMAX Elite
Source: MRED as distributed by MLS GRID,MLS#: 12725418
Facts & features
Interior
Bedrooms & bathrooms
- Bedrooms: 3
- Bathrooms: 3
- Full bathrooms: 2
- 1/2 bathrooms: 1
Rooms
- Room types: No additional rooms
Primary bedroom
- Features: Flooring (Carpet), Bathroom (Full, Double Sink)
- Level: Second
- Area: 156 Square Feet
- Dimensions: 13X12
Bedroom 2
- Features: Flooring (Carpet)
- Level: Second
- Area: 132 Square Feet
- Dimensions: 12X11
Bedroom 3
- Features: Flooring (Carpet)
- Level: Main
- Area: 110 Square Feet
- Dimensions: 11X10
Dining room
- Features: Flooring (Laminate)
- Level: Main
- Area: 91 Square Feet
- Dimensions: 13X7
Family room
- Features: Flooring (Carpet)
- Level: Main
- Area: 154 Square Feet
- Dimensions: 14X11
Kitchen
- Features: Kitchen (Eating Area-Table Space), Flooring (Laminate)
- Level: Main
- Area: 117 Square Feet
- Dimensions: 13X9
Laundry
- Level: Basement
- Area: 77 Square Feet
- Dimensions: 7X11
Living room
- Level: Main
- Area: 216 Square Feet
- Dimensions: 18X12
Heating
- Natural Gas
Cooling
- Central Air
Appliances
- Included: Range, Microwave, Dishwasher, Refrigerator, Washer, Dryer, Disposal
Features
- Basement: Finished,Rec/Family Area,Full
Interior area
- Total structure area: 0
- Total interior livable area: 1,908 sqft
Property
Parking
- Total spaces: 2
- Parking features: Garage Door Opener, Yes, Attached, Garage
- Attached garage spaces: 2
- Has uncovered spaces: Yes
Accessibility
- Accessibility features: No Disability Access
Features
- Stories: 2
- Patio & porch: Patio
Lot
- Size: 7,405 Square Feet
- Dimensions: 59.8X118.76X73.94X108.35
- Features: Corner Lot
Details
- Parcel number: 07281060090000
- Special conditions: None
Construction
Type & style
- Home type: SingleFamily
- Property subtype: Single Family Residence
Materials
- Vinyl Siding, Other
Condition
- New construction: No
- Year built: 1992
Utilities & green energy
- Sewer: Public Sewer
- Water: Public
Community & HOA
Community
- Subdivision: Fairway Ridge
HOA
- Has HOA: Yes
- Services included: Clubhouse, Exercise Facilities, Pool, Lawn Care, Snow Removal
- HOA fee: $305 quarterly
Location
- Region: Gurnee
Financial & listing details
- Price per square foot: $202/sqft
- Tax assessed value: $354,233
- Annual tax amount: $9,806
- Date on market: 8/6/2026
- Ownership: Fee Simple
Estimated market value
$389,500
$370,000 - $409,000
$3,104/mo
Price history
| Date | Event | Price |
|---|---|---|
| 8/10/2026 | Contingent | $384,900$202/sqft |
Source:  MRED as distributed by MLS GRID #12725418 Report a problem MRED as distributed by MLS GRID #12725418 Report a problem | ||
| 8/6/2026 | Listed for sale | $384,900+54.6%$202/sqft |
Source: MRED as distributed by MLS GRID #12725418 Report a problem | ||
| 9/11/2010 | Listing removed | $248,900$130/sqft |
Source: RE/MAX Top Performers #07321577 Report a problem | ||
| 7/17/2010 | Price change | $248,900-0.4%$130/sqft |
Source: RE/MAX Top Performers #07321577 Report a problem | ||
| 11/8/2009 | Price change | $249,900-3.1%$131/sqft |
Source: RE/MAX Top Performers #07321577 Report a problem | ||
| 9/12/2009 | Listed for sale | $257,900+12.6%$135/sqft |
Source: RE/MAX Top Performers #07321577 Report a problem | ||
| 8/8/2001 | Sold | $229,000+5.5%$120/sqft |
Source: Public Record Report a problem | ||
| 4/19/2000 | Sold | $217,000+4.3%$114/sqft |
Source: Public Record Report a problem | ||
| 1/29/1999 | Sold | $208,000$109/sqft |
Source: Public Record Report a problem | ||
Public tax history
| Year | Property taxes | Tax assessment |
|---|---|---|
| 2024 | $9,499 +2.4% | $125,197 +6% |
| 2023 | $9,272 +5.8% | $118,066 +15.4% |
| 2022 | $8,765 +10.7% | $102,349 +6.7% |
| 2021 | $7,918 +3.4% | $95,919 +6.8% |
| 2020 | $7,660 +3% | $89,807 +3% |
| 2019 | $7,440 +6.9% | $87,199 +4.1% |
| 2018 | $6,959 | $83,789 +3% |
| 2017 | $6,959 +3.7% | $81,388 +4.7% |
| 2016 | $6,712 -2.7% | $77,764 +5.4% |
| 2015 | $6,900 +3% | $73,752 -0.5% |
| 2014 | $6,699 +3% | $74,102 -0.8% |
| 2012 | $6,506 +4.8% | $74,670 -9.5% |
| 2011 | $6,207 +1.8% | $82,490 -6.5% |
| 2010 | $6,100 -0.2% | $88,180 -7.8% |
| 2009 | $6,113 +0.7% | $95,594 -2% |
| 2008 | $6,073 +5.6% | $97,591 +7.7% |
| 2006 | $5,754 +6.7% | $90,586 |
| 2005 | $5,391 +5.6% | -- |
| 2004 | $5,106 +3% | -- |
| 2003 | $4,957 +4.3% | -- |
| 2002 | $4,755 +2.8% | -- |
| 2001 | $4,623 +2.9% | $65,845 +3.4% |
| 2000 | $4,493 | $63,681 |
Find assessor info on the county website
Monthly payment
Est. payment
Payment breakdown
Explore the cost of this home by adjusting the details. Changes won't be saved.Climate risks
Neighborhood: 60031
Nearby schools
Schools provided by the listing agent
- High: Warren Township High School
- District: 50
Source: MRED as distributed by MLS GRID. This data may not be complete. We recommend contacting the local school district to confirm school assignments for this home.
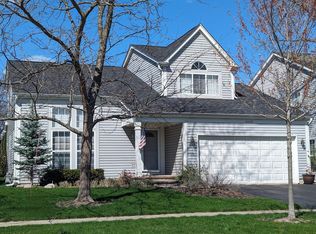

Similar homes
- $494,5005 bd4 ba2.3k sqft6212 Formoor Ln, Gurnee, IL 60031Active
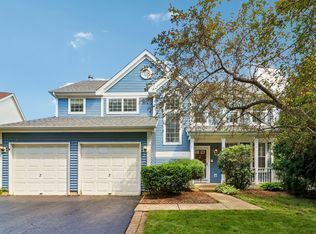 MLS ID #12722957, Jim Starwalt, ABR,CRS,CSC,GRI, Better Homes and Garden Real Estate Star Homes. MRED as distributed by MLS GRID
 - $485,0003 bd3 ba1.8k sqft1422 Almaden Ln, Gurnee, IL 60031Active
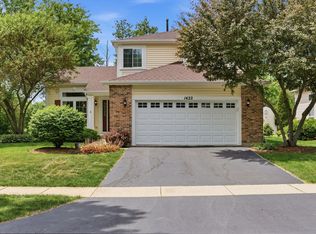 MLS ID #12670342, Melanie Enriquez, Baird & Warner. MRED as distributed by MLS GRID
 - $395,0005 bd2 ba1.8k sqft18099 W Valley Dr, Grayslake, IL 60030Active
 MLS ID #12738093, Stewart Ramirez, E- Signature Realty. MRED as distributed by MLS GRID
 - $514,0005 bd3 ba2.3k sqft1531 Vineyard Dr, Gurnee, IL 60031Active
 MLS ID #12738227, Joe Guli, Compass. MRED as distributed by MLS GRID
