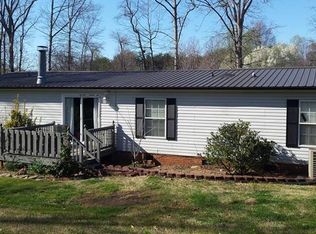
This beautiful home has been over the top remodeled. Kitchen with new refrigerator and stove, granite counter top and back splash. Solid Oak cabinets through out. Cedar lined closets. Hardwood floors in living room, master bedroom and master bath. Living room is plumbed for wood burning stove. Master bedroom with gas fireplace and crown modeling. Master bath features shower and a 12 jet heated jacuzzi tub. Master bath with granite and built-in closets. Additional bedroom on other end of home that leads to full bath. Tons of storage. Backyard features cute walking bridge over creek that leads to cleared woods yard and fire pit. (Burn pit needed from County). 12x20 shed with 20 amp electric, work bench and cabinets. Septic pumped 2 years ago.
Sold for $40,000
$40,000
6190 Burnhurst Ln, Denver, NC 28037
2beds
924sqft
MobileManufactured
Built in 1995
0.62 Acres Lot
$114,200 Zestimate®
$43/sqft
$-- Estimated rent
Home value
$114,200
$94,000 - $137,000
Not available
Zestimate® history
Owner options
List your home for rent
Find your next renter with Zillow Rental Manager. Plus, with online applications, you can quickly screen prospective tenants – for free.
Refinance and save
$188/mo
Est. payment
Refinancing to a lower rate could help reduce your monthly payments and save thousands over the life of the loan.
$188/mo
Est. payment
Explore your selling options
Work with a Zillow partner agent
Leverage their expertise and Zillow's premium Showcase listings to get your home seen by more buyers.
Get startedList with your own agent
Get your home in front of millions of buyers by listing it on Zillow.
Learn how to do itSell it yourself
Take full control of how buyers see your home on Zillow by listing For Sale by Owner (FSBO).
List your homeWhat's special
Facts & features
Interior
Bedrooms & bathrooms
- Bedrooms: 2
- Bathrooms: 2
- Full bathrooms: 2
Heating
- Forced air, Electric
Appliances
- Included: Dishwasher, Microwave, Range / Oven
- Laundry: Electric Dryer Hookup, Main Level
Features
- Pantry, Open Floorplan
- Flooring: Hardwood, Laminate
- Windows: Skylight(s), Window Treatments
- Basement: Crawl Space
- Has fireplace: Yes
Interior area
- Total interior livable area: 924 sqft
- Finished area below ground: 0
Property
Parking
- Total spaces: 2
Lot
- Size: 0.62 Acres
- Features: Level, Wooded
Details
- Parcel number: 71346
- Zoning: R-T
- Special conditions: Standard
Construction
Type & style
- Home type: MobileManufactured
Condition
- Year built: 1995
Utilities & green energy
- Water: Well Installed
Community & HOA
Location
- Region: Denver
Financial & listing details
- Price per square foot: $43/sqft
- Tax assessed value: $69,877
- Annual tax amount: $563
- Body type: Single Wide
Price history
| Date | Event | Price |
|---|---|---|
| 9/17/2026 | Sold | $40,000-42.9%$43/sqft |
Source: Public Record Report a problem | ||
| 7/13/2020 | Sold | $70,000$76/sqft |
Source: | ||
| 6/17/2020 | Pending sale | $70,000$76/sqft |
Source: Allen Tate Lake Norman #3626039 Report a problem | ||
| 6/13/2020 | Listed for sale | $70,000+233.3%$76/sqft |
Source: Allen Tate Lake Norman #3626039 Report a problem | ||
| 2/18/2008 | Sold | $21,000-12.5%$23/sqft |
Source: Public Record Report a problem | ||
| 6/1/2007 | Sold | $24,000$26/sqft |
Source: Public Record Report a problem | ||
Public tax history
| Year | Property taxes | Tax assessment |
|---|---|---|
| 2025 | $563 +4% | $69,877 |
| 2024 | $541 | $69,877 |
| 2023 | $541 +16.9% | $69,877 +48.7% |
| 2022 | $463 +0.7% | $46,985 |
| 2021 | $460 +34% | $46,985 +37.3% |
| 2020 | $343 +1.4% | $34,217 |
| 2019 | $338 -0.5% | $34,217 +2.7% |
| 2018 | $340 +1.3% | $33,308 |
| 2017 | $336 +0.2% | $33,308 |
| 2016 | $335 +4% | $33,308 |
| 2015 | $322 +33.7% | -- |
| 2014 | $241 | $22,375 |
| 2013 | -- | -- |
| 2012 | -- | -- |
| 2011 | -- | -- |
| 2010 | -- | -- |
| 2009 | -- | -- |
| 2008 | -- | $20,000 -8.3% |
| 2007 | -- | $21,800 +66.9% |
| 2006 | -- | $13,063 -5.2% |
| 2005 | -- | $13,776 -36.8% |
| 2004 | -- | $21,800 |
| 2003 | -- | -- |
| 2002 | -- | $20,500 |
| 2001 | -- | $20,500 |
Find assessor info on the county website
Neighborhood: 28037
Nearby homes
- $---- bd-- ba-- sqft6176 Burnhurst Ln, Denver, NC 28037Off Market
- $135,8002 bd2 ba1k sqft6170 Burnhurst Ln, Denver, NC 28037Off Market

- $259,5003 bd2 ba1.6k sqft6221 Sherwood Ln, Denver, NC 28037Off Market

- $27,0633 bd2 ba924 sqft6195 Burnhurst Ln, Denver, NC 28037Off Market
- $205,2003 bd2 ba1.5k sqft6212 Burnhurst Ln, Denver, NC 28037Off Market
- $27,617-- bd-- ba-- sqft6195 Burnhurst Ln, Denver, NC 28037Off Market
- $198,3003 bd2 ba960 sqft6231 Sherwood Ln, Denver, NC 28037Off Market
- $179,6003 bd2 ba1k sqft6211 Burnhurst Ln, Denver, NC 28037Off Market
Nearby schools
GreatSchools rating
- 9/10Rock Springs ElementaryGrades: PK-5Distance: 1.2 mi
- 6/10North Lincoln MiddleGrades: 6-8Distance: 5.5 mi
- 6/10North Lincoln High SchoolGrades: 9-12Distance: 4.9 mi
Get a cash offer in 3 minutes
Find out how much your home could sell for in as little as 3 minutes with a no-obligation cash offer.
Estimated market value
$114,200
Get a cash offer in 3 minutes
Find out how much your home could sell for in as little as 3 minutes with a no-obligation cash offer.
Estimated market value
$114,200
- North Carolina
- Lincoln County
- Denver
- 28037
- 6190 Burnhurst Ln