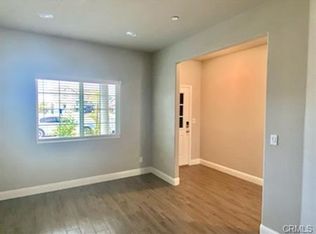
Welcome to this Lennar built home, completed in 2019. This well designed 2-story model features all bedrooms and laundry room upstairs, with a powder bath and living areas downstairs. The curb appeal and landscaping quickly catches your eye, the brick style facade adds so much charm! All finishes throughout the home are modern and aesthetically pleasing. On the main level there is the popular and durable tile plank flooring throughout. There is a den/office off of the entry, that transitions to a very open living area and kitchen. The kitchen has a pantry, a large functional center island / breakfast bar and an abundance of counterspace cabinet storage. Upstairs is the guest bathroom with the tub / shower combo and the master en-suite bathroom has an easy entry shower. The master bath has an enclosed lavatory and a walk in closet. This home is equipped with fire sprinklers for safety and several amenities that maximize efficient energy consumption. The backyard is somewhat of a blank canvas, however there has been extra concrete added by the seller so your ready for lounging, bbqing, family gatherings, etc. There is also a community playground park a quick walk around the corner from this home! The sellers are very meticulous, so the home has been well kept and loved over the last 4 years. Come and tour this gem in person for yourself!
Sold for $480,000
$480,000
6190 E Fedora Ave, Fresno, CA 93727
4beds
3baths
2,088sqft
Residential, Single Family Residence
Built in 2019
3,898 Square Feet Lot
$484,700 Zestimate®
$230/sqft
$2,697 Estimated rent
Home value
$484,700
$460,000 - $509,000
$2,697/mo
Zestimate® history
Owner options
List your home for rent
$2,697/mo
Rent Zestimate®
Find your next renter with Zillow Rental Manager. Plus, with online applications, you can quickly screen prospective tenants – for free.
$2,697/mo
Rent Zestimate®
Refinance and save
$3,110/mo
Est. payment
Refinancing to a lower rate could help reduce your monthly payments and save thousands over the life of the loan.
$3,110/mo
Est. payment
Explore your selling options
Work with a Zillow partner agent
Leverage their expertise and Zillow's premium Showcase listings to get your home seen by more buyers.
Get startedList with your own agent
Get your home in front of millions of buyers by listing it on Zillow.
Learn how to do itSell it yourself
Take full control of how buyers see your home on Zillow by listing For Sale by Owner (FSBO).
List your homeWhat's special
Large functional center islandWalk in closetShower comboGuest bathroomFire sprinklersLaundry roomMaster en-suite bathroom
Zillow last checked:
Listing updated:
Listed by:
Aram J. Melikian DRE #01891038 559-281-4174,
Real Broker
Bought with:
Arynne E. Broom, DRE #02069508
Compass
Source: Fresno MLS,MLS#: 601840Originating MLS: Fresno MLS
Facts & features
Interior
Bedrooms & bathrooms
- Bedrooms: 4
- Bathrooms: 3
Primary bedroom
- Area: 0
- Dimensions: 0 x 0
Bedroom 1
- Area: 0
- Dimensions: 0 x 0
Bedroom 2
- Area: 0
- Dimensions: 0 x 0
Bedroom 3
- Area: 0
- Dimensions: 0 x 0
Bedroom 4
- Area: 0
- Dimensions: 0 x 0
Bathroom
- Features: Tub/Shower, Shower
Dining room
- Area: 0
- Dimensions: 0 x 0
Family room
- Area: 0
- Dimensions: 0 x 0
Kitchen
- Features: Eat-in Kitchen, Breakfast Bar, Pantry
- Area: 0
- Dimensions: 0 x 0
Living room
- Area: 0
- Dimensions: 0 x 0
Basement
- Area: 0
Heating
- Has Heating (Unspecified Type)
Cooling
- Central Air
Appliances
- Included: F/S Range/Oven, Gas Appliances, Electric Appliances, Disposal, Dishwasher, Microwave
- Laundry: Inside, Utility Room
Features
- Isolated Bathroom, Den/Study
- Windows: Double Pane Windows
- Has fireplace: No
Interior area
- Total structure area: 2,088
- Total interior livable area: 2,088 sqft
Property
Parking
- Parking features: Garage - Attached
- Has attached garage: Yes
Features
- Levels: Two
- Stories: 2
- Patio & porch: Concrete
Lot
- Size: 3,898 Square Feet
- Features: Urban, Sprinklers In Front, Sprinklers In Rear, Sprinklers Auto
Details
- Parcel number: 57204136
- Zoning: RS5
- Other equipment: Satellite Dish Leased
Construction
Type & style
- Home type: SingleFamily
- Property subtype: Residential, Single Family Residence
Materials
- Stucco, Brick
- Foundation: Concrete
- Roof: Composition
Condition
- Year built: 2019
Utilities & green energy
- Sewer: Public Sewer
- Water: Public
- Utilities for property: Public Utilities
Community & HOA
Community
- Security: Security System Leased
HOA
- Amenities included: Playground
Location
- Region: Fresno
Financial & listing details
- Price per square foot: $230/sqft
- Tax assessed value: $489,600
- Annual tax amount: $6,472
- Date on market: 9/13/2023
- Cumulative days on market: 64 days
- Listing agreement: Exclusive Right To Sell
- Listing terms: Government,Conventional,Cash
Price history
| Date | Event | Price |
|---|---|---|
| 12/7/2023 | Sold | $480,000+1.1%$230/sqft |
Source: Fresno MLS #601840 Report a problem | ||
| 11/17/2023 | Pending sale | $475,000$227/sqft |
Source: Fresno MLS #601840 Report a problem | ||
| 10/24/2023 | Price change | $475,000-4%$227/sqft |
Source: Fresno MLS #601840 Report a problem | ||
| 10/11/2023 | Price change | $495,000-2%$237/sqft |
Source: Fresno MLS #601840 Report a problem | ||
| 9/26/2023 | Price change | $505,000-1.9%$242/sqft |
Source: Fresno MLS #601840 Report a problem | ||
| 9/14/2023 | Listed for sale | $515,000+63.5%$247/sqft |
Source: Fresno MLS #601840 Report a problem | ||
| 4/26/2019 | Sold | $315,000$151/sqft |
Source: Public Record Report a problem | ||
Public tax history
| Year | Property taxes | Tax assessment |
|---|---|---|
| 2025 | $6,472 +1.8% | $489,600 +2% |
| 2024 | $6,358 +40.5% | $480,000 +42.1% |
| 2023 | $4,524 +1.9% | $337,740 +2% |
| 2022 | $4,442 +3.1% | $331,119 +2% |
| 2021 | $4,307 -2.5% | $324,628 +1% |
| 2020 | $4,416 +159% | $321,300 +130.2% |
| 2019 | $1,705 +1815.4% | $139,600 +2064% |
| 2018 | $89 | $6,451 |
Find assessor info on the county website
Neighborhood: Mclane
Nearby homes
- $418,0003 bd2 ba1.6k sqft6182 E Fedora Ave, Fresno, CA 93727Off Market
- $472,0004 bd2 ba2.2k sqft6198 E Fedora Ave, Fresno, CA 93727Off Market
- $475,4004 bd2 ba2k sqft6189 E Garland Ave, Fresno, CA 93727Off Market
- $395,5002 bd2 ba1.4k sqft6181 E Garland Ave, Fresno, CA 93727Off Market
- $416,5003 bd1 ba1.6k sqft6197 E Garland Ave, Fresno, CA 93727Off Market
- $386,8002 bd2 ba1.4k sqft6170 E Fedora Ave, Fresno, CA 93727Off Market
- $405,2002 bd2 ba1.4k sqft6206 E Fedora Ave, Fresno, CA 93727Off Market
- $425,7003 bd2 ba1.6k sqft6169 E Garland Ave, Fresno, CA 93727Off Market
Nearby schools
GreatSchools rating
- 7/10Roger S. Oraze Elementary SchoolGrades: K-6Distance: 0.4 mi
- 8/10Reyburn Intermediate SchoolGrades: 7-8Distance: 2.2 mi
- 8/10Clovis East High SchoolGrades: 9-12Distance: 2.4 mi
Schools provided by the listing agent
- Elementary: Roger Oraze
- Middle: Reyburn
- High: Clovis East
Source: Fresno MLS. This data may not be complete. We recommend contacting the local school district to confirm school assignments for this home.
Get a cash offer in 3 minutes
Find out how much your home could sell for in as little as 3 minutes with a no-obligation cash offer.
Estimated market value
$484,700
Get a cash offer in 3 minutes
Find out how much your home could sell for in as little as 3 minutes with a no-obligation cash offer.
Estimated market value
$484,700
- California
- Fresno County
- Fresno
- 93727
- Mclane
- 6190 E Fedora Ave
Nearby cities
Nearby neighborhoods
Nearby zip codes
Other Fresno Topics
