Skip main navigation
Off market
  • $513,600

    6190 Grey Moss Blvd, Milton, FL 32570

    5beds
    3,007sqft
    SingleFamily
    Built in 2007
    0.56 Acres Lot
    $513,600 Zestimate®
    $171/sqft
    $2,720 Estimated rent

    Home value

    $513,600

    $483,000 - $544,000

    $2,720/mo

    Zestimate® history
    Loading
    Loading...

    Owner options

    List your home for rent

    $2,720/mo

    Rent Zestimate®

    Find your next renter with Zillow Rental Manager. Plus, with online applications, you can quickly screen prospective tenants – for free.

    Learn more

    $2,720/mo

    Rent Zestimate®

    Refinance and save

    $3,316/mo

    Est. payment

    Refinancing to a lower rate could help reduce your monthly payments and save thousands over the life of the loan.

    See today's rates

    $3,316/mo

    Est. payment

    Explore your selling options

    Work with a Zillow partner agent

    Leverage their expertise and Zillow's premium Showcase listings to get your home seen by more buyers.

    Get started

    List with your own agent

    Get your home in front of millions of buyers by listing it on Zillow.

    Learn how to do it

    Sell it yourself

    Take full control of how buyers see your home on Zillow by listing For Sale by Owner (FSBO).

    List your home

    What's special

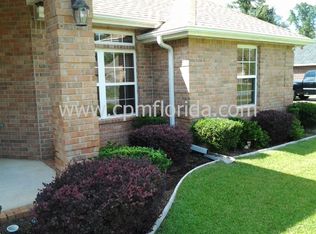
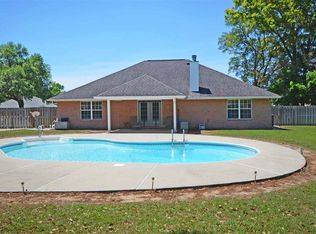
    GREAT CURB APPEAL ~ CORNER LOT ~ 20 x 20 DETACHED WORKSHOP ~ ALL TILE FLOORS ~ WHOLE HOUSE GENERATOR ~ This home is a must see ??? better than new construction! A covered patio welcomes you to a beautiful entryway with formal dining and office/flex room (with closet) to an open floor plan that is great for entertaining! Kitchen is the heart of this home and features a double wall oven, glass cook top, stainless appliances, hop up wrap around bar, Bosch dishwasher, pantry and MORE! Kitchen has large breakfast area with additional built in cabinetry, desk area - all open to the family room. Master bedroom is quite spacious with plenty of room for large furniture and a sitting area. Master bath has 2 walk in closets, jetted tub, water closet + bidet, separate shower, and double vanities. Additional 2 bedrooms are split near the front of the house with large closets and share a hall bath with tub/shower combo. 4th bedroom is located off the sunroom leading to the back porch and has 3rd bath as well as door to patio. The great outdoor space begins with the screened porch to enjoy those quiet mornings with your coffee. 20 x 20 workshop has 1 car roll up garage door with opener, concrete ramp, side porch door, overhead storage ??? and an attached covered porch to enjoy the outside. Other amenities include 3 car garage, double gates on fence, electrical outlets on soffits, flood lights, gutters, sprinkler system, WHOLE HOUSE GENERATOR, brand new walk in tub in master bath, brand new 80 gallon Geothermal hot water heater, inside laundry room with cabinetry (W/D negotiable), hurricane shutters, CENTRAL VAC???too much to list! Call today to see this one before it is gone!

    This property is off market, which means it's not currently listed for sale or rent on Zillow. This may be different from what's available on other websites or public sources.
    Facts & features

    Interior

    Bedrooms & bathrooms
    • Bedrooms: 5
    • Bathrooms: 3
    • Full bathrooms: 3
    Heating
    • Forced air, Gas
    Cooling
    • Central
    Appliances
    • Included: Dishwasher, Microwave, Range / Oven, Refrigerator
    Features
    • Flooring: Tile
    • Has fireplace: Yes
    Interior area
    • Total interior livable area: 3,007 sqft

    Property

    Parking
    • Total spaces: 3
    • Parking features: Garage - Attached
    Features
    • Exterior features: Brick
    Lot
    • Size: 0.56 Acres
    Details
    • Parcel number: 302N28072800G000060
    • Zoning: RES SINGLE, DEED RESTRICTIONS

    Construction

    Type & style
    • Home type: SingleFamily
    Materials
    • Wood
    • Foundation: Masonry
    • Roof: Other
    Condition
    • Year built: 2007

    Community & neighborhood

    Location
    • Region: Milton

    Other

    Other facts
    • DEV FACILITY: GATED COMMUNITY, UNDERGROUND UTILITIES
    • DINING TYPE: BREAKFAST ROOM/NOOK, BREAKFAST BAR, FORMAL DINING ROOM
    • FLOORS: TILE
    • LOT LOCATION: PAVED ROAD, CORNER
    • WATER/SEWER: PUBLIC WATER, SEPTIC TANK
    • DESIGN: 1 STORY
    • COOLING: CENTRAL ELECTRIC
    • ZONING: RES SINGLE, DEED RESTRICTIONS
    • HEATING: CENTRAL ELECTRIC
    • EXTERIOR: BACKYARD FENCE, COVERED PATIO, PRIVACY FENCE, WORKSHOP/STORAGE, YARD BUILDING, SPRINKLER, HURRICANE PROTECTION DEVI, IRRIGATION WELL, GUTTERS, ELECTRIC GATE, GENERATOR: SEE REMARKS
    • INTERIOR: LAUNDRY INSIDE, W/D HOOKUPS, WALK-IN CLOSET, CROWN MOLDING, FIREPLACE, CHAIR RAIL, RECESSED LIGHTING, VAULTED CEILING, PLANT LEDGES
    • KITCHEN FEATURES: ELECTRIC STOVE, REFRIGERATOR, DISHWASHER, PANTRY, SOLID SURFACE COUNTERTOPS, BUILT-IN MICROWAVE, DOUBLE OVEN, STONE COUNTERTOPS
    • STYLE: TRADITIONAL
    • Room 7: Bedrm: Addtnl
    • SIDING: BRICK
    • Room 3: Kitchen
    • ENERGY: DOUBLE PANE, INSULATED CEILINGS, INSULATED WALLS, RIDGE VENT, STORM DOORS, INSULATED DOORS
    • ROOF: ARCHITECTURAL SHINGLE
    • MASTER BEDROOM: CEILING FAN, SPLIT
    • Room 6: Bedrm: Master
    • MISC EQUIPMENT: SECURITY ALARM, CENTRAL VAC, GARAGE OPENER
    • Room 4: Family Room
    • MASTER BATH: SEPARATE SHOWER, DOUBLE VANITY, JETTED TUB, 2+ CLOSETS, BIDET, WATER CLOSET
    • Room 8: Bedrm: Addtnl
    • Room 9: Bedrm: Addtnl
    • Room 2: Great Room
    • Room 1: Garage
    • Room 5: Breakfast Nook
    • Room 10: Office/Study
    • Room 11: Dining Room
    • FOUNDATION: SLAB
    • WEBSITE SYNDICATION: ALL

    Price history

    DateEventPrice
    2/28/2018Listing removed$329,000$109/sqft
    Source: RE/MAX INFINITY #531352 Report a problem
    2/24/2018Listed for sale$329,000+16.9%$109/sqft
    Source: RE/MAX INFINITY #531352 Report a problem
    11/7/2014Sold$281,500-2.3%$94/sqft
    Source: PAR #464927 Report a problem
    6/21/2014Listed for sale$288,000-25.8%$96/sqft
    Source: Kaylee Investments LLC #464927 Report a problem
    3/16/2007Sold$388,400$129/sqft
    Source: Public Record Report a problem

    Public tax history

    YearProperty taxesTax assessment
    2024$2,482 +1.9%$246,850 +3%
    2023$2,437 +2.4%$239,660 +3%
    2022$2,380 +0.5%$232,680 +3%
    2021$2,368 +0.8%$225,903 +1.4%
    2020$2,349 +2.3%$222,784 +2.3%
    2019$2,296 $217,775 +1.9%
    2018$2,296 +3.8%$213,714 +2.1%
    2017$2,212 $209,318 +2.1%
    2016$2,212 +0.4%$205,013 +6.7%
    2015$2,202 +5.2%$192,091 +7.2%
    2014$2,093 $179,109 +1.5%
    2013-- $176,462 +1.7%
    2012-- $173,512 -16%
    2011-- $206,452 -12.5%
    2010-- $235,822 +2.7%
    2009-- $229,622 -16.8%
    2008-- $275,987
    2007-- --
    2006-- --
    2005-- --

    Find assessor info on the county website

    Neighborhood: 32570

    Nearby schools

    GreatSchools rating
    Schools provided by the listing agent
    • Elementary: BERRYHILL
    • Middle: R. HOBBS
    • High: MILTON

    Source: The MLS. This data may not be complete. We recommend contacting the local school district to confirm school assignments for this home.

    Get pre-qualified for a loan
    At Zillow Home Loans, we can pre-qualify you in as little as 5 minutes with no impact to your credit score.

    An equal housing lender. NMLS #10287.

    Sell for more on Zillow
    Get a Zillow Showcase℠ listing at no additional cost and you could sell for .
    $513,600
    2% more
    +$10,272
    With Zillow Showcase(estimated)
    $523,872