Skip main navigation
Sold for $305,000
  • $305,000

    6190 Hayes Dr, Crestview, FL 32539

    4beds
    1,566sqft
    Single Family Residence
    Built in 2017
    0.34 Acres Lot
    $298,600 Zestimate®
    $195/sqft
    $2,013 Estimated rent

    Home value

    $298,600

    $284,000 - $314,000

    $2,013/mo

    Zestimate® history
    Loading
    Loading...

    Owner options

    List your home for rent

    $2,013/mo

    Rent Zestimate®

    Find your next renter with Zillow Rental Manager. Plus, with online applications, you can quickly screen prospective tenants – for free.

    Learn more

    $2,013/mo

    Rent Zestimate®

    Refinance and save

    $1,954/mo

    Est. payment

    Refinancing to a lower rate could help reduce your monthly payments and save thousands over the life of the loan.

    See today's rates

    $1,954/mo

    Est. payment

    Explore your selling options

    Work with a Zillow partner agent

    Leverage their expertise and Zillow's premium Showcase listings to get your home seen by more buyers.

    Get started

    List with your own agent

    Get your home in front of millions of buyers by listing it on Zillow.

    Learn how to do it

    Sell it yourself

    Take full control of how buyers see your home on Zillow by listing For Sale by Owner (FSBO).

    List your home

    What's special

    High ceilingsBeautifully crafted residenceLuxurious master suiteNatural lightCovered patioConvenient access to amenities
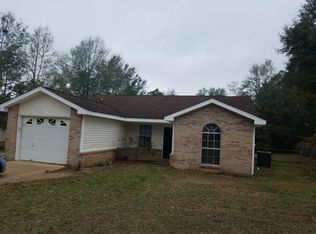
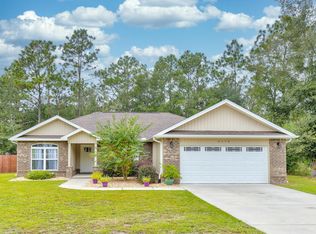
    'Welcome to this stunning 4 bed 2 bath meticulously maintained home that exudes elegance and charm. This beautifully crafted residence boasts spacious living areas, high ceilings, and an abundance of natural light that creates a warm and inviting atmosphere. The luxurious master suite offers a peaceful retreat with a spa-like ensuite bathroom and a walk-in closet. Outside, the meticulously landscaped backyard is perfect for entertaining, with a covered patio, lush greenery. Located in a desirable neighborhood, convenient access to amenities, this home truly offers the perfect blend of comfort and luxury. Don't miss the opportunity to make this your dream home!'

    Zillow last checked:

    Listing updated:

    Listed by:

    Jacob C Raszewski,

    EXP Realty LLC,

    Emerald Coast Group 850-225-5602,

    EXP Realty LLC

    Bought with:

    Heather Vaughn, 3304195

    The Property Group 850 Inc

    Source: ECAOR,MLS#: 946028MLS Logo

    Facts & features

    Interior

    Bedrooms & bathrooms
    • Bedrooms: 4
    • Bathrooms: 2
    • Full bathrooms: 2
    Primary bedroom
    • Level: First
    • Area: 183.29 Square Feet
    • Dimensions: 13.33 x 13.75
    Bedroom
    • Level: First
    • Area: 119.11 Square Feet
    • Dimensions: 11.08 x 10.75
    Bedroom
    • Level: First
    • Area: 119.11 Square Feet
    • Dimensions: 11.08 x 10.75
    Bedroom
    • Level: First
    • Area: 109.22 Square Feet
    • Dimensions: 10.16 x 10.75
    Kitchen
    • Description: not sure actual
    • Level: First
    • Area: 9801 Square Feet
    • Dimensions: 99 x 99
    Living room
    • Description: not sure actual
    • Level: First
    • Area: 98901 Square Feet
    • Dimensions: 999 x 99
    Heating
    • Central
    Cooling
    • Central Air, Ceiling Fan(s)
    Appliances
    • Included: Dishwasher, Disposal, Dryer, Microwave, Washer, Electric Water Heater
    Features
    • Vaulted Ceiling(s), Split Bedroom
    • Flooring: Vinyl
    • Common walls with other units/homes: No Common Walls
    Interior area
    • Total structure area: 1,566
    • Total interior livable area: 1,566 sqft

    Property

    Parking
    • Parking features: Garage Door Opener, Garage
    • Has attached garage: Yes
    Features
    • Stories: 1
    • Patio & porch: Enclosed
    • Exterior features: Private Yard
    • Fencing: Chain Link
    Lot
    • Size: 0.34 Acres
    • Dimensions: 100 x 150
    • Features: Level
    Details
    • Additional structures: Yard Building
    • Parcel number: 264N230066000C0050
    • Zoning description: Resid Single Family

    Construction

    Type & style
    • Home type: SingleFamily
    • Architectural style: Contemporary
    • Property subtype: Single Family Residence
    Materials
    • Brick Front, Vinyl Siding, Trim Vinyl
    • Foundation: Slab
    • Roof: Shingle
    Condition
    • Construction Complete
    • New construction: No
    • Year built: 2017

    Utilities & green energy

    • Sewer: Septic Tank
    • Water: Public

    Community & HOA

    Community
    • Subdivision: AUBURN HEIGHTS
    Location
    • Region: Crestview

    Financial & listing details

    • Price per square foot: $195/sqft
    • Tax assessed value: $248,876
    • Annual tax amount: $2,098
    • Date on market: 3/29/2024

    Price history

    DateEventPrice
    6/13/2024Sold$305,000$195/sqft
    Source: ECAOR #946028 Report a problem
    5/12/2024Pending sale$305,000$195/sqft
    Source: ECAOR #946028 Report a problem
    5/3/2024Price change$305,000-1%$195/sqft
    Source: ECAOR #946028 Report a problem
    3/29/2024Listed for sale$308,000+14.9%$197/sqft
    Source: ECAOR #946028 Report a problem
    8/6/2021Sold$268,000+5.1%$171/sqft
    Source: ECAOR #875556 Report a problem
    7/3/2021Pending sale$255,000$163/sqft
    Source: ECAOR #875556 Report a problem
    7/1/2021Listed for sale$255,000+48.3%$163/sqft
    Source: ECAOR #875556 Report a problem
    7/11/2017Sold$171,900$110/sqft
    Source: Public Record Report a problem

    Public tax history

    YearProperty taxesTax assessment
    2024$2,098 +2.7%$243,798 +3%
    2023$2,043 +5.3%$236,697 +5.6%
    2022$1,940 +86.1%$224,107 +68.1%
    2021$1,042 +1.2%$133,338 +1.4%
    2020$1,030 +1.3%$131,497 +2.3%
    2019$1,017 +1%$128,541 +1.9%
    2018$1,007 $126,144 +528.1%
    2017$1,007 +219.6%$20,085
    2016$315 +38.4%$20,085 +3%
    2015$228 -0.4%$19,500 -4.9%
    2014$229 $20,500
    2013-- $20,500
    2012-- $20,500 -4.1%
    2011-- $21,375 -5%
    2010-- $22,500 -7.2%
    2009-- $24,250 -3%
    2008-- $25,000 +25%
    2007-- $20,000 +33.3%
    2006-- $15,000 +100%
    2005-- $7,500 +51%
    2004-- $4,967 +6.1%
    2003-- $4,681 +2%
    2002-- $4,590 +2%
    2001-- $4,500
    Find assessor info on the county website

    Neighborhood: 32539

    Nearby schools

    GreatSchools rating
    Schools provided by the listing agent
    • Elementary: Walker
    • Middle: Davidson
    • High: Crestview

    Source: ECAOR. This data may not be complete. We recommend contacting the local school district to confirm school assignments for this home.

    Get pre-qualified for a loan
    At Zillow Home Loans, we can pre-qualify you in as little as 5 minutes with no impact to your credit score.

    An equal housing lender. NMLS #10287.

    Sell for more on Zillow
    Get a Zillow Showcase℠ listing at no additional cost and you could sell for .
    $298,600
    2% more
    +$5,972
    With Zillow Showcase(estimated)
    $304,572