Skip main navigation
Off market
  • $1,293,100

    6190 Holly Court Upper, Coopersburg, PA 18036

    4beds
    4,528sqft
    Single Family Residence
    Built in 2013
    1.03 Acres Lot
    $1,293,100 Zestimate®
    $286/sqft
    $4,098 Estimated rent

    Home value

    $1,293,100

    $1.19M - $1.41M

    $4,098/mo

    Zestimate® history
    Loading
    Loading...

    Owner options

    List your home for rent

    $4,098/mo

    Rent Zestimate®

    Find your next renter with Zillow Rental Manager. Plus, with online applications, you can quickly screen prospective tenants – for free.

    Learn more

    $4,098/mo

    Rent Zestimate®

    Refinance and save

    $8,390/mo

    Est. payment

    Refinancing to a lower rate could help reduce your monthly payments and save thousands over the life of the loan.

    See today's rates

    $8,390/mo

    Est. payment

    Explore your selling options

    Work with a Zillow partner agent

    Leverage their expertise and Zillow's premium Showcase listings to get your home seen by more buyers.

    Get started

    List with your own agent

    Get your home in front of millions of buyers by listing it on Zillow.

    Learn how to do it

    Sell it yourself

    Take full control of how buyers see your home on Zillow by listing For Sale by Owner (FSBO).

    List your home

    What's special

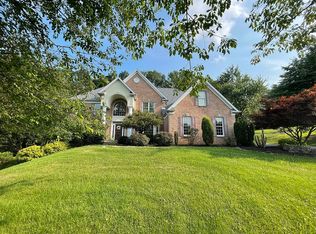
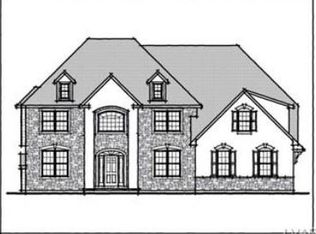
    Style, design, scenic, & stately are just a few words to describe this Tivoli Gardens masterpiece built by Spectrum Homes located in Upper Saucon Twp. Every detail has been considered including the new Zip Wall Sheathing System, providing additional efficiency backed by a Comfort Home Warranty. This 4500+ sq ft home rests on a 1 ac. lot & includes a walk-out basement, private rear yd & amazing views . 1st Floor details include mahogany hardwood floors flowing from room to room. A dining room featuring a coffered ceiling inspires seasonal formal events. Spacious kitchen, w/level 4 granite countertops, opens to a brkfst room featuring lots of windows bringing the outdoor elements inside. All baths feature designer tile that will simply “wow” you. The Master Ste. retreat is equipped with an oversized walk- in closet w/custom shelving, a retreat/sitting area & a bathroom that will start & end your day perfectly. NOW READY FOR IMMEDIATE OCCUPANCY! Broker is also a licensed PA Realtor

    This property is not currently displayed as for sale or rent on Zillow. This may be different from what's on other websites or public sources.

    Zillow last checked:

    Listing updated:

    Listed by:

    Craig Snyder 610-509-2993,

    Spectrum Real Estate Inc,

    Ken Snyder 610-439-1491,

    Spectrum Real Estate Inc

    Bought with:

    Craig Snyder, AB065958

    Spectrum Real Estate Inc

    Source: GLVR,MLS#: 457758MLS LogoOriginating MLS: Lehigh Valley MLS

    Facts & features

    Interior

    Bedrooms & bathrooms
    • Bedrooms: 4
    • Bathrooms: 4
    • Full bathrooms: 4
    Rooms
    • Room types: Den, Office
    Primary bedroom
    • Description: A Must See! Especially the walk-in closet
    • Level: Second
    • Dimensions: 20.00 x 14.00
    Bedroom
    • Level: Second
    • Dimensions: 11.00 x 13.60
    Bedroom
    • Level: Second
    • Dimensions: 10.00 x 14.00
    Bedroom
    • Level: Second
    • Dimensions: 11.00 x 13.60
    Den
    • Description: Spacious Study w/a French Door Entrance
    • Level: First
    • Dimensions: 12.00 x 13.60
    Dining room
    • Description: Coffered Ceiling, A Must See!
    • Level: First
    • Dimensions: 13.40 x 14.00
    Family room
    • Description: 2 story family room w/Accented by a wall of windows
    • Level: First
    • Dimensions: 19.30 x 19.10
    Other
    • Level: First
    • Dimensions: 10.00 x 8.00
    Other
    • Description: Master Bathroom, featuring designer tile throughout
    • Level: Second
    • Dimensions: 16.00 x 10.00
    Other
    • Description: jack-n-jill bath 2nd floor
    • Level: Second
    • Dimensions: 10.00 x 8.00
    Other
    • Description: private bath second floor
    • Level: Second
    • Dimensions: 8.00 x 6.00
    Kitchen
    • Description: includes breakfast room
    • Level: First
    • Dimensions: 26.00 x 18.00
    Living room
    • Level: First
    • Dimensions: 12.00 x 14.40
    Other
    • Description: Laundry
    • Level: First
    • Dimensions: 8.00 x 6.00
    Heating
    • Gas, Zoned
    Cooling
    • Central Air
    Appliances
    • Included: Dishwasher, ENERGY STAR Qualified Appliances, Gas Oven, Microwave, Oven, Range
    • Laundry: Washer Hookup, Dryer Hookup, Main Level
    Features
    • Cathedral Ceiling(s), Dining Area, Separate/Formal Dining Room, Entrance Foyer, Eat-in Kitchen, High Ceilings, Home Office, Internal Expansion, Jetted Tub, Kitchen Island, Mud Room, Family Room Main Level, Updated Kitchen, Utility Room, Vaulted Ceiling(s), Walk-In Closet(s)
    • Flooring: Carpet, Hardwood, Tile
    • Windows: Screens, Thermal Windows
    • Basement: Full
    • Has fireplace: Yes
    • Fireplace features: Family Room
    Interior area
    • Total interior livable area: 4,528 sqft
    • Finished area above ground: 4,528

    Property

    Parking
    • Total spaces: 3
    • Parking features: Attached, Garage
    • Attached garage spaces: 3
    Features
    • Stories: 2
    • Has spa: Yes
    • Has view: Yes
    • View description: Mountain(s), Panoramic
    Lot
    • Size: 1.03 Acres
    • Features: Flat, Wooded
    Details
    • Parcel number: 0
    • Zoning: Res.
    • Special conditions: None

    Construction

    Type & style
    • Home type: SingleFamily
    • Architectural style: Colonial
    • Property subtype: Single Family Residence
    Materials
    • Brick, Stone, Stucco, Vinyl Siding
    • Roof: Asphalt,Fiberglass
    Condition
    • New Construction
    • New construction: Yes
    • Year built: 2013

    Utilities & green energy

    • Electric: Circuit Breakers
    • Sewer: Septic Tank
    • Water: Well
    • Utilities for property: Cable Available
    Green energy
    • Green verification: ENERGY STAR Certified Homes
    • Energy efficient items: Appliances

    Community & HOA

    Community
    • Security: Prewired, Smoke Detector(s)
    • Subdivision: Tivoli Garden Estates
    Location
    • Region: Coopersburg

    Financial & listing details

    • Price per square foot: $286/sqft
    • Date on market: 5/22/2025
    • Cumulative days on market: 140 days
    • Listing terms: Cash,Conventional
    • Ownership type: Fee Simple

    Price history

    DateEventPrice
    5/15/2014Sold$817,500$181/sqft
    Source: GLVR #457758 Report a problem

    Public tax history

    Tax history is unavailable.

    Neighborhood: 18036

    Nearby schools

    GreatSchools rating
    Schools provided by the listing agent
    • District: Southern Lehigh

    Source: GLVR. This data may not be complete. We recommend contacting the local school district to confirm school assignments for this home.

    Get a cash offer in 3 minutes
    Find out how much your home could sell for in as little as 3 minutes with a no-obligation cash offer.
    Estimated market value
    $1,293,100
    Get a cash offer in 3 minutes
    Find out how much your home could sell for in as little as 3 minutes with a no-obligation cash offer.
    Estimated market value
    $1,293,100