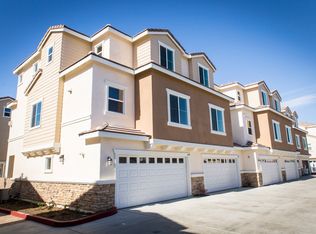
Cypress beautifully 4-bedrooms, 4-full bathrooms corner townhome offers a spacious and functional layout across three floors. First Floor: Features a 2-car attached garage, a bedroom, and a full bathroom. Second Floor: Includes the living room, dining room, kitchen, an additional bedroom, and a bathroom. Third Floor: Houses a convenient hallway laundry area, a bedroom with an en-suite bathroom, and the luxurious primary suite. The primary suite boasts a walk-in closet, dual sinks, and a full bathroom, providing a private and comfortable retreat. The townhouse has been fully updated with: * High-end luxury laminate flooring on all levels. * Crown molding throughout. * Wood shutter for all windows. * Freshly painted in four tones. * Upgraded lighting in all bedrooms. * A security door for the front entrance. * Garage shelving for extra storage. ** (Total upgraded cost exceed 50k). Kitchen is equipped with appliances, including a dishwasher, stove, oven, microwave, and garbage disposal. Additional features include central air and heating for year-round comfort. Conveniently located close to schools and shopping centers, this home offers modern upgrades, prime location, and functional living spaces perfect for any lifestyle.
Sold for $851,000
Listed by: Hugh Nguyen, Broker • Hugh Nguyen • Contact: 828-567-8888
Bought with: Modha Realty, Inc
$851,000
6190 Lincoln Ave, Cypress, CA 90630
4beds
1,566sqft
Townhouse
Built in 2015
1 Acres Lot
$866,400 Zestimate®
$543/sqft
$4,040 Estimated rent
Home value
$866,400
$797,000 - $944,000
$4,040/mo
Zestimate® history
Owner options
List your home for rent
$4,040/mo
Rent Zestimate®
Find your next renter with Zillow Rental Manager. Plus, with online applications, you can quickly screen prospective tenants – for free.
$4,040/mo
Rent Zestimate®
Refinance and save
$5,561/mo
Est. payment
Refinancing to a lower rate could help reduce your monthly payments and save thousands over the life of the loan.
$5,561/mo
Est. payment
Explore your selling options
Work with a Zillow partner agent
Leverage their expertise and Zillow's premium Showcase listings to get your home seen by more buyers.
Get startedList with your own agent
Get your home in front of millions of buyers by listing it on Zillow.
Learn how to do itSell it yourself
Take full control of how buyers see your home on Zillow by listing For Sale by Owner (FSBO).
List your homeWhat's special
Security doorHigh-end luxury laminate flooringLuxurious primary suiteCorner townhomeCrown moldingUpgraded lightingWalk-in closet
Zillow last checked:
Listing updated:
Listed by:
Hugh Nguyen DRE #01427753 714-263-5475,
Hugh Nguyen, Broker
Bought with:
Pooja Goel, DRE #02150143
Modha Realty, Inc
Source: CRMLS,MLS#: PW25012880 Originating MLS: California Regional MLS
Originating MLS: California Regional MLSFacts & features
Interior
Bedrooms & bathrooms
- Bedrooms: 4
- Bathrooms: 4
- Full bathrooms: 4
- Main level bathrooms: 1
- Main level bedrooms: 1
Rooms
- Room types: Bedroom, Entry/Foyer, Great Room, Kitchen, Primary Bedroom, Other
Primary bedroom
- Features: Primary Suite
Bedroom
- Features: Bedroom on Main Level
Bathroom
- Features: Dual Sinks, Full Bath on Main Level, Granite Counters
Kitchen
- Features: Granite Counters, Kitchen/Family Room Combo
Other
- Features: Walk-In Closet(s)
Heating
- Central
Cooling
- Central Air
Appliances
- Included: Dishwasher, Disposal, Gas Range, Microwave
- Laundry: Electric Dryer Hookup, Gas Dryer Hookup, Inside, Upper Level
Features
- Granite Counters, High Ceilings, Open Floorplan, Recessed Lighting, Storage, Bedroom on Main Level, Primary Suite, Walk-In Closet(s)
- Flooring: Laminate, Tile
- Windows: Shutters
- Has fireplace: Yes
- Fireplace features: Family Room, Gas
- Common walls with other units/homes: 1 Common Wall,End Unit
Interior area
- Total interior livable area: 1,566 sqft
Property
Parking
- Total spaces: 3
- Parking features: Garage, Garage Door Opener, Garage Faces Rear
- Attached garage spaces: 2
- Uncovered spaces: 1
Accessibility
- Accessibility features: Parking
Features
- Levels: Three Or More
- Stories: 3
- Entry location: Front
- Patio & porch: Brick, Enclosed, Front Porch
- Exterior features: Barbecue
- Pool features: None
- Spa features: None
- Fencing: Block,Stucco Wall
- Has view: Yes
- View description: Neighborhood
Lot
- Size: 1 Acres
Details
- Parcel number: 93655257
- Special conditions: Standard
Construction
Type & style
- Home type: Townhouse
- Property subtype: Townhouse
- Attached to another structure: Yes
Materials
- Foundation: Concrete Perimeter
- Roof: Tile
Condition
- New construction: No
- Year built: 2015
Utilities & green energy
- Electric: 220 Volts in Garage, Standard
- Sewer: Public Sewer
- Water: Public
- Utilities for property: Cable Not Available, Electricity Connected, Natural Gas Connected, Phone Available, Sewer Connected, Water Connected
Community & HOA
Community
- Features: Curbs, Park, Street Lights, Sidewalks
- Security: Fire Sprinkler System, Smoke Detector(s)
- Subdivision: Lincoln Village
HOA
- Has HOA: Yes
- Amenities included: Barbecue, Picnic Area, Playground
- HOA fee: $180 monthly
- HOA name: Lincoln Village
- HOA phone: 877-411-9449
Location
- Region: Cypress
Financial & listing details
- Price per square foot: $543/sqft
- Tax assessed value: $639,128
- Annual tax amount: $7,594
- Date on market: 1/17/2025
- Cumulative days on market: 19 days
- Listing terms: Cash,Cash to New Loan,Conventional,1031 Exchange,FHA,VA Loan
Price history
| Date | Event | Price |
|---|---|---|
| 3/14/2025 | Sold | $851,000-1%$543/sqft |
Source:  CRMLS #PW25012880 Report a problem CRMLS #PW25012880 Report a problem | ||
| 2/8/2025 | Pending sale | $859,900$549/sqft |
Source: CRMLS #PW25012880 Report a problem | ||
| 1/18/2025 | Listed for sale | $859,900+59.2%$549/sqft |
Source: CRMLS #PW25012880 Report a problem | ||
| 2/29/2016 | Sold | $540,000$345/sqft |
Source: Public Record Report a problem | ||
Public tax history
| Year | Property taxes | Tax assessment |
|---|---|---|
| 2025 | $7,594 +4.8% | $639,128 +2% |
| 2024 | $7,244 +2.5% | $626,597 +2% |
| 2023 | $7,067 +1.2% | $614,311 +2% |
| 2022 | $6,979 +1.5% | $602,266 +2% |
| 2021 | $6,879 +0.6% | $590,457 +1% |
| 2020 | $6,840 | $584,403 +2% |
| 2019 | $6,840 +2.6% | $572,945 +2% |
| 2018 | $6,665 +5.2% | $561,711 +2% |
| 2017 | $6,334 | $550,698 +47.3% |
| 2016 | $6,334 | $373,859 |
Find assessor info on the county website
Neighborhood: 90630
Nearby homes
- $840,7004 bd4 ba1.5k sqft6196 Lincoln Ave. #17, Cypress, CA 90630Off Market
- $847,8004 bd4 ba1.5k sqft6170 Lincoln Ave, Cypress, CA 90630Off Market
- $840,3004 bd4 ba1.5k sqft6184 Lincoln Ave, Cypress, CA 90630Off Market
- $840,2004 bd4 ba1.5k sqft6192 Lincoln Ave, Cypress, CA 90630Off Market
- $849,1004 bd4 ba1.5k sqft6166 Lincoln Ave, Cypress, CA 90630Off Market
- $836,1004 bd4 ba1.5k sqft6162 Lincoln Ave, Cypress, CA 90630Off Market
- $848,6004 bd4 ba1.5k sqft6172 Lincoln Ave, Cypress, CA 90630Off Market
- $855,8004 bd4 ba1.5k sqft6188 Lincoln Ave, Cypress, CA 90630Off Market
Nearby schools
GreatSchools rating
- 5/10San Marino Elementary SchoolGrades: K-6Distance: 0.5 mi
- 6/10Lexington Junior High SchoolGrades: 7-8Distance: 1.9 mi
- 9/10Cypress High SchoolGrades: 9-12Distance: 0.8 mi
Schools provided by the listing agent
- Elementary: San Marino
- Middle: Lexington/Oxford
- High: Cypress
Source: CRMLS. This data may not be complete. We recommend contacting the local school district to confirm school assignments for this home.
Get a cash offer in 3 minutes
Find out how much your home could sell for in as little as 3 minutes with a no-obligation cash offer.
Estimated market value
$866,400
Get a cash offer in 3 minutes
Find out how much your home could sell for in as little as 3 minutes with a no-obligation cash offer.
Estimated market value
$866,400
- California
- Orange County
- Cypress
- 90630
- 6190 Lincoln Ave
Nearby cities
Nearby zip codes
Other Cypress Topics
