Here is your opportunity to own an affordable, nicely updated, turnkey furnished home with an efficient split floorplan that will suit most anyone’s needs. This home has been tastefully updated throughout and is ready for you to call your full-time residence, seasonal vacation home, or investment property – and this home has excellent rental history. While smaller in square footage, the home boasts a practical split floorplan with all the important attributes making it feel much larger – luxury vinyl plank flooring throughout, cathedral ceilings in the main living area, a large front bay window, neutral and consistent paint colors, recessed lighting, and more. The kitchen has new white kitchen cabinetry with soft close drawers & doors, accented by granite countertops and stainless steel appliances. A large window over the sink opens to the 20’x10’ lanai with removable vinyl windows making this an ideal all-season room for additional space to enjoy entertaining, watching TV, or enjoying the private backyard. Three sets of pocketing sliding glass doors open to the Florida room, providing easy access from the primary bedroom, guest bedroom, as well as the dining area. This home was completely updated in 2021 to include new paint, kitchen & bath remodel, new flooring, fixtures, and more. Important mechanical updates in 2021 include a new roof, water heater, garage door, range, washer & dryer, and septic tank! This home also features a fully fenced yard with a newer vinyl privacy fence and is NOT located within the “high risk” AE flood zone. This home is conveniently located in the Englewood East neighborhood with easy access to nearby shopping & dining, and less than 6 miles to Englewood Beach. Plus it is walking and bicycling distance to the nearby YMCA and library. There are no HOA fees or deed restrictions so you are free to get creative with this spacious 10,000 sq.ft. lot and add whatever landscaping you desire or even bring your boat, R/V, shed, or other toys. This turnkey furnished home is ready for a quick move-in!
Sold for $315,000
$315,000
6190 Marcum St, Englewood, FL 34224
3beds
1,252sqft
Single Family Residence
Built in 1986
10,000 Square Feet Lot
$270,700 Zestimate®
$252/sqft
$1,997 Estimated rent
Home value
$270,700
$252,000 - $290,000
$1,997/mo
Zestimate® history
Owner options
List your home for rent
$1,997/mo
Rent Zestimate®
Find your next renter with Zillow Rental Manager. Plus, with online applications, you can quickly screen prospective tenants – for free.
$1,997/mo
Rent Zestimate®
Refinance and save
$2,113/mo
Est. payment
Refinancing to a lower rate could help reduce your monthly payments and save thousands over the life of the loan.
$2,113/mo
Est. payment
Explore your selling options
Work with a Zillow partner agent
Leverage their expertise and Zillow's premium Showcase listings to get your home seen by more buyers.
Get startedList with your own agent
Get your home in front of millions of buyers by listing it on Zillow.
Learn how to do itSell it yourself
Take full control of how buyers see your home on Zillow by listing For Sale by Owner (FSBO).
List your homeWhat's special
Zillow last checked:
Listing updated:
Listed by:
Matthew Ritter 941-961-4046,
THE RITTER GROUP 941-961-4046,
Jessica Ritter 941-993-4076,
THE RITTER GROUP
Bought with:
Elizabeth Augustine Fifer, 3572269
HOMESMART
Source: Stellar MLS,MLS#: N6131822 Originating MLS: Venice
Originating MLS: Venice
Facts & features
Interior
Bedrooms & bathrooms
- Bedrooms: 3
- Bathrooms: 2
- Full bathrooms: 2
Rooms
- Room types: Great Room
Primary bedroom
- Features: Ceiling Fan(s), En Suite Bathroom, Granite Counters, Shower No Tub, Walk-In Closet(s)
- Level: First
Bedroom 2
- Features: Ceiling Fan(s), Built-in Closet
- Level: First
Bedroom 3
- Features: Ceiling Fan(s), Built-in Closet
- Level: First
Balcony porch lanai
- Level: First
- Dimensions: 20x10
Great room
- Features: Ceiling Fan(s)
- Level: First
Kitchen
- Level: First
Heating
- Central, Electric
Cooling
- Central Air
Appliances
- Included: Dishwasher, Disposal, Dryer, Electric Water Heater, Microwave, Range, Refrigerator, Washer
- Laundry: In Garage
Features
- Cathedral Ceiling(s), Ceiling Fan(s), Open Floorplan, Primary Bedroom Main Floor, Split Bedroom, Stone Counters, Thermostat, Walk-In Closet(s)
- Flooring: Luxury Vinyl, Vinyl
- Doors: Sliding Doors
- Windows: Blinds, Drapes, Rods
- Has fireplace: No
- Furnished: Yes
Interior area
- Total structure area: 1,978
- Total interior livable area: 1,252 sqft
Property
Parking
- Total spaces: 2
- Parking features: Driveway, Garage Door Opener
- Attached garage spaces: 2
- Has uncovered spaces: Yes
- Details: Garage Dimensions: 24x20
Features
- Levels: One
- Stories: 1
- Patio & porch: Covered, Front Porch, Porch, Rear Porch, Screened
- Exterior features: Private Mailbox
- Fencing: Fenced,Vinyl
Lot
- Size: 10,000 Square Feet
- Dimensions: 125 x 80
- Features: In County, Landscaped, Level, Unincorporated
- Residential vegetation: Mature Landscaping, Trees/Landscaped
Details
- Parcel number: 412003279005
- Zoning: RSF3.5
- Special conditions: None
Construction
Type & style
- Home type: SingleFamily
- Architectural style: Coastal,Florida,Ranch
- Property subtype: Single Family Residence
Materials
- Block, Stucco
- Foundation: Slab
- Roof: Shingle
Condition
- New construction: No
- Year built: 1986
Utilities & green energy
- Sewer: Septic Tank
- Water: Public
- Utilities for property: Cable Connected, Electricity Connected, Water Connected
Community & HOA
Community
- Pet fee: $0 monthly
- Subdivision: PORT CHARLOTTE SEC 069
HOA
- Has HOA: No
Location
- Region: Englewood
Financial & listing details
- Price per square foot: $252/sqft
- Tax assessed value: $227,979
- Annual tax amount: $4,646
- Date on market: 4/2/2024
- Cumulative days on market: 48 days
- Listing terms: Cash,Conventional,FHA,VA Loan
- Ownership: Fee Simple
- Total actual rent: 0
- Electric utility on property: Yes
- Road surface type: Paved, Asphalt
Price history
| Date | Event | Price |
|---|---|---|
| 10/23/2024 | Listing removed | $298,700-5.2%$239/sqft |
Source:  Stellar MLS #D6121063 Report a problem Stellar MLS #D6121063 Report a problem | ||
| 6/18/2024 | Sold | $315,000-3%$252/sqft |
Source: Stellar MLS #N6131822 Report a problem | ||
| 5/20/2024 | Pending sale | $324,900$260/sqft |
Source: Stellar MLS #N6131822 Report a problem | ||
| 4/30/2024 | Price change | $324,900-1.5%$260/sqft |
Source: Stellar MLS #N6131822 Report a problem | ||
| 4/16/2024 | Price change | $329,900-2.9%$263/sqft |
Source: Stellar MLS #N6131822 Report a problem | ||
| 4/2/2024 | Listed for sale | $339,900+13.8%$271/sqft |
Source: Stellar MLS #N6131822 Report a problem | ||
| 10/23/2023 | Listing removed | -- |
Source: Stellar MLS #D6121063 Report a problem | ||
| 10/25/2021 | Sold | $298,700$239/sqft |
Source: Public Record Report a problem | ||
| 9/19/2021 | Pending sale | $298,700+206.4%$239/sqft |
Source: Stellar MLS #D6121063 Report a problem | ||
| 11/5/2012 | Sold | $97,500-2.4%$78/sqft |
Source: Public Record Report a problem | ||
| 8/13/2012 | Listed for sale | $99,900$80/sqft |
Source: COLDWELL BANKER RESIDENTIAL R.E. #N5777502 Report a problem | ||
Public tax history
| Year | Property taxes | Tax assessment |
|---|---|---|
| 2025 | $4,876 -8.4% | $227,979 -14.5% |
| 2024 | $5,324 +14.6% | $266,702 +9.6% |
| 2023 | $4,647 +8.8% | $243,434 +10% |
| 2022 | $4,273 +35.6% | $221,304 +50.4% |
| 2021 | $3,150 +151.5% | $147,128 +85.6% |
| 2020 | $1,252 +7.3% | $79,288 +2.3% |
| 2019 | $1,167 +16.9% | $77,505 +1.9% |
| 2018 | $998 | $76,060 +2.1% |
| 2017 | $998 +1.5% | $74,496 +2.1% |
| 2016 | $984 +0% | $72,964 +0.7% |
| 2015 | $983 +2.1% | $72,457 +0.8% |
| 2014 | $964 +61.7% | $71,882 +8.3% |
| 2013 | $596 +9.6% | $66,356 -5.6% |
| 2012 | $544 -4% | $70,281 |
| 2011 | $566 -2% | $70,281 +1% |
| 2010 | $578 +9.9% | $69,611 +2.7% |
| 2009 | $526 | $67,781 +5.7% |
| 2007 | -- | $64,138 |
| 2006 | -- | $64,138 +6.1% |
| 2005 | -- | $60,456 +1.9% |
| 2004 | -- | $59,329 |
| 2003 | -- | $59,329 +2.4% |
| 2002 | $817 +1.5% | $57,938 +1.6% |
| 2001 | $805 +2.4% | $57,026 +3% |
| 2000 | $786 | $55,365 |
Find assessor info on the county website
Neighborhood: 34224
Nearby homes
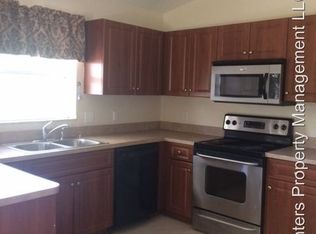
- $249,3003 bd2 ba1.4k sqft6198 Marcum St, Englewood, FL 34224Off Market
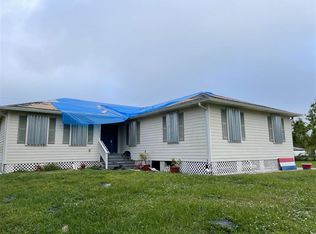
- $165,0003 bd2 ba1.1k sqft6182 Marcum St, Englewood, FL 34224Off Market
- $284,3004 bd2 ba1.8k sqft6189 Collier St, Englewood, FL 34224Off Market
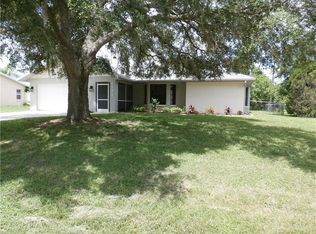
- $304,2003 bd2 ba1.6k sqft6174 Marcum St, Englewood, FL 34224Off Market
- $12,50010,000 Square Feet6189 Marcum St, Englewood, FL 34224Sold
- $567,1004 bd3 ba3.8k sqft6197 Collier St, Englewood, FL 34224Off Market
- $24,0030.459 Acres6181 Marcum St, Englewood, FL 34224Off Market
- $335,0002 bd2 ba1.5k sqft6206 Marcum St, Englewood, FL 34224Sold
Nearby schools
GreatSchools rating
- 6/10Myakka River Elementary SchoolGrades: PK-5Distance: 3.5 mi
- 7/10L. A. Ainger Middle SchoolGrades: 6-8Distance: 1.9 mi
- 5/10Lemon Bay High SchoolGrades: 9-12Distance: 2.6 mi
Schools provided by the listing agent
- Elementary: Myakka River Elementary
- Middle: L.A. Ainger Middle
- High: Lemon Bay High
Source: Stellar MLS. This data may not be complete. We recommend contacting the local school district to confirm school assignments for this home.
Get a cash offer in 3 minutes
Find out how much your home could sell for in as little as 3 minutes with a no-obligation cash offer.
Estimated market value
$270,700
Get a cash offer in 3 minutes
Find out how much your home could sell for in as little as 3 minutes with a no-obligation cash offer.
Estimated market value
$270,700
- Florida
- Charlotte County
- Englewood
- 34224
- 6190 Marcum St
Nearby cities
Nearby zip codes
Other Englewood Topics
