Skip main navigation
Sold for $255,000
  • $255,000

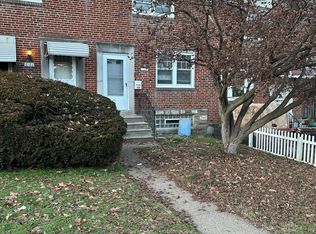
    6190 Newtown Ave, Philadelphia, PA 19111

    3beds
    1,088sqft
    Townhouse
    Built in 1950
    2,755 Square Feet Lot
    $256,100 Zestimate®
    $234/sqft
    $1,782 Estimated rent

    Home value

    $256,100

    $238,000 - $277,000

    $1,782/mo

    Zestimate® history
    Loading
    Loading...

    Owner options

    List your home for rent

    $1,782/mo

    Rent Zestimate®

    Find your next renter with Zillow Rental Manager. Plus, with online applications, you can quickly screen prospective tenants – for free.

    Learn more

    $1,782/mo

    Rent Zestimate®

    Refinance and save

    $1,582/mo

    Est. payment

    Refinancing to a lower rate could help reduce your monthly payments and save thousands over the life of the loan.

    See today's rates

    $1,582/mo

    Est. payment

    Explore your selling options

    Work with a Zillow partner agent

    Leverage their expertise and Zillow's premium Showcase listings to get your home seen by more buyers.

    Get started

    List with your own agent

    Get your home in front of millions of buyers by listing it on Zillow.

    Learn how to do it

    Sell it yourself

    Take full control of how buyers see your home on Zillow by listing For Sale by Owner (FSBO).

    List your home

    What's special

    Stunning master-mason stone wallsSleek epoxy flooringRecessed lightingStainless steel appliancesKitchen boasts granite countertops
    Multiple offers received. All offers must be submitted by Sunday 3/22 by 12pm. Welcome Home to 6190 Newtown Avenue! This beautifully well maintained end row townhome is a commuters dream! Step into this meticulously cared-for 3-bedroom, 1.5-bath haven. Just outside your door, the Lawndale Station awaits, whisking you into Center City in just 11 minutes. The newly renovated family room in the basement, features stunning master-mason stone walls and sleek epoxy flooring, complemented by recessed lighting. (Trim work to be finished before settlement.) The kitchen boasts granite countertops, stainless steel appliances and Fresh paint throughout the main living areas! As an added bonus Tookany Creek Park is only minutes away, boasting walking and biking trails, pond, playgrounds and sports courts! Don't let this one slip away!

    Zillow last checked:

    Listing updated:

    Listed by:

    Nicole Housenick 717-466-8732,

    NextHome Legacy Real Estate

    Bought with:

    Minh Nguyen-Rivera, RS333589

    KW Empower

    Source: Bright MLS,MLS#: PAPH2596198MLS Logo

    Facts & features

    Interior

    Bedrooms & bathrooms
    • Bedrooms: 3
    • Bathrooms: 2
    • Full bathrooms: 1
    • 1/2 bathrooms: 1
    Bedroom 1
    • Features: Ceiling Fan(s), Flooring - Carpet, Flooring - HardWood
    • Level: Upper
    • Area: 144 Square Feet
    • Dimensions: 12 X 12
    Bedroom 3
    • Features: Flooring - Carpet, Flooring - HardWood
    • Level: Upper
    • Area: 63 Square Feet
    • Dimensions: 7 X 9
    Bathroom 2
    • Features: Ceiling Fan(s), Flooring - Carpet, Flooring - HardWood
    • Level: Upper
    • Area: 96 Square Feet
    • Dimensions: 8 X 12
    Dining room
    • Features: Flooring - Carpet, Flooring - HardWood
    • Level: Main
    • Area: 112 Square Feet
    • Dimensions: 14 X 8
    Family room
    • Features: Flooring - Other, Recessed Lighting
    • Level: Lower
    • Area: 300 Square Feet
    • Dimensions: 20 X 15
    Other
    • Features: Bathroom - Tub Shower, Flooring - Ceramic Tile, Skylight(s)
    • Level: Upper
    • Area: 42 Square Feet
    • Dimensions: 6 X 7
    Half bath
    • Features: Flooring - Vinyl, Lighting - Ceiling
    • Level: Lower
    • Area: 16 Square Feet
    • Dimensions: 4 X 4
    Kitchen
    • Features: Ceiling Fan(s), Granite Counters, Flooring - Laminate Plank, Eat-in Kitchen, Kitchen - Gas Cooking, Recessed Lighting, Window Treatments
    • Level: Main
    • Area: 98 Square Feet
    • Dimensions: 14 X 7
    Laundry
    • Features: Basement - Finished, Flooring - Vinyl, Lighting - Ceiling
    • Level: Lower
    • Area: 168 Square Feet
    • Dimensions: 12 X 14
    Living room
    • Features: Flooring - Carpet, Flooring - HardWood, Window Treatments
    • Level: Main
    • Area: 255 Square Feet
    • Dimensions: 17 X 15
    Heating
    • Central, Natural Gas
    Cooling
    • Central Air, Electric
    Appliances
    • Included: Microwave, Dishwasher, Disposal, Washer, Cooktop, Stainless Steel Appliance(s), Water Heater, Dryer, Gas Water Heater
    • Laundry: Laundry Room
    Features
    • Ceiling Fan(s), Chair Railings, Floor Plan - Traditional, Eat-in Kitchen, Recessed Lighting, Upgraded Countertops, Dining Area
    • Flooring: Carpet
    • Windows: Skylight(s)
    • Basement: Finished
    • Has fireplace: No
    Interior area
    • Total structure area: 1,088
    • Total interior livable area: 1,088 sqft
    • Finished area above ground: 1,088
    • Finished area below ground: 0

    Property

    Parking
    • Total spaces: 1
    • Parking features: Driveway, On Street
    • Uncovered spaces: 1
    Accessibility
    • Accessibility features: Stair Lift, Grip-Accessible Features
    Features
    • Levels: Three
    • Stories: 3
    • Pool features: None
    • Has view: Yes
    • View description: Street, Trees/Woods
    Lot
    • Size: 2,755 sqft
    • Dimensions: 28.00 x 99.00
    Details
    • Additional structures: Above Grade, Below Grade
    • Parcel number: 352212000
    • Zoning: RSA5
    • Special conditions: Standard

    Construction

    Type & style
    • Home type: Townhouse
    • Architectural style: Other
    • Property subtype: Townhouse
    Materials
    • Masonry, Brick
    • Foundation: Other
    Condition
    • Excellent
    • New construction: No
    • Year built: 1950

    Utilities & green energy

    • Sewer: Public Sewer
    • Water: Public

    Community & neighborhood

    Location
    • Region: Philadelphia
    • Subdivision: Lawndale
    • Municipality: PHILADELPHIA

    Other

    Other facts
    • Listing agreement: Exclusive Right To Sell
    • Listing terms: Cash,Conventional,FHA,VA Loan
    • Ownership: Fee Simple

    Price history

    DateEventPrice
    4/7/2026Sold$255,000+2.9%$234/sqft
    Source: Bright MLS #PAPH2596198 Report a problem
    3/22/2026Pending sale$247,900$228/sqft
    Source: Bright MLS #PAPH2596198 Report a problem
    3/21/2026Listed for sale$247,900+5.5%$228/sqft
    Source: Bright MLS #PAPH2596198 Report a problem
    7/24/2024Sold$234,900+4.4%$216/sqft
    Source: Bright MLS #PAPH2364636 Report a problem
    6/25/2024Pending sale$224,900$207/sqft
    Source: Bright MLS #PAPH2364636 Report a problem
    6/25/2024Contingent$224,900$207/sqft
    Source: Bright MLS #PAPH2364636 Report a problem
    6/19/2024Listed for sale$224,900$207/sqft
    Source: Bright MLS #PAPH2364636 Report a problem

    Public tax history

    YearProperty taxesTax assessment
    2025$2,850 +25.2%$203,600 +25.2%
    2024$2,276 $162,600
    2023$2,276 +38.9%$162,600
    2022$1,639 --
    2021$1,639 +4.2%--
    2018$1,573 +55.2%--
    2017$1,013 -5.6%--
    2016$1,074 --
    2015$1,074 --
    2014$1,074 +4.5%$106,700 +649.3%
    2012$1,028 $14,240
    2011-- $14,240
    2010-- $14,240
    2009-- $14,240
    2008-- $14,240
    2007-- $14,240 +7.5%
    2006-- $13,248
    2005-- $13,248
    2004-- $13,248
    2003-- $13,248
    2002-- $13,248
    2000-- $13,248
    1999-- $13,248

    Find assessor info on the county website

    Neighborhood: Lawndale

    Nearby schools

    GreatSchools rating
    Schools provided by the listing agent
    • District: Philadelphia City

    Source: Bright MLS. This data may not be complete. We recommend contacting the local school district to confirm school assignments for this home.

    Get a cash offer in 3 minutes
    Find out how much your home could sell for in as little as 3 minutes with a no-obligation cash offer.
    Estimated market value
    $256,100
    Get a cash offer in 3 minutes
    Find out how much your home could sell for in as little as 3 minutes with a no-obligation cash offer.
    Estimated market value
    $256,100