Experience grand living in this exquisite 4-bedroom, 3-full bath Gatehouse condo, perfectly nestled in the heart of Forest Hills. Enjoy private wooded views from this prime location, just minutes away from all the vibrant amenities Cascade has to offer. This condo combines classic elegance with modern convenience, featuring 9-foot ceilings and over 3,240 square feet of expansive living space. High-end finishes adorn the home, including parquet floors and crown moldings throughout. The beautiful butternut-paneled family room with gas fireplace is adjacent to the kitchen and eating area. Sliders lead to a private composite deck, perfect for outdoor relaxation. The main floor includes a luxurious primary bedroom suite, and 2nd bedroom & full bath, adding to the convenience and comfort. A formal dining room with a built-in bar area awaits your glassware and crystal, and gorgeous living room completes the main floor. The lower level walkout offers an additional 1,200 SF of living space, featuring large family room with fireplace, 2 more bedrooms, 3rd full bath, cedar-lined closet, and ample storage space. Large 2-stall attached side-facing garage and main floor laundry. Located near the airport, shopping centers, and highways, this home is in the award-winning Forest Hills School District, making it an excellent choice for discerning buyers.
Sold
$468,150
6190 S Gatehouse Dr SE, Grand Rapids, MI 49546
4beds
3,248sqft
Condominium
Built in 1980
-- sqft lot
$-- Zestimate®
$144/sqft
$3,334 Estimated rent
Home value
Not available
Estimated sales range
Not available
$3,334/mo
Zestimate® history
Owner options
List your home for rent
$3,334/mo
Rent Zestimate®
Find your next renter with Zillow Rental Manager. Plus, with online applications, you can quickly screen prospective tenants – for free.
$3,334/mo
Rent Zestimate®
Refinance and save
$3,619/mo
Est. payment
Refinancing to a lower rate could help reduce your monthly payments and save thousands over the life of the loan.
$3,619/mo
Est. payment
Explore your selling options
Work with a Zillow partner agent
Leverage their expertise and Zillow's premium Showcase listings to get your home seen by more buyers.
Get startedList with your own agent
Get your home in front of millions of buyers by listing it on Zillow.
Learn how to do itSell it yourself
Take full control of how buyers see your home on Zillow by listing For Sale by Owner (FSBO).
List your homeWhat's special
Zillow last checked:
Listing updated:
Listed by:
Katherine R Southwell 616-550-4111,
Keller Williams GR East,
Katherine Stein,
Keller Williams GR East
Bought with:
Jeffery G Martin, 6501405451
Coldwell Banker Schmidt Realtors
Source: MichRIC,MLS#: 24035531
Facts & features
Interior
Bedrooms & bathrooms
- Bedrooms: 4
- Bathrooms: 3
- Full bathrooms: 3
- Main level bedrooms: 2
Heating
- Forced Air
Cooling
- Central Air
Appliances
- Included: Dishwasher, Disposal, Dryer, Microwave, Range, Refrigerator, Washer
- Laundry: Main Level
Features
- Eat-in Kitchen
- Flooring: Wood
- Basement: Walk-Out Access
- Number of fireplaces: 2
- Fireplace features: Family Room, Gas Log, Recreation Room
Interior area
- Total structure area: 2,048
- Total interior livable area: 3,248 sqft
- Finished area below ground: 0
Property
Parking
- Total spaces: 2
- Parking features: Garage Faces Side, Garage Door Opener, Attached
- Garage spaces: 2
Features
- Stories: 1
Lot
- Features: Recreational, Wooded, Shrubs/Hedges
Details
- Parcel number: 411917260053
- Zoning description: RES
Construction
Type & style
- Home type: Condo
- Architectural style: Ranch
- Property subtype: Condominium
Materials
- Brick, Wood Siding
- Roof: Composition
Condition
- New construction: No
- Year built: 1980
Utilities & green energy
- Sewer: Public Sewer
- Water: Public
Community & HOA
HOA
- Has HOA: Yes
- Amenities included: End Unit, Trail(s)
- Services included: Water, Trash, Snow Removal, Sewer, Maintenance Grounds
- HOA fee: $646 monthly
- HOA phone: 616-228-4792
Location
- Region: Grand Rapids
Financial & listing details
- Price per square foot: $144/sqft
- Tax assessed value: $139,447
- Annual tax amount: $4,157
- Date on market: 7/11/2024
- Listing terms: Cash,Conventional
- Road surface type: Paved
Price history
| Date | Event | Price |
|---|---|---|
| 7/31/2024 | Sold | $468,150+4%$144/sqft |
Source:  MichRIC #24035531 Report a problem MichRIC #24035531 Report a problem | ||
| 7/16/2024 | Pending sale | $450,000$139/sqft |
Source: MichRIC #24035531 Report a problem | ||
| 7/11/2024 | Listed for sale | $450,000$139/sqft |
Source: MichRIC #24035531 Report a problem | ||
Public tax history
Tax history is unavailable.
Neighborhood: 49546
Nearby homes
- $468,1504 bd3 ba-- sqft6190 Gatehouse Drive S SE, Grand Rapids, MI 49546Sold
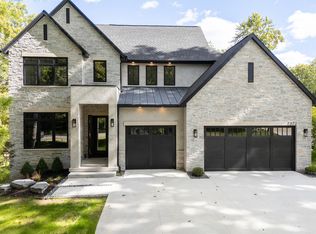
- $2,150,0005 bd6 ba3.9k sqft3750 Charlevoix Dr SE, GRAND RAPIDS, MI 49546New Construction
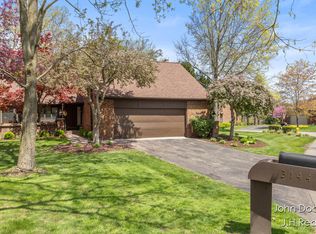
- $368,0003 bd3 ba3.1k sqft3144 E Gatehouse Dr SE, Grand Rapids, MI 49546Sold
- $494,6003 bd3 ba-- sqft6183 Gatehouse Drive S SE, Grand Rapids, MI 49546Off Market
- $386,3002 bd2 ba-- sqft3140 Middle Gate Dr SE, Grand Rapids, MI 49546Off Market
- $225,200-- bd-- ba-- sqft3139 E Gatehouse Dr SE, Grand Rapids, MI 49546Off Market
- $390,1002 bd2 ba1.9k sqft3134 Middle Gate Dr SE, Grand Rapids, MI 49546Off Market
- $432,6003 bd2 ba-- sqft3145 Middle Gate Dr SE, Grand Rapids, MI 49546Off Market
Nearby schools
GreatSchools rating
- 10/10Thornapple Elementary SchoolGrades: PK-4Distance: 2.3 mi
- 10/10Central Middle SchoolGrades: 7-8Distance: 2.9 mi
- 9/10Central High SchoolGrades: 9-12Distance: 2.6 mi


Get pre-qualified for a loan
At Zillow Home Loans, we can pre-qualify you in as little as 5 minutes with no impact to your credit score.An equal housing lender. NMLS #10287.
- Michigan
- Kent County
- Grand Rapids
- 49546
- 6190 S Gatehouse Dr SE
Nearby cities
Nearby neighborhoods
Nearby zip codes
Other Grand Rapids Topics
