Believed to date to 1852, this lovingly maintained historic home offers a rare opportunity to enjoy nearly an acre of beautifully landscaped grounds while remaining close to shopping, parks, and everyday conveniences. Owned by the same family for generations, the property combines timeless character with thoughtful updates and an unforgettable story.
The home features three bedrooms, two full baths, and a desirable first-floor primary bedroom. Warm hardwood floors, inviting living spaces, and a welcoming country kitchen with a walk-in pantry create a home that is both comfortable and functional. The dining room opens to a spacious deck overlooking mature trees, gardens, and a tranquil fish pond, making indoor-outdoor entertaining effortless.
The partially finished lower level offers additional recreation space, abundant storage, and a full bath.
Outside, enjoy nearly one acre of park-like grounds with established landscaping, a patio, brick barbecue, storage shed, and three-car garage—an uncommon combination in North Olmsted.
Adding to its unique character, historical documentation and photographs tell the remarkable story of the home’s relocation during the Stearns Road widening project, preserving this special property for future generations.
If you’ve been searching for a home with history, space, and character, this is a property unlike any other.
Closed
$268,000
6190 Stearns Rd, North Olmsted, OH 44070
3beds
1,934sqft
Single Family Residence
Built in 1852
0.92 Acres Lot
$268,200 Zestimate®
$139/sqft
$2,374 Estimated rent
Home value
$268,200
$252,000 - $284,000
$2,374/mo
Zestimate® history
Owner options
List your home for rent
$2,374/mo
Rent Zestimate®
Find your next renter with Zillow Rental Manager. Plus, with online applications, you can quickly screen prospective tenants – for free.
$2,374/mo
Rent Zestimate®
Refinance and save
$2,019/mo
Est. payment
Refinancing to a lower rate could help reduce your monthly payments and save thousands over the life of the loan.
$2,019/mo
Est. payment
Explore your selling options
Work with a Zillow partner agent
Leverage their expertise and Zillow's premium Showcase listings to get your home seen by more buyers.
Get startedList with your own agent
Get your home in front of millions of buyers by listing it on Zillow.
Learn how to do itSell it yourself
Take full control of how buyers see your home on Zillow by listing For Sale by Owner (FSBO).
List your homeWhat's special
Three bedroomsStorage shedDesirable first-floor primary bedroomInviting living spacesBrick barbecueWelcoming country kitchenThree-car garage
Zillow last checked:
Listing updated:
Listed by:
Mary Frances Weir 216-798-9617 mfweir@gmail.com,
RE/MAX Crossroads Properties
Bought with:
Tyson T Hartzler, 2010001867
Real of Ohio
Source: MLS Now,MLS#: 5227286 Originating MLS: Akron Cleveland Association of REALTORS
Originating MLS: Akron Cleveland Association of REALTORSFacts & features
Interior
Bedrooms & bathrooms
- Bedrooms: 3
- Bathrooms: 2
- Full bathrooms: 2
- Main level bathrooms: 1
- Main level bedrooms: 1
Bedroom
- Description: Flooring: Carpet
- Level: Second
- Dimensions: 12 x 11
Bedroom
- Description: Flooring: Carpet
- Level: First
- Dimensions: 13 x 12
Bedroom
- Description: Flooring: Carpet
- Level: Second
- Dimensions: 13 x 10
Bathroom
- Description: Flooring: Ceramic Tile
- Level: Lower
- Dimensions: 9 x 8
Dining room
- Description: Flooring: Hardwood
- Level: First
- Dimensions: 10 x 9
Eat in kitchen
- Description: Flooring: Ceramic Tile
- Level: First
- Dimensions: 16 x 13
Living room
- Description: Flooring: Hardwood
- Level: First
- Dimensions: 16 x 11
Mud room
- Description: Flooring: Slate
- Level: First
- Dimensions: 17 x 6
Other
- Description: Storage,Flooring: Linoleum
- Level: Lower
- Dimensions: 25 x 10
Recreation
- Description: Flooring: Linoleum
- Level: Lower
- Dimensions: 15 x 12
Heating
- Forced Air
Cooling
- None
Appliances
- Included: Dryer, Disposal, Range, Refrigerator, Washer
- Laundry: In Basement
Features
- Eat-in Kitchen, Laminate Counters, Pantry, Natural Woodwork
- Windows: Wood Frames, Window Treatments
- Basement: Full,Partially Finished
- Number of fireplaces: 1
- Fireplace features: Living Room
Interior area
- Total structure area: 1,934
- Total interior livable area: 1,934 sqft
- Finished area above ground: 1,334
- Finished area below ground: 600
Property
Parking
- Total spaces: 3
- Parking features: Attached, Garage
- Attached garage spaces: 3
Features
- Levels: One and One Half,Two
- Stories: 2
- Patio & porch: Deck, Patio, Porch
- Pool features: Community
- Fencing: Fenced,Full,Gate,Wood
Lot
- Size: 0.92 Acres
- Dimensions: 107 x 377
- Features: Many Trees
Details
- Additional structures: Shed(s)
- Parcel number: 23421037
- Special conditions: Standard
Construction
Type & style
- Home type: SingleFamily
- Architectural style: Bungalow,Cape Cod
- Property subtype: Single Family Residence
Materials
- Block
- Roof: Asphalt
Condition
- Year built: 1852
Utilities & green energy
- Sewer: Public Sewer
- Water: Public
Community & HOA
Community
- Features: Playground, Park, Pool, Shopping, Street Lights, Sidewalks
HOA
- Has HOA: No
Location
- Region: North Olmsted
Financial & listing details
- Price per square foot: $139/sqft
- Tax assessed value: $178,800
- Annual tax amount: $3,731
- Date on market: 7/15/2026
- Cumulative days on market: 5 days
- Listing terms: Cash,Conventional,FHA,VA Loan
Price history
| Date | Event | Price |
|---|---|---|
| 8/4/2026 | Sold | $268,000+19.1%$139/sqft |
Source:  MLS Now #5227286 Report a problem MLS Now #5227286 Report a problem | ||
| 7/21/2026 | Pending sale | $225,000$116/sqft |
Source: MLS Now #5227286 Report a problem | ||
| 7/15/2026 | Listed for sale | $225,000$116/sqft |
Source: MLS Now #5227286 Report a problem | ||
Public tax history
| Year | Property taxes | Tax assessment |
|---|---|---|
| 2025 | $3,554 -1.7% | $62,580 |
| 2024 | $3,617 -11.2% | $62,580 +6% |
| 2023 | $4,074 -0.3% | $59,050 |
| 2022 | $4,086 +10.5% | $59,050 |
| 2021 | $3,698 +13.5% | $59,050 +23% |
| 2020 | $3,257 -18% | $47,990 +0% |
| 2019 | $3,971 +23.5% | $47,980 0% |
| 2018 | $3,215 -67.9% | $47,990 +17.7% |
| 2017 | $10,027 +209.7% | $40,780 |
| 2016 | $3,238 +15.5% | $40,780 |
| 2015 | $2,803 +2.4% | $40,780 +3% |
| 2014 | $2,736 +7.8% | $39,590 |
| 2013 | $2,538 +2.7% | $39,590 |
| 2012 | $2,473 -4.4% | $39,590 -5.9% |
| 2011 | $2,587 +0% | $42,080 |
| 2010 | $2,586 +10.5% | $42,080 |
| 2009 | $2,341 -6.9% | $42,080 -10% |
| 2008 | $2,516 +2% | $46,730 |
| 2007 | $2,465 -10.9% | $46,730 |
| 2006 | $2,766 +2.9% | $46,730 +8.1% |
| 2005 | $2,687 +1.2% | $43,230 |
| 2004 | $2,654 +2% | $43,230 |
| 2003 | $2,601 +4.1% | $43,230 +6.5% |
| 2002 | $2,499 -40.1% | $40,600 |
| 2001 | $4,170 -0.1% | $40,600 |
| 2000 | $4,174 | $40,600 |
Find assessor info on the county website
Neighborhood: 44070
Nearby homes
- $255,4003 bd2 ba1.1k sqft6174 Stearns Rd, North Olmsted, OH 44070Off Market

- $234,2002 bd1 ba960 sqft6210 Stearns Rd, North Olmsted, OH 44070Off Market
- $180,7002 bd1 ba1.1k sqft6222 Stearns Rd, North Olmsted, OH 44070Off Market
- $181,6002 bd2 ba1k sqft6160 Stearns Rd, North Olmsted, OH 44070Sold
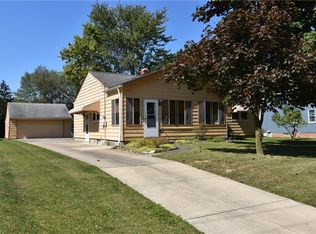
- $323,5004 bd2 ba1.9k sqft6150 Stearns Rd, North Olmsted, OH 44070Off Market
- $352,2004 bd2 ba2k sqft6187 Somerset Dr, North Olmsted, OH 44070Off Market
- $341,3004 bd2 ba2.1k sqft6173 Somerset Dr, North Olmsted, OH 44070Off Market
- $367,0005 bd3 ba2.1k sqft6236 Stearns Rd, North Olmsted, OH 44070Off Market
Nearby schools
GreatSchools rating
- 7/10Chestnut Intermediate Elementary SchoolGrades: 1-3Distance: 0.5 mi
- 8/10North Olmsted Middle SchoolGrades: 6-8Distance: 1.2 mi
- 5/10North Olmsted High SchoolGrades: 9-12Distance: 1.2 mi
Schools provided by the listing agent
- District: North Olmsted CSD - 1820
Source: MLS Now. This data may not be complete. We recommend contacting the local school district to confirm school assignments for this home.
Get a cash offer in 3 minutes
Find out how much your home could sell for in as little as 3 minutes with a no-obligation cash offer.
Estimated market value
$268,200
Get a cash offer in 3 minutes
Find out how much your home could sell for in as little as 3 minutes with a no-obligation cash offer.
Estimated market value
$268,200
- Ohio
- Cuyahoga County
- North Olmsted
- 44070
- 6190 Stearns Rd
