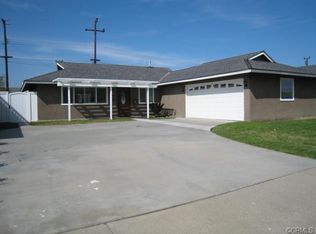
Situated on a corner lot in a peaceful Huntington Beach neighborhood, 6191 Briarcliff Drive offers 4 bedrooms and 3 bathrooms in a beautifully remodeled 1,800+ sq. ft. home. Notice the immaculate landscaping as you approach the custom front door and step into the expanded entry way. A convenient connection of living, dining and kitchen areas allows for ideal family gathering and entertainment, especially with custom built-in cabinets and sound system, and smart recessed lighting. Walk down the hall to the oversized front bedroom, completely renovated bathrooms, abundant storage space, and handy laundry area. Retreat to the massive master bedroom and enjoy the spa-like bathroom complete with a standalone soaking tub and dual shower heads with thermostatic valves. Outside you’ll find the private backyard with a pristine saltwater pool and spa that was completed in 2021, so no old equipment to worry about. Further upgrades include a new roof, a 5.8kW solar system (owned), central AC with all new ducts, new tankless water heater with recirculating pump, entirely re-piped plumbing throughout, all new sewer lines, and an upgraded 200-amp electrical panel with 100-amp sub panel in the garage (EV charging). This full renovation was completed by the family in 2022 with the utmost care and attention to detail, and the full intention of staying in the home. This is NOT your quick flip investor remodel. Come experience the oasis at 6191 Briarcliff Drive and benefit from its proximity to award-winning schools, abundant shopping and entertainment, and SoCal’s finest beaches.
Sold for $1,475,000
Listed by: Thomas Bender, Broker • Thomas Bender • Contact: 714-336-2038
Bought with: Frontier Realty Inc
Tax assessed value
$1,475,000
6191 Briarcliff Dr, Huntington Beach, CA 92647
4beds
1,834sqft
Single Family Residence
Built in 1964
6,966 Square Feet Lot
$1,458,500 Zestimate®
$804/sqft
$5,471 Estimated rent
Home value
$1,458,500
$1.39M - $1.53M
$5,471/mo
Zestimate® history
Owner options
List your home for rent
$5,471/mo
Rent Zestimate®
Find your next renter with Zillow Rental Manager. Plus, with online applications, you can quickly screen prospective tenants – for free.
$5,471/mo
Rent Zestimate®
Refinance and save
$9,310/mo
Est. payment
Refinancing to a lower rate could help reduce your monthly payments and save thousands over the life of the loan.
$9,310/mo
Est. payment
Explore your selling options
Work with a Zillow partner agent
Leverage their expertise and Zillow's premium Showcase listings to get your home seen by more buyers.
Get startedList with your own agent
Get your home in front of millions of buyers by listing it on Zillow.
Learn how to do itSell it yourself
Take full control of how buyers see your home on Zillow by listing For Sale by Owner (FSBO).
List your homeWhat's special
Zillow last checked:
Listing updated:
Listed by:
Thomas Bender DRE #01936873 714-336-2038,
Thomas Bender, Broker
Bought with:
Nhu White, DRE #02100195
Frontier Realty Inc
Source: CRMLS,MLS#: OC24127149 Originating MLS: California Regional MLS
Originating MLS: California Regional MLSFacts & features
Interior
Bedrooms & bathrooms
- Bedrooms: 4
- Bathrooms: 3
- Full bathrooms: 3
- Main level bathrooms: 3
- Main level bedrooms: 4
Rooms
- Room types: Great Room, Other
Bathroom
- Features: Bathroom Exhaust Fan, Bathtub, Dual Sinks, Multiple Shower Heads, Remodeled, Separate Shower, Upgraded, Walk-In Shower
Kitchen
- Features: Granite Counters, Updated Kitchen
Other
- Features: Walk-In Closet(s)
Heating
- Central
Cooling
- Central Air
Appliances
- Included: Dishwasher, Disposal, Gas Oven, Gas Range, Hot Water Circulator, Refrigerator, Range Hood, Tankless Water Heater
- Laundry: Inside
Features
- Built-in Features, Ceiling Fan(s), Open Floorplan, Recessed Lighting, Smart Home, Wired for Data, Wired for Sound, Walk-In Closet(s)
- Flooring: Laminate, Tile
- Doors: Sliding Doors
- Windows: Double Pane Windows
- Has fireplace: No
- Fireplace features: None
- Common walls with other units/homes: No Common Walls
Interior area
- Total interior livable area: 1,834 sqft
Property
Parking
- Total spaces: 4
- Parking features: Direct Access, Driveway, Electric Vehicle Charging Station(s), Garage
- Attached garage spaces: 2
- Uncovered spaces: 2
Features
- Levels: One
- Stories: 1
- Entry location: 1
- Patio & porch: Concrete, Open, Patio
- Exterior features: Lighting
- Has private pool: Yes
- Pool features: Fenced, Heated, In Ground, Pebble, Permits, Private, Salt Water
- Has spa: Yes
- Spa features: Heated, In Ground, Permits, Private
- Fencing: Excellent Condition,New Condition,Privacy,Stucco Wall,Vinyl,Wood
- Has view: Yes
- View description: Neighborhood
Lot
- Size: 6,966 Square Feet
- Features: Back Yard, Corner Lot, Front Yard, Lawn, Landscaped, Sprinkler System, Yard
Details
- Parcel number: 19508115
- Special conditions: Standard
Construction
Type & style
- Home type: SingleFamily
- Property subtype: Single Family Residence
Materials
- Stone, Stucco
- Foundation: Slab
- Roof: Composition
Condition
- Additions/Alterations,Updated/Remodeled,Turnkey
- New construction: No
- Year built: 1964
Utilities & green energy
- Electric: 220 Volts in Garage
- Sewer: Public Sewer
- Water: Public
- Utilities for property: Cable Available, Electricity Connected, Natural Gas Connected, Sewer Connected, Water Connected
Community & HOA
Community
- Features: Curbs, Street Lights, Suburban, Sidewalks
- Security: Security System
- Subdivision: Springdale Shores (Spsh)
Location
- Region: Huntington Beach
Financial & listing details
- Price per square foot: $804/sqft
- Tax assessed value: $1,475,000
- Annual tax amount: $16,884
- Date on market: 6/21/2024
- Cumulative days on market: 6 days
- Listing terms: Cash to New Loan
- Road surface type: Paved
Price history
| Date | Event | Price |
|---|---|---|
| 7/29/2024 | Sold | $1,475,000-3.3%$804/sqft |
Source:  CRMLS #OC24127149 Report a problem CRMLS #OC24127149 Report a problem | ||
| 7/2/2024 | Pending sale | $1,525,000$832/sqft |
Source: CRMLS #OC24127149 Report a problem | ||
| 6/21/2024 | Listed for sale | $1,525,000+148%$832/sqft |
Source: CRMLS #OC24127149 Report a problem | ||
| 3/26/2014 | Sold | $615,000-2.2%$335/sqft |
Source: Public Record Report a problem | ||
| 1/15/2014 | Listed for sale | $629,000+22.1%$343/sqft |
Source: First Team Real Estate #PW14008639 Report a problem | ||
| 9/20/2011 | Sold | $515,000-3.3%$281/sqft |
Source: Public Record Report a problem | ||
| 7/2/2011 | Price change | $532,500-6.4%$290/sqft |
Source: Re/Max College Park Realty #P781631 Report a problem | ||
| 5/18/2011 | Listed for sale | $569,000$310/sqft |
Source: Re/Max College Park Realty #P781631 Report a problem | ||
Public tax history
| Year | Property taxes | Tax assessment |
|---|---|---|
| 2025 | $16,884 +70.6% | $1,475,000 +74.8% |
| 2024 | $9,898 +3.5% | $843,997 +2% |
| 2023 | $9,565 -0.7% | $827,449 +4% |
| 2022 | $9,630 +18.6% | $795,784 +14.3% |
| 2021 | $8,121 +1.2% | $696,489 +1% |
| 2020 | $8,022 | $689,348 +2% |
| 2019 | $8,022 +1.2% | $675,832 +2% |
| 2018 | $7,928 +4.1% | $662,581 +2% |
| 2017 | $7,617 | $649,590 +2% |
| 2016 | $7,617 +3.4% | $636,853 +1.5% |
| 2015 | $7,369 +20.5% | $627,287 +18.9% |
| 2014 | $6,115 | $527,684 +0.5% |
| 2013 | -- | $525,300 +2% |
| 2012 | -- | $515,000 +197.1% |
| 2011 | -- | $173,368 +2.8% |
| 2010 | -- | $168,649 -0.2% |
| 2009 | -- | $169,050 +2% |
| 2008 | -- | $165,736 +2% |
| 2007 | -- | $162,487 +2% |
| 2006 | -- | $159,301 +2% |
| 2005 | -- | $156,178 +2% |
| 2004 | -- | $153,116 +1.9% |
| 2003 | -- | $150,310 +2% |
| 2002 | -- | $147,363 +2% |
| 2001 | $1,548 -2.6% | $144,474 +2% |
| 2000 | $1,589 | $141,642 |
Find assessor info on the county website
Neighborhood: 92647
Nearby homes
- $1,095,8004 bd2 ba1.3k sqft6201 Briarcliff Dr, Huntington Beach, CA 92647Off Market
- $1,161,3004 bd2 ba2.1k sqft14472 Fairview Ln, Huntington Beach, CA 92647Off Market
- $1,104,5004 bd2 ba1.3k sqft6211 Briarcliff Dr, Huntington Beach, CA 92647Off Market
- $1,185,8004 bd3 ba2.2k sqft14501 Fairview Ln, Huntington Beach, CA 92647Off Market
- $1,310,0003 bd2 ba1.2k sqft14481 Fairview Ln, Huntington Beach, CA 92647Sold
- $969,7003 bd2 ba1.2k sqft14462 Fairview Ln, Huntington Beach, CA 92647Off Market
- $968,5004 bd2 ba1.3k sqft6182 Briarcliff Dr, Huntington Beach, CA 92647Off Market
- $1,028,8003 bd2 ba1.2k sqft6192 Briarcliff Dr, Huntington Beach, CA 92647Off Market
Nearby schools
GreatSchools rating
- 7/10Ada Clegg Elementary SchoolGrades: K-5Distance: 0.3 mi
- 9/10Helen Stacey Middle SchoolGrades: 6-8Distance: 0.3 mi
- 9/10Marina High SchoolGrades: 9-12Distance: 1.4 mi
Schools provided by the listing agent
- High: Marina/Westminster
Source: CRMLS. This data may not be complete. We recommend contacting the local school district to confirm school assignments for this home.
Get a cash offer in 3 minutes
Find out how much your home could sell for in as little as 3 minutes with a no-obligation cash offer.
Estimated market value
$1,458,500
Get a cash offer in 3 minutes
Find out how much your home could sell for in as little as 3 minutes with a no-obligation cash offer.
Estimated market value
$1,458,500
- California
- Orange County
- Huntington Beach
- 92647
- 6191 Briarcliff Dr
Nearby cities
Nearby neighborhoods
Nearby zip codes
Other Huntington Beach Topics
- Apartments for Rent in 92647
- Houses for Sale in 92647
- Houses for Rent in 92647
- 92647 Real Estate
- Huntington Beach Condos
- Houses for Sale in Huntington Beach
- Newest Listings in Huntington Beach
- Huntington Beach Home Values
- Huntington Beach Real Estate Agents
- Huntington Beach Refinance
- Huntington Beach Mortgage Rates
