Rare two-Level Penthouse in Central Richmond! Experience breathtaking panoramic city and mountain views from every room and 3 private balconies. This 1,500sqft designed home features freshly updated laminate flooring and an open layout built for entertaining. The Chef’s kitchen boasts granite counters, a brand-new stove, and a designer island with a built-in wine cooler. Enjoy the ultimate urban living steps from Richmond Centre, Public Market, and the Canada Line for seamless access to YVR and Vancouver. Amenities also include a large sky garden on the fourth floor! 2 extra-wide side-by-side parking stalls and 1 storage locker. Call to book your showing now!
For sale
C$950,000
6191 Buswell St #1503, Richmond, BC V6Y 4C4
3beds
1,501sqft
Condominium
Built in 1997
-- sqft lot
$-- Zestimate®
C$633/sqft
C$729/mo HOA
What's special
Rare two-level penthouseFreshly updated laminate flooringGranite countersBrand-new stove
- 130 days |
- 51 |
- 1 |
Zillow last checked:
Listing updated:
Listed by:
Kearny Chern,
Saba Realty Ltd. Brokerage
Source: Greater Vancouver REALTORS®,MLS®#: R3102277 Originating MLS®#: Greater Vancouver
Originating MLS®#: Greater VancouverFacts & features
Interior
Bedrooms & bathrooms
- Bedrooms: 3
- Bathrooms: 3
- Full bathrooms: 3
Heating
- Baseboard, Electric, Natural Gas
Appliances
- Included: Washer/Dryer, Dishwasher, Refrigerator, Stove
- Laundry: In Unit
Features
- Elevator, Storage
- Windows: Window Coverings
- Basement: None
- Number of fireplaces: 1
- Fireplace features: Gas
- Common walls with other units/homes: Corner Unit
Interior area
- Total structure area: 1,501
- Total interior livable area: 1,501 sqft
Property
Parking
- Total spaces: 2
- Parking features: Underground, Rear Access
- Has garage: Yes
Features
- Stories: 2
- Exterior features: Balcony
- Has view: Yes
- View description: CITY/MOUNTAIN
Construction
Type & style
- Home type: Condo
- Architectural style: Penthouse
- Property subtype: Condominium
- Attached to another structure: Yes
Condition
- Year built: 1997
Community & HOA
Community
- Security: Security System, Smoke Detector(s)
HOA
- Has HOA: Yes
- Amenities included: Caretaker, Trash, Maintenance Grounds, Hot Water, Management, Recreation Facilities, Snow Removal
- HOA fee: C$729 monthly
Location
- Region: Richmond
Financial & listing details
- Price per square foot: C$633/sqft
- Annual tax amount: C$3,672
- Date on market: 3/23/2026
- Ownership: Freehold Strata
Kearny Chern
Kearny Chern
By pressing Contact Agent, you agree that the real estate professional identified above may call/text you about your search, which may involve use of automated means and pre-recorded/artificial voices. You don't need to consent as a condition of buying any property, goods, or services. Message/data rates may apply. You also agree to our Terms of Use. Zillow does not endorse any real estate professionals. We may share information about your recent and future site activity with your agent to help them understand what you're looking for in a home.
Price history
Price history is unavailable.
Public tax history
Tax history is unavailable.
Climate risks
Neighborhood: City Centre
Nearby schools
GreatSchools rating
- NAPoint Roberts Primary SchoolGrades: K-2Distance: 13.1 mi
- 5/10Birch Bay Home ConnectionsGrades: K-8Distance: 21.2 mi
- 6/10Blaine High SchoolGrades: 9-12Distance: 21.7 mi
- C$3,2003 bd2 ba1k sqft6191 Buswell St #90X, Richmond, BC V6Y4C4For Rent

- C$--2 bd2 ba870 sqft6191 Buswell St #1A, Richmond, BC V6Y4C4Off Market
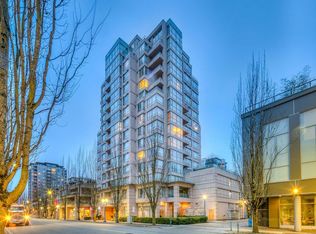
- C$--2 bd2 ba856 sqft6733 Buswell St, Richmond, BC V6Y4C4Off Market
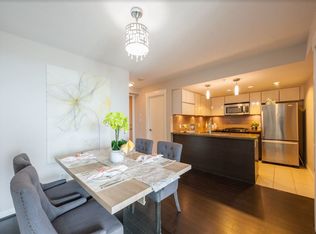
- C$680,0002 bd2 ba908 sqft6133 Buswell St #1104, Richmond, BC V6Y2E9For Sale
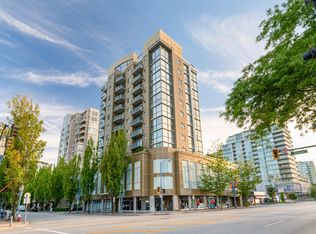
- C$800,0002 bd2 ba920 sqft6133 Buswell St #804, Richmond, BC V6Y2E9For Sale
- C$688,0002 bd2 ba861 sqft6133 Buswell St #1005, Richmond, BC V6Y2E9For Sale
- C$--2 bd2 ba900 sqft8171 Saba Rd #805, Richmond, BC V6Y4B3Off Market
- C$668,0003 bd2 ba1k sqft8171 Saba Rd #1403, Richmond, BC V6Y4B3For Sale
Similar homes
- C$999,9993 bd3 ba1.5k sqft7760 Granville Ave #1402, Richmond, BC V6Y 4C2For Sale
 MLS ID #R3110619, Powers Guo PREC*, RE/MAX Westcoast Brokerage. Greater Vancouver REALTORS®
 - C$798,0002 bd2 ba1k sqft6080 Minoru Blvd #501, Richmond, BC V6Y 4A7For Sale
 MLS ID #R3149365, Pin Lu, Sutton Group Showplace Realty Brokerage. Greater Vancouver REALTORS®
 - C$798,0002 bd2 ba905 sqft7979 Firbridge Way #1005, Richmond, BC V6X 0K7For Sale
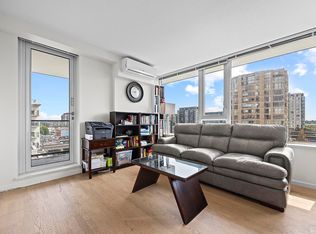 MLS ID #R3100703, Raymond T.Y. Choy, RE/MAX Crest Realty Brokerage. Greater Vancouver REALTORS®
 - C$699,9992 bd3 ba942 sqft8120 Lansdowne Rd #708, Richmond, BC V6X 0A1For Sale
 MLS ID #R3134744, Carlo Melo PREC*, Sutton Centre Realty Brokerage. Greater Vancouver REALTORS®
 - C$680,0002 bd2 ba908 sqft6133 Buswell St #1104, Richmond, BC V6Y 2E9For SaleMLS ID #R3131520, Ray Zhen Zhao PREC*, Claridge Real Estate Advisors Inc. Brokerage. Greater Vancouver REALTORS®
- C$798,0002 bd2 ba835 sqft7338 Gollner Ave #1011, Richmond, BC V6Y 0H8For SaleMLS ID #R3125599, Jack F. Liu PREC*, RE/MAX Crest Realty Brokerage. Greater Vancouver REALTORS®
- C$668,0002 bd2 ba911 sqft7888 Saba Rd #1301, Richmond, BC V6Y 4B2For SaleMLS ID #R3113694, Candy Wang, 1NE Collective Realty Inc. Brokerage. Greater Vancouver REALTORS®
- C$649,9002 bd2 ba957 sqft6068 No 3 Rd #1709, Richmond, BC V6Y 2B2For SaleMLS ID #R3131235, Tracy Niu PREC*, Nu Stream Realty Inc. Brokerage. Greater Vancouver REALTORS®
- C$1,220,0003 bd3 ba1.3k sqft7575 Alderbridge Way #1301, Richmond, BC V6X 4L1For SaleMLS ID #R3121964, Winston Ng PREC*, Royal Regal Realty Ltd. Brokerage. Greater Vancouver REALTORS®
- C$799,0002 bd2 ba885 sqft7888 Ackroyd Rd #1105, Richmond, BC V6X 0M9For SaleMLS ID #R3091120, Mike Ma PREC*, Royal Pacific Realty Corp. Brokerage. Greater Vancouver REALTORS®
- C$749,0002 bd2 ba968 sqft9171 Ferndale Rd #1201, Richmond, BC V6Y 0A5For SaleMLS ID #R3135278, Boris Yip, FaithWilson Christies International Real Estate Brokerage. Greater Vancouver REALTORS®
- C$599,0002 bd2 ba957 sqft8248 Lansdowne Rd #1505, Richmond, BC V6X 3Y9For SaleMLS ID #R3144543, Robin Fu PREC*, Sutton Group-West Coast Realty Brokerage. Greater Vancouver REALTORS®
- C$1,399,9003 bd3 ba1.8k sqft6888 Alderbridge Way #1802, Richmond, BC V6X 0A7For SaleMLS ID #R3124971, Owen Bigland, Macdonald Realty Westmar Brokerage. Greater Vancouver REALTORS®
- C$713,0002 bd2 ba861 sqft6333 Katsura St #902, Richmond, BC V6Y 4L9For SaleMLS ID #R3143206, Arion Xiao PREC*, 1NE Collective Realty Inc. Brokerage. Greater Vancouver REALTORS®
- C$715,0002 bd2 ba936 sqft6333 Katsura St #603, Richmond, BC V6Y 4L9For SaleMLS ID #R3119212, Tim Wang PREC*, Royal Pacific Realty (Kingsway) Ltd. Brokerage. Greater Vancouver REALTORS®
- C$799,0002 bd2 ba962 sqft3233 Ketcheson Rd #1609, Richmond, BC V6X 0R3For SaleMLS ID #R3145818, Raymond T.Y. Choy, RE/MAX Crest Realty Brokerage. Greater Vancouver REALTORS®
- C$589,0002 bd2 ba945 sqft8180 Granville Ave #708, Richmond, BC V6Y 4G1For SaleMLS ID #R3140327, Peter W. Cheung, Pacific Evergreen Realty Ltd. Brokerage. Greater Vancouver REALTORS®
- C$920,0002 bd2 ba850 sqft1316 W 11th Ave #905, Vancouver, BC V6H 4G8For SaleMLS ID #R3132201, Na An PREC*, Royal Pacific Realty Corp. Brokerage. Greater Vancouver REALTORS®
- C$998,0002 bd2 ba1.2k sqft283 Davie St #1304, Vancouver, BC V6B 5T6For SaleMLS ID #R3145696, Terence Leung PREC*, Sutton Group - Vancouver First Realty Brokerage. Greater Vancouver REALTORS®
- C$975,0003 bd2 ba1.2k sqft4398 Buchanan St #2105, Burnaby, BC V5C 6R7For SaleMLS ID #R3130642, Patti Goss, RE/MAX All Points Realty Brokerage. Greater Vancouver REALTORS®
