Welcome to 6191 Garside Rd in the popular “Lake side Estates” at Brannen Lake. The main level living home with 4 bedrooms up is a pleasure to show with lake & Mountain Views. The main floor offers living room with open concept hosting a beautiful gas fireplace with built-ins, kitchen is large with lots of cupboards and counter space with large island and pantry gas top range nicely appointed, dining room has room for large table for entertaining the access to the large back patio & nice yard fully fenced with hot tub and access to the green space behind, the main floor also offers full launder mud room with access to double garage, as well as a nice size den & 2 piece bathroom, Upstairs you will find the primary bedroom with views, a 4 piece ensuite & walk-in closet, there is another 4 piece bathroom and 3 more bedrooms the current owners have been using the large bedroom as a entertainment room it also has views, this is truly a great home in a great area a must see.
For sale
C$924,900
6191 Garside Rd, Nanaimo, BC V9T 6H9
4beds
3baths
2,370sqft
Single Family Residence
Built in 2004
-- sqft lot
$-- Zestimate®
C$390/sqft
C$148/mo HOA
What's special
Lake and mountain viewsLarge island and pantryHot tubNice size denPrimary bedroom with views
- 3 days |
- 27 |
- 4 |
Zillow last checked:
Listing updated:
Listed by:
Dave Thompson Personal Real Estate Corporation,
REMAX Professionals (NA)
Source: VIVA,MLS®#: 1047675
Facts & features
Interior
Bedrooms & bathrooms
- Bedrooms: 4
- Bathrooms: 3
- Main level bathrooms: 1
Kitchen
- Level: Main
Heating
- Forced Air, Natural Gas
Cooling
- None
Appliances
- Laundry: Inside
Features
- Ceiling Fan(s), Closet Organizer, Dining/Living Combo, Eating Area
- Flooring: Mixed
- Windows: Vinyl Frames
- Basement: Crawl Space
- Number of fireplaces: 1
- Fireplace features: Gas
Interior area
- Total structure area: 2,370
- Total interior livable area: 2,370 sqft
Property
Parking
- Total spaces: 4
- Parking features: Driveway, Garage Double, On Street
- Garage spaces: 2
- Has uncovered spaces: Yes
Accessibility
- Accessibility features: Ground Level Main Floor
Features
- Entry location: Main Level
- Has spa: Yes
- Spa features: Hot Tub
- Fencing: Fenced
- Has view: Yes
- View description: Mountain(s), Lake
- Has water view: Yes
- Water view: Lake
Details
- Parcel number: 025864904
- Zoning description: Residential
Construction
Type & style
- Home type: SingleFamily
- Property subtype: Single Family Residence
Materials
- Frame Wood, Insulation All, Vinyl Siding
- Foundation: Concrete Perimeter
- Roof: Fibreglass Shingle
Condition
- Resale
- New construction: No
- Year built: 2004
Utilities & green energy
- Water: Municipal
Community & HOA
HOA
- Has HOA: Yes
- HOA fee: C$148 monthly
Location
- Region: Nanaimo
Financial & listing details
- Price per square foot: C$390/sqft
- Tax assessed value: C$876,000
- Annual tax amount: C$6,032
- Date on market: 8/24/2026
- Ownership: Freehold/Strata
Price history
| Date | Event | Price |
|---|---|---|
| 8/24/2026 | Listed for sale | C$924,900C$390/sqft |
Source: VIVA #1047675 Report a problem | ||
Public tax history
Tax history is unavailable.
Climate risks
Neighborhood: Rutherford
Nearby schools
GreatSchools rating
No schools nearby
We couldn't find any schools near this home.
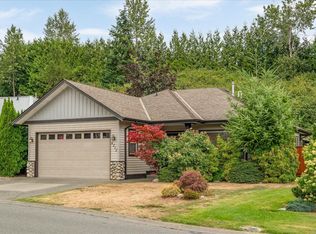
- C$784,9003 bd2 ba1.4k sqft6212 Garside Rd, Nanaimo, BC V9T6H9For Sale
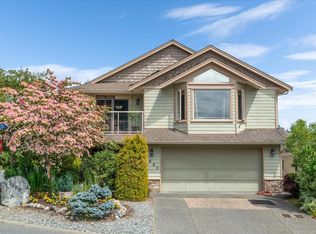
- C$899,9004 bd3 ba2.3k sqft5880 Quarry Cres, Nanaimo, BC V9T6H9For Sale
- C$779,9002 bd2 ba1.3k sqft5722 Quarry Cres, Nanaimo, BC V9T6H9For Sale

- C$749,9002 bd2 ba1.3k sqft5712 Quarry Cres, Nanaimo, BC V9T6H9New Construction

- C$878,8005 bd3 ba2.3k sqft5857 Quarry Cres, Nanaimo, BC V9T6H9For Sale
- C$499,0002 bd3 ba1.2k sqft6057 Doumont Rd #135, Nanaimo, BC V9T0G3For Sale
- C$---- bd-- ba-- sqft6057 Doumont Rd #139, Nanaimo, BC V9T0G3Off Market
- C$---- bd-- ba-- sqft6057 Doumont Rd #132, Nanaimo, BC V9T0G3Off Market
Similar homes
- C$899,9004 bd3 ba2.3k sqft5880 Quarry Cres, Nanaimo, BC V9T 6H9For SaleMLS ID #1041873, Feron Walker, 460 Realty Inc. (NA). VIVA
- C$878,8005 bd3 ba2.3k sqft5857 Quarry Cres, Nanaimo, BC V9T 6H9For Sale
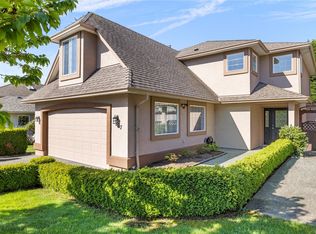 MLS ID #1041995, Ashley Metcalf Personal Real Estate Corporation, REMAX Professionals (NA). VIVA
 - C$949,9005 bd4 ba2.5k sqft5141 Owlstone Pl, Nanaimo, BC V9T 0B4New Construction
 MLS ID #1047707, Deanna Mcmillan Personal Real Estate Corporation, 460 Realty Inc. (QU). VIVA
 - C$899,9004 bd3 ba2.4k sqft147 Armins Pl, Nanaimo, BC V9T 0J5For Sale
 MLS ID #1046963, Cody Dreger Personal Real Estate Corporation, 460 Realty Inc. (NA). VIVA
 - C$750,0004 bd3 ba2k sqft5505 Noye Rd, Nanaimo, BC V9T 2J6For SaleMLS ID #1047204, Joan Miller Personal Real Estate Corporation, REMAX Professionals (NA). VIVA
- C$849,9004 bd3 ba1.8k sqft5579 Clipper Dr, Nanaimo, BC V9T 5M7For SaleMLS ID #1047551, Alex Penner Personal Real Estate Corporation, 460 Realty Inc. (NA). VIVA
- C$779,9002 bd2 ba1.3k sqft5722 Quarry Cres, Nanaimo, BC V9T 6H9For SaleMLS ID #1047492, Martin Velsen Personal Real Estate Corporation, REMAX Professionals (NA). VIVA
- C$869,0003 bd3 ba2k sqft5567 Ventura Dr, Nanaimo, BC V9T 5M6For SaleMLS ID #1047651, Jake Laberge, Real Broker. VIVA
- C$895,0004 bd2 ba1.6k sqft3744 Cavendish Blvd, Nanaimo, BC V9T 6P7For SaleMLS ID #1047241, Brent Russell Personal Real Estate Corporation, REMAX Professionals (NA). VIVA
- C$769,0004 bd3 ba1.9k sqft5797 Linyard Rd, Nanaimo, BC V9T 0G6For SaleMLS ID #1048015, Samantha Brownlee Personal Real Estate Corporation, REMAX Professionals (NA). VIVA
- C$879,5004 bd3 ba2k sqft6025 Tweedsmuir Cres, Nanaimo, BC V9T 5Y7For SaleMLS ID #1046655, Jamie Odgers Personal Real Estate Corporation, REMAX Professionals (NA). VIVA
- C$839,9003 bd2 ba1.6k sqft6055 Brickyard Rd, Nanaimo, BC V9V 1K3For SaleMLS ID #1047679, Shawn Mcdonald Personal Real Estate Corporation, Royal LePage Nanaimo Realty (NanIsHwyN). VIVA
- C$975,0004 bd4 ba2.1k sqft531 Summit Dr, Nanaimo, BC V9T 5J7For SaleMLS ID #1047048, Viola Mattiussi, Royal LePage Island Living (PK). VIVA
- C$949,0005 bd3 ba2.6k sqft6198 Mystic Way, Nanaimo, BC V9V 1M7For SaleMLS ID #1046836, Jason Burrows, Royal LePage Nanaimo Realty (NanIsHwyN). VIVA
- C$784,9003 bd2 ba1.4k sqft6212 Garside Rd, Nanaimo, BC V9T 6H9For SaleMLS ID #1043061, Feron Walker, 460 Realty Inc. (NA). VIVA
- C$629,0003 bd3 ba1.5k sqft5753 Metral Dr, Nanaimo, BC V9T 2L5For SaleMLS ID #1048049, Tony Smith Personal Real Estate Corporation, REMAX Professionals (NA). VIVA
- C$864,9993 bd2 ba1.4k sqft6279 Blueback Rd, Nanaimo, BC V9V 1A9For SaleMLS ID #1047719, Kyle Parsons, REMAX Professionals (NA). VIVA
- C$949,0004 bd3 ba2k sqft6177 Raphael Dr, Nanaimo, BC V9V 1M2For SaleMLS ID #1046362, Hunter Yu Personal Real Estate Corporation, Sutton Group-West Coast Realty (Nan). VIVA
- C$899,0004 bd3 ba2.7k sqft101 Bonavista Pl, Nanaimo, BC V9T 1K4For SaleMLS ID #1046538, Tom Stromar, Royal LePage Nanaimo Realty (NanIsHwyN). VIVA
- C$849,9004 bd2 ba2.5k sqft4771 Fairbrook Cres, Nanaimo, BC V9T 6M6For SaleMLS ID #1043543, Myles Mccullough Personal Real Estate Corporation, REMAX Professionals (NA). VIVA
