Skip main navigation
Sold for $650,000
  • $650,000

    6191 Gerdts Dr, San Jose, CA 95135

    2beds
    1,164sqft
    Condominium, Residential
    Built in 1974
    -- sqft lot
    $566,600 Zestimate®
    $558/sqft
    $3,147 Estimated rent

    Home value

    $566,600

    $527,000 - $606,000

    $3,147/mo

    Zestimate® history
    Loading
    Loading...

    Owner options

    List your home for rent

    $3,147/mo

    Rent Zestimate®

    Find your next renter with Zillow Rental Manager. Plus, with online applications, you can quickly screen prospective tenants – for free.

    Learn more

    $3,147/mo

    Rent Zestimate®

    Refinance and save

    $5,046/mo

    Est. payment

    Refinancing to a lower rate could help reduce your monthly payments and save thousands over the life of the loan.

    See today's rates

    $5,046/mo

    Est. payment

    Explore your selling options

    Work with a Zillow partner agent

    Leverage their expertise and Zillow's premium Showcase listings to get your home seen by more buyers.

    Get started

    List with your own agent

    Get your home in front of millions of buyers by listing it on Zillow.

    Learn how to do it

    Sell it yourself

    Take full control of how buyers see your home on Zillow by listing For Sale by Owner (FSBO).

    List your home

    What's special

    Golf coursesSocial clubsCountry clubOpen concept layoutNatural lightPicturesque corner lotVaulted ceiling
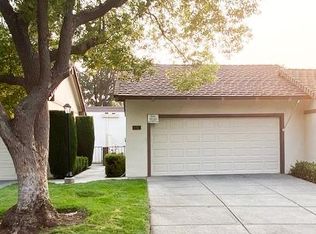
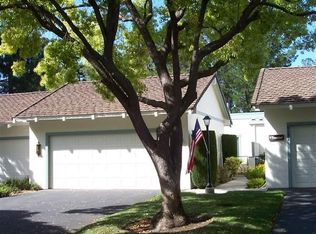
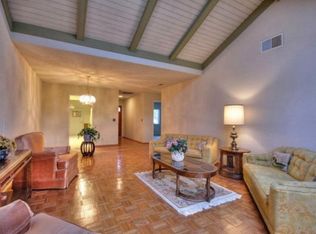
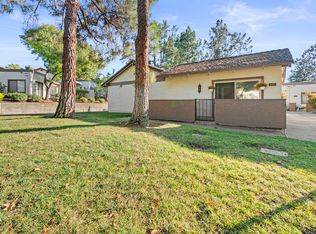
    Discover the perfect blend of charm and functionality in this SINGLE LEVEL home nestled in an active 55+ GATED community, on a picturesque corner lot. This adorable two-bedroom, two-bath home, complete with a spacious two-car garage, offers the ideal setting for starting your new chapter. Spacious, light, bright, & open concept layout with fireplace and vaulted ceiling. Elegant laminate floors bathed in natural light add a touch of elegance and offers the perfect backdrop for both relaxation and entertaining. The convenience of a two-car garage and indoor laundry cannot be overstated. The practicality extends beyond the interior, making this home a standout choice for those seeking a blend of comfort and convenience. With exceptional amenities and a prime location, this property invites you to indulge in a premium lifestyle at The Villages Golf & Country Club. An active 55+ community, offering an array of amenities suitable for an active lifestyle, ensuring that every resident can find joy in pursuing their passions. From golf courses to social clubs, pickle ball, tennis, bocce ball, swimming, gym and more, this esteemed community provides an environment that fosters recreation, relaxation, and meaningful connections with like-minded individuals.

    Zillow last checked:

    Listing updated:

    Listed by:

    Suzanne Rodda 01217393 925-577-4165,

    The Villages Realty 408-659-0001

    Bought with:

    Grace Hanamoto, 01521941

    Intero Real Estate Services

    Source: MLSListings Inc,MLS#: ML81958441MLS Logo

    Facts & features

    Interior

    Bedrooms & bathrooms
    • Bedrooms: 2
    • Bathrooms: 2
    • Full bathrooms: 2
    Bathroom
    • Features: DoubleSinks, PrimaryStallShowers, ShoweroverTub1, SolidSurface
    Dining room
    • Features: DiningArea
    Family room
    • Features: NoFamilyRoom
    Kitchen
    • Features: _220VoltOutlet, Countertop_Formica, Pantry
    Heating
    • Central Forced Air
    Cooling
    • Central Air
    Appliances
    • Included: Dishwasher, Disposal, Microwave, Electric Oven/Range, Refrigerator, Washer/Dryer
    • Laundry: In Utility Room
    Features
    • Flooring: Laminate
    • Number of fireplaces: 1
    • Fireplace features: Living Room
    Interior area
    • Total structure area: 1,164
    • Total interior livable area: 1,164 sqft

    Property

    Parking
    • Total spaces: 2
    • Parking features: Attached, Guest
    • Attached garage spaces: 2
    Features
    • Stories: 1
    • Exterior features: Courtyard
    • Pool features: Community
    Details
    • Parcel number: 66507008
    • Zoning: R1-1P
    • Special conditions: Standard

    Construction

    Type & style
    • Home type: Condo
    • Property subtype: Condominium, Residential
    Materials
    • Foundation: Slab
    • Roof: Tile
    Condition
    • New construction: No
    • Year built: 1974

    Utilities & green energy

    • Gas: PublicUtilities
    • Sewer: Public Sewer
    • Water: Public
    • Utilities for property: Public Utilities, Water Public

    Community & HOA

    Community
    • Senior community: Yes
    HOA
    • Has HOA: Yes
    • Amenities included: Barbecue Area, Billiard Room, Club House, Community Pool, Community Security Gate, Game Court Outdoor, Garden Greenbelt Trails, Golf Course, Gym Exercise Facility, Organized Activities, Putting Green
    • HOA fee: $900 monthly
    Location
    • Region: San Jose

    Financial & listing details

    • Price per square foot: $558/sqft
    • Tax assessed value: $552,390
    • Annual tax amount: $7,658
    • Date on market: 3/21/2024
    • Listing agreement: ExclusiveRightToSell

    Price history

    DateEventPrice
    5/14/2024Sold$650,000+0.3%$558/sqft
    Source: MLSListings Inc #ML81958441 Report a problem
    4/14/2024Contingent$648,000$557/sqft
    Source: MLSListings Inc #ML81958441 Report a problem
    4/8/2024Listed for sale$648,000$557/sqft
    Source: MLSListings Inc #ML81958441 Report a problem
    3/29/2024Pending sale$648,000$557/sqft
    Source: MLSListings Inc #ML81958441 Report a problem
    3/21/2024Listed for sale$648,000+112.5%$557/sqft
    Source: MLSListings Inc #ML81958441 Report a problem
    10/21/2009Sold$305,000-20.8%$262/sqft
    Source: Public Record Report a problem
    7/15/2005Sold$385,000+104.8%$331/sqft
    Source: Public Record Report a problem
    7/25/1997Sold$188,000$162/sqft
    Source: Public Record Report a problem

    Public tax history

    YearProperty taxesTax assessment
    2025$7,658 +36%$552,390 +43.1%
    2024$5,631 +1.9%$385,966 +2%
    2023$5,524 +0.2%$378,399 +2%
    2022$5,514 +1.5%$370,981 +2%
    2021$5,431 +3.8%$363,708 +1%
    2020$5,232 $359,980 +2%
    2019$5,232 +3.3%$352,922 +2%
    2018$5,064 $346,002 +2%
    2017$5,064 +3.4%$339,219 +2%
    2016$4,896 +16.3%$332,569 +12%
    2015$4,210 +35.6%$297,000 +36.2%
    2014$3,105 $218,000 +24.6%
    2013-- $175,000 +15.1%
    2012-- $152,000 -48.9%
    2011-- $297,220 -2.6%
    2010-- $305,000 +51%
    2009-- $202,000 -42%
    2008-- $348,400 -11.3%
    2007-- $392,700 +2%
    2006-- $385,000 +76.9%
    2005-- $217,644 +2%
    2004-- $213,378 +1.9%
    2003-- $209,468 +2%
    2002-- $205,362 +2%
    2001-- $201,336
    Find assessor info on the county website

    Neighborhood: Evergreen

    Nearby schools

    GreatSchools rating
    Schools provided by the listing agent
    • District: EvergreenElementary

    Source: MLSListings Inc. This data may not be complete. We recommend contacting the local school district to confirm school assignments for this home.

    Get a cash offer in 3 minutes
    Find out how much your home could sell for in as little as 3 minutes with a no-obligation cash offer.
    Estimated market value
    $566,600
    Get a cash offer in 3 minutes
    Find out how much your home could sell for in as little as 3 minutes with a no-obligation cash offer.
    Estimated market value
    $566,600