Spacious End-Unit Townhome in Cobb County - Move-In Ready! Discover this beautifully designed end-unit 3-bedroom, 3.5-bathroom townhome that blends comfort, style, and convenience. The open-concept main level features hardwood floors, a cozy fireplace, and a modern kitchen with granite countertops, elegant cabinetry, and brand-new stainless steel appliances. Recent upgrades include a new roof (1 year old), new HVAC system (furnace and AC), and a new hot water heater, offering peace of mind and energy efficiency. The spacious primary suite includes a relaxing sitting area, while the basement-level flex space with a full bath can serve as an entertainment area, home office, or even a 4th bedroom. Additional highlights include a desirable end-unit location providing added privacy and natural light, a bright sunroom for year-round enjoyment, a convenient laundry room on the bedroom level, a 2-car garage for secure parking and storage, and a private open-air deck with a basement patio perfect for entertaining or relaxing. This welcoming community offers premium amenities, including a fitness center, pool, and tennis courts. Conveniently located near shopping, dining, and major highways, this home is just 15 minutes from The Battery Atlanta-Cobb County's premier dining, shopping, and entertainment destination-and within easy reach of Downtown Atlanta. This stunning end-unit townhome won't last long-schedule your showing today!
Closed
$359,900
6191 Indian Wood Cir SE, Mableton, GA 30126
3beds
2,776sqft
Townhouse, Residential
Built in 2006
871 Square Feet Lot
$360,300 Zestimate®
$130/sqft
$2,987 Estimated rent
Home value
$360,300
$335,000 - $389,000
$2,987/mo
Zestimate® history
Owner options
List your home for rent
$2,987/mo
Rent Zestimate®
Find your next renter with Zillow Rental Manager. Plus, with online applications, you can quickly screen prospective tenants – for free.
$2,987/mo
Rent Zestimate®
Refinance and save
$2,197/mo
Est. payment
Refinancing to a lower rate could help reduce your monthly payments and save thousands over the life of the loan.
$2,197/mo
Est. payment
Explore your selling options
Work with a Zillow partner agent
Leverage their expertise and Zillow's premium Showcase listings to get your home seen by more buyers.
Get startedList with your own agent
Get your home in front of millions of buyers by listing it on Zillow.
Learn how to do itSell it yourself
Take full control of how buyers see your home on Zillow by listing For Sale by Owner (FSBO).
List your homeWhat's special
Cozy fireplaceDesirable end-unit locationBasement patioSpacious primary suiteBright sunroomHardwood floorsPrivate open-air deck
Zillow last checked:
Listing updated:
Listed by:
VALENCIA MARIEROSE,
Virtual Properties Realty.com
Bought with:
Ethan Hayden, 403191
BHGRE Metro Brokers
Source: FMLS GA,MLS#: 7669949
Facts & features
Interior
Bedrooms & bathrooms
- Bedrooms: 3
- Bathrooms: 4
- Full bathrooms: 3
- 1/2 bathrooms: 1
Rooms
- Room types: Laundry, Sun Room
Primary bedroom
- Features: Sitting Room
- Level: Sitting Room
Bedroom
- Features: Sitting Room
Primary bathroom
- Features: Double Vanity, Separate Tub/Shower
Dining room
- Features: Separate Dining Room
Kitchen
- Features: Breakfast Bar, Breakfast Room, Cabinets Stain, Eat-in Kitchen, Pantry, Solid Surface Counters, Stone Counters
Heating
- Central
Cooling
- Ceiling Fan(s), Central Air
Appliances
- Included: Dishwasher, Gas Range, Microwave, Refrigerator
- Laundry: In Hall, Laundry Closet, Laundry Room, Upper Level
Features
- Entrance Foyer, Walk-In Closet(s)
- Flooring: Carpet, Ceramic Tile, Hardwood
- Windows: None
- Basement: Daylight,Exterior Entry,Finished,Finished Bath
- Number of fireplaces: 1
- Fireplace features: Gas Starter, Living Room
Interior area
- Total structure area: 2,776
- Total interior livable area: 2,776 sqft
- Finished area above ground: 2,194
- Finished area below ground: 582
Property
Parking
- Total spaces: 2
- Parking features: Garage
- Garage spaces: 2
Accessibility
- Accessibility features: None
Features
- Levels: Three Or More
- Patio & porch: Deck, Patio
- Exterior features: Balcony, No Dock
- Pool features: None
- Spa features: None
- Fencing: None
- Has view: Yes
- View description: Other
- Waterfront features: None
- Body of water: None
Lot
- Size: 871 Square Feet
- Features: Corner Lot
Details
- Additional structures: None
- Parcel number: 18017600880
- Other equipment: None
- Horse amenities: None
Construction
Type & style
- Home type: Townhouse
- Architectural style: Townhouse,Traditional
- Property subtype: Townhouse, Residential
- Attached to another structure: Yes
Materials
- Brick, Brick Front
- Foundation: Brick/Mortar, Slab
- Roof: Composition
Condition
- Resale
- New construction: No
- Year built: 2006
Utilities & green energy
- Electric: 220 Volts in Laundry
- Sewer: Public Sewer
- Water: Public
- Utilities for property: Other
Green energy
- Energy efficient items: None
- Energy generation: None
Community & HOA
Community
- Features: Fitness Center, Homeowners Assoc, Pool, Tennis Court(s)
- Security: Smoke Detector(s)
- Subdivision: Oakdale Bluffs
HOA
- Has HOA: Yes
- Services included: Maintenance Grounds, Tennis, Trash, Water
Location
- Region: Mableton
Financial & listing details
- Price per square foot: $130/sqft
- Tax assessed value: $389,200
- Annual tax amount: $5,678
- Date on market: 10/22/2025
- Cumulative days on market: 39 days
- Ownership: Fee Simple
- Road surface type: Paved
Price history
| Date | Event | Price |
|---|---|---|
| 11/25/2025 | Sold | $359,900$130/sqft |
Source:  FMLS GA #7669949 Report a problem FMLS GA #7669949 Report a problem | ||
| 11/13/2025 | Pending sale | $359,900$130/sqft |
Source:  GAMLS #10629478 Report a problem GAMLS #10629478 Report a problem | ||
| 10/22/2025 | Listed for sale | $359,900-2.7%$130/sqft |
Source: GAMLS #10629478 Report a problem | ||
| 10/1/2025 | Listing removed | $369,900$133/sqft |
Source: FMLS GA #7639327 Report a problem | ||
| 9/28/2025 | Listed for sale | $369,900$133/sqft |
Source: FMLS GA #7639327 Report a problem | ||
| 9/28/2025 | Pending sale | $369,900$133/sqft |
Source: FMLS GA #7639327 Report a problem | ||
| 9/26/2025 | Pending sale | $369,900$133/sqft |
Source: GAMLS #10592163 Report a problem | ||
| 8/31/2025 | Listed for sale | $369,900+48%$133/sqft |
Source: FMLS GA #7639327 Report a problem | ||
| 8/27/2018 | Sold | $250,000$90/sqft |
Source:  FMLS GA #6032325 Report a problem FMLS GA #6032325 Report a problem | ||
| 7/18/2018 | Pending sale | $250,000$90/sqft |
Source: Keller Williams Realty Premier Atlanta #6032325 Report a problem | ||
| 6/23/2018 | Listed for sale | $250,000-0.8%$90/sqft |
Source: KELLER WILLIAMS BUCKHEAD #6032325 Report a problem | ||
| 9/1/2017 | Listing removed | $252,000$91/sqft |
Source: Atlanta - Buckhead #5848361 Report a problem | ||
| 6/14/2017 | Price change | $252,000-3.1%$91/sqft |
Source: KELLER WILLIAMS BUCKHEAD #5848361 Report a problem | ||
| 5/18/2017 | Listed for sale | $260,000-9.7%$94/sqft |
Source: KELLER WILLIAMS BUCKHEAD #5848361 Report a problem | ||
| 6/18/2016 | Listing removed | $2,000+5.3%$1/sqft |
Source: Keller Williams - Atlanta - Buckhead #5692596 Report a problem | ||
| 5/23/2015 | Listing removed | $1,900$1/sqft |
Source: Keller Williams - Atlanta - Buckhead #5520017 Report a problem | ||
| 5/13/2015 | Price change | $1,900-5%$1/sqft |
Source: Habitat Real Estate Services Inc. Report a problem | ||
| 4/14/2015 | Listed for rent | $2,000+25%$1/sqft |
Source: Keller Williams - Atlanta - Buckhead #5520017 Report a problem | ||
| 12/3/2013 | Listing removed | $1,600$1/sqft |
Source: KELLER WILLIAMS REALTY OF BUCKHEAD #5213691 Report a problem | ||
| 9/3/2013 | Listed for rent | $1,600$1/sqft |
Source: RE/MAX METRO ATLANTA CITYSIDE #07149265 Report a problem | ||
| 11/21/2011 | Listing removed | $1,600$1/sqft |
Source: RE/MAX Real Estate Group #3131196 Report a problem | ||
| 11/18/2011 | Listed for rent | $1,600$1/sqft |
Source: RE/MAX Real Estate Group #3131196 Report a problem | ||
| 3/23/2006 | Sold | $288,000$104/sqft |
Source: Public Record Report a problem | ||
Public tax history
| Year | Property taxes | Tax assessment |
|---|---|---|
| 2024 | $4,228 | $155,680 |
| 2023 | $4,228 +16.8% | $155,680 +17.7% |
| 2022 | $3,620 +16.8% | $132,316 +17.4% |
| 2021 | $3,099 +12.7% | $112,736 +12.7% |
| 2020 | $2,749 | $100,000 |
| 2019 | $2,749 +7.3% | $100,000 +7.3% |
| 2018 | $2,562 | $93,180 |
| 2017 | $2,562 +26.3% | $93,180 +18.5% |
| 2016 | $2,028 -2.3% | $78,620 |
| 2015 | $2,076 +14.4% | $78,620 +15.5% |
| 2014 | $1,814 +6.6% | $68,080 +7.6% |
| 2013 | $1,702 -0.9% | $63,260 |
| 2012 | $1,718 -14.1% | $63,260 -13.9% |
| 2011 | $1,998 -9.6% | $73,472 -22% |
| 2010 | $2,210 | $94,220 |
| 2009 | $2,210 +306.4% | $94,220 +371.1% |
| 2006 | $544 | $20,000 |
Find assessor info on the county website
Neighborhood: 30126
Nearby homes
- $372,4004 bd4 ba2.7k sqft6189 Indian Wood Cir SE, Mableton, GA 30126Off Market
- $349,2003 bd3 ba1.9k sqft6187 Indian Wood Cir SE, Mableton, GA 30126Off Market
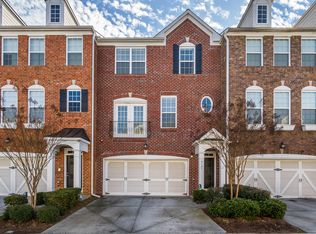
- $342,0002 bd2 ba2k sqft6193 Indian Wood Cir SE, Mableton, GA 30126Off Market
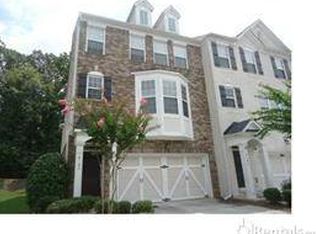
- $367,0003 bd4 ba2.7k sqft6185 Indian Wood Cir SE, Mableton, GA 30126Off Market
- $355,4003 bd4 ba-- sqft6185 Indian Wood Cir SE #00, Mableton, GA 30126Off Market
- $370,9003 bd4 ba2.7k sqft6195 Indian Wood Cir SE, Mableton, GA 30126Off Market
- $371,0003 bd4 ba2.5k sqft6183 Indian Wood Cir SE, Mableton, GA 30126Off Market
- $373,0003 bd4 ba2.5k sqft6183 Indian Wood Cir SE #0, Mableton, GA 30126Off Market
Nearby schools
GreatSchools rating
- 7/10Clay-Harmony Leland Elementary SchoolGrades: PK-5Distance: 3.4 mi
- 5/10Betty Gray Middle SchoolGrades: 6-8Distance: 1.1 mi
- 3/10Pebblebrook High SchoolGrades: 9-12Distance: 4.2 mi
Schools provided by the listing agent
- Elementary: Clay-Harmony Leland
- Middle: Lindley
- High: Pebblebrook
Source: FMLS GA. This data may not be complete. We recommend contacting the local school district to confirm school assignments for this home.
Get a cash offer in 3 minutes
Find out how much your home could sell for in as little as 3 minutes with a no-obligation cash offer.
Estimated market value
$360,300
Get a cash offer in 3 minutes
Find out how much your home could sell for in as little as 3 minutes with a no-obligation cash offer.
Estimated market value
$360,300
- Georgia
- Cobb County
- Smyrna
- 30126
- 6191 Indian Wood Cir SE
Nearby cities
Nearby neighborhoods
Nearby zip codes
Other Smyrna Topics
