Skip main navigation
Sold for $592,000
  • Tax assessed value
    $592,000

    6191 N Creekwood Dr, Owasso, OK 74055

    4beds
    3,448sqft
    Single Family Residence
    Built in 2020
    0.7 Acres Lot
    $633,400 Zestimate®
    $172/sqft
    $4,060 Estimated rent

    Home value

    $633,400

    $602,000 - $665,000

    $4,060/mo

    Zestimate® history
    Loading
    Loading...

    Owner options

    List your home for rent

    $4,060/mo

    Rent Zestimate®

    Find your next renter with Zillow Rental Manager. Plus, with online applications, you can quickly screen prospective tenants – for free.

    Learn more

    $4,060/mo

    Rent Zestimate®

    Refinance and save

    $3,877/mo

    Est. payment

    Refinancing to a lower rate could help reduce your monthly payments and save thousands over the life of the loan.

    See today's rates

    $3,877/mo

    Est. payment

    Explore your selling options

    Work with a Zillow partner agent

    Leverage their expertise and Zillow's premium Showcase listings to get your home seen by more buyers.

    Get started

    List with your own agent

    Get your home in front of millions of buyers by listing it on Zillow.

    Learn how to do it

    Sell it yourself

    Take full control of how buyers see your home on Zillow by listing For Sale by Owner (FSBO).

    List your home

    What's special

    Modern livingSpacious officeWalking trailsLarge back patioBeautiful stone canyon neighborhoodIndoor safe room
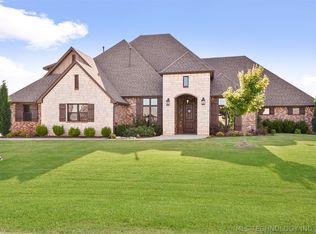
    Look no further. This stunning contemporary home located in the Deer Run addition of the beautiful Stone Canyon Neighborhood is waiting for you... Designed with modern living in mind, this home offers a seamless blend of comfort, style, and functionality. Come see for yourself the beauty of this 4 bedroom, 3.5 bath home. Primary and two other bedrooms are located downstairs. The bright and airy living area inspires relaxation and provides ample room for entertainment. The spacious office is downstairs and perfect for those working remotely or that value a dedicated workspace. There is an indoor safe room where you enter through the office. Upstairs you will find the 4th bedroom along with a full bath and a second large living area that is currently being used as a theater room. The convenience of an extra deep 3 car garage makes accommodating larger vehicles a breeze, providing ample space for parking and storage. The large back patio and firepit are ideal for outdoor gatherings, gardening, or simply enjoying nature. Enjoy the neighborhood lake where you can catch and release fish, walking trails, and pool, along with a premium golf course (which requires membership) all located within the neighborhood. Luxury living at it's finest! Catoosa Schools, but transfer to Owasso is very likely- current owners child and neighbors have been approved with transportation included. Plese call OPS Admin for more details.

    Zillow last checked:

    Listing updated:

    Listed by:

    Jennifer Palmer-Sarracino 918-636-6083,

    RE/MAX Results

    Bought with:

    Joshua Shriner, 183853

    Coyote Co. Realty

    Source: MLS Technology, Inc.,MLS#: 2340302MLS LogoOriginating MLS: MLS Technology

    Facts & features

    Interior

    Bedrooms & bathrooms
    • Bedrooms: 4
    • Bathrooms: 4
    • Full bathrooms: 3
    • 1/2 bathrooms: 1
    Primary bedroom
    • Description: Master Bedroom,Private Bath,Walk-in Closet
    • Level: First
    Bedroom
    • Description: Bedroom,Walk-in Closet
    • Level: First
    Bedroom
    • Description: Bedroom,Walk-in Closet
    • Level: First
    Bedroom
    • Description: Bedroom,Walk-in Closet
    • Level: Second
    Primary bathroom
    • Description: Master Bath,Bathtub,Double Sink,Separate Shower
    • Level: First
    Bathroom
    • Description: Hall Bath,Full Bath
    • Level: First
    Game room
    • Description: Game/Rec Room,
    • Level: Second
    Kitchen
    • Description: Kitchen,
    • Level: First
    Living room
    • Description: Living Room,Fireplace
    • Level: First
    Office
    • Description: Office,
    • Level: First
    Utility room
    • Description: Utility Room,Inside
    • Level: First
    Heating
    • Central, Gas, Multiple Heating Units
    Cooling
    • Central Air, 2 Units
    Appliances
    • Included: Built-In Range, Built-In Oven, Dishwasher, Microwave, Oven, Range, Electric Oven, Gas Range, Gas Water Heater, Plumbed For Ice Maker
    • Laundry: Electric Dryer Hookup, Gas Dryer Hookup
    Features
    • Attic, High Ceilings, Stone Counters, Cable TV, Vaulted Ceiling(s), Ceiling Fan(s)
    • Flooring: Carpet, Tile
    • Windows: Vinyl, Insulated Windows
    • Basement: None
    • Number of fireplaces: 1
    • Fireplace features: Blower Fan, Insert, Gas Log, Outside
    Interior area
    • Total structure area: 3,448
    • Total interior livable area: 3,448 sqft

    Property

    Parking
    • Total spaces: 3
    • Parking features: Garage Faces Side
    • Garage spaces: 3
    Accessibility
    • Accessibility features: Accessible Doors
    Features
    • Levels: Two
    • Stories: 2
    • Patio & porch: Covered, Patio
    • Exterior features: Concrete Driveway, Fire Pit, Sprinkler/Irrigation, Landscaping, Rain Gutters
    • Pool features: None
    • Fencing: Full,Split Rail
    • Waterfront features: Other
    • Body of water: Other
    Lot
    • Size: 0.7 Acres
    • Features: None
    Details
    • Additional structures: None
    • Parcel number: 660104274

    Construction

    Type & style
    • Home type: SingleFamily
    • Architectural style: Contemporary
    • Property subtype: Single Family Residence
    Materials
    • Brick, Stone, Wood Frame
    • Foundation: Slab
    • Roof: Asphalt,Fiberglass
    Condition
    • Year built: 2020

    Utilities & green energy

    • Sewer: Aerobic Septic
    • Water: Rural
    • Utilities for property: Cable Available, Electricity Available, Natural Gas Available, Phone Available, Water Available
    Green energy
    • Energy efficient items: Appliances, HVAC, Insulation, Other, Windows

    Community & HOA

    Community
    • Features: Gutter(s), Sidewalks
    • Security: Safe Room Interior, Security System Owned, Smoke Detector(s)
    • Subdivision: Deer Run At Stone Canyon Phase Iii
    HOA
    • Has HOA: Yes
    • Amenities included: Other, Park, Pool, Trail(s)
    • HOA fee: $975 annually
    Location
    • Region: Owasso

    Financial & listing details

    • Price per square foot: $172/sqft
    • Tax assessed value: $592,000
    • Annual tax amount: $4,582
    • Date on market: 11/15/2023
    • Cumulative days on market: 212 days
    • Listing terms: Conventional,FHA,Other,VA Loan

    Price history

    DateEventPrice
    4/26/2024Sold$592,000-1.3%$172/sqft
    Source: MLS Technology, Inc. #2340302 Report a problem
    3/25/2024Pending sale$599,900$174/sqft
    Source: MLS Technology, Inc. #2340302 Report a problem
    2/21/2024Price change$599,900-2.4%$174/sqft
    Source: MLS Technology, Inc. #2340302 Report a problem
    11/15/2023Listed for sale$614,900-1.5%$178/sqft
    Source: MLS Technology, Inc. #2340302 Report a problem
    11/6/2023Listing removed$624,000$181/sqft
    Source: MLS Technology, Inc. #2328798 Report a problem
    9/8/2023Price change$624,000-1%$181/sqft
    Source: MLS Technology, Inc. #2328798 Report a problem
    8/15/2023Listed for sale$630,000+31.5%$183/sqft
    Source: MLS Technology, Inc. #2328798 Report a problem
    1/22/2021Sold$479,020+4.4%$139/sqft
    Source: MLS Technology, Inc. #2023981 Report a problem
    7/9/2020Pending sale$459,015$133/sqft
    Source: Executive Homes Realty, LLC #2023981 Report a problem
    7/9/2020Listed for sale$459,015$133/sqft
    Source: Executive Homes Realty, LLC #2023981 Report a problem

    Public tax history

    YearProperty taxesTax assessment
    2025$6,047 +21%$65,120 +17.8%
    2024$4,999 +9.4%$55,267 +5%
    2023$4,569 -0.3%$52,635
    2022$4,582 +484.4%$52,635 +490.7%
    2021$784 $8,910
    2020-- --
    Find assessor info on the county website

    Neighborhood: 74055

    Nearby schools

    GreatSchools rating
    Schools provided by the listing agent
    • Elementary: Catoosa
    • High: Catoosa
    • District: Catoosa - Sch Dist (28)

    Source: MLS Technology, Inc.. This data may not be complete. We recommend contacting the local school district to confirm school assignments for this home.

    Sell for more on Zillow
    Get a Zillow Showcase℠ listing at no additional cost and you could sell for .
    $633,400
    2% more
    +$12,668
    With Zillow Showcase(estimated)
    $646,068
    Sell for more on Zillow
    Get a Zillow Showcase℠ listing at no additional cost and you could sell for .
    $633,400
    2% more
    +$12,668
    With Zillow Showcase(estimated)
    $646,068