Original owners! As soon as you enter, you will feel the love and attention that has gone into the decorating and maintenance of this lovely home. Totally remodeled and updated many times, this 2 bedroom 2 bath beauty is like no other in this highly sought after gated community. Tile floors throughout with carpeted bedrooms. Elegant living room with cathedral ceiling, crown molding and large windows overlooking the manicured front lawn. Formal Dining Room with custom built-in cabinets. A chef's dream kitchen with Bosch refrigerator and gas stove, all stainless steel appliances, custom breakfast bar adjacent to a wall of custom cabinets with wet bar. Kitchen also has a wonderful skylight with custom designed painting and custom paint design over the window. Kitchen opens to the casual family room that has sliding doors to the patio on one side and also opens to the atrium. Master bedroom...look up! You will see the beautiful hand painted ceiling design that gives a feeling of the outdoors. You will love the master bath with the huge vanity and large step down tub/shower. The second bedroom has plenty of closet space and many custom cabinets and also opens to the patio. Another plus is a nice office and convenient laundry area. Did I mention the whole house fan? This home has too many custom touches to list here. Come see for yourself! This can be your dream come true!
Sold for $425,000
$425,000
6191 N West Ave, Fresno, CA 93711
2beds
2baths
2,063sqft
Residential, Single Family Residence
Built in 1984
5,414 Square Feet Lot
$462,800 Zestimate®
$206/sqft
$2,300 Estimated rent
Home value
$462,800
$440,000 - $491,000
$2,300/mo
Zestimate® history
Owner options
List your home for rent
$2,300/mo
Rent Zestimate®
Find your next renter with Zillow Rental Manager. Plus, with online applications, you can quickly screen prospective tenants – for free.
$2,300/mo
Rent Zestimate®
Refinance and save
$2,733/mo
Est. payment
Refinancing to a lower rate could help reduce your monthly payments and save thousands over the life of the loan.
$2,733/mo
Est. payment
Explore your selling options
Work with a Zillow partner agent
Leverage their expertise and Zillow's premium Showcase listings to get your home seen by more buyers.
Get startedList with your own agent
Get your home in front of millions of buyers by listing it on Zillow.
Learn how to do itSell it yourself
Take full control of how buyers see your home on Zillow by listing For Sale by Owner (FSBO).
List your homeWhat's special
Wet barCustom cabinetsSliding doorsFormal dining roomHuge vanityFront lawnCathedral ceiling
Zillow last checked:
Listing updated:
Listed by:
Josephine Souza DRE #00687213 559-288-6164,
Realty Concepts, Ltd. - Fresno
Bought with:
Ernestina P. Gonzalez Velasco, DRE #02190996
Guarantee Real Estate
Source: Fresno MLS,MLS#: 607392Originating MLS: Fresno MLS
Facts & features
Interior
Bedrooms & bathrooms
- Bedrooms: 2
- Bathrooms: 2
Primary bedroom
- Area: 0
- Dimensions: 0 x 0
Bedroom 1
- Area: 0
- Dimensions: 0 x 0
Bedroom 2
- Area: 0
- Dimensions: 0 x 0
Bedroom 3
- Area: 0
- Dimensions: 0 x 0
Bedroom 4
- Area: 0
- Dimensions: 0 x 0
Bathroom
- Features: Tub/Shower, Shower
Dining room
- Area: 0
- Dimensions: 0 x 0
Family room
- Area: 0
- Dimensions: 0 x 0
Kitchen
- Features: Eat-in Kitchen, Breakfast Bar, Pantry
- Area: 0
- Dimensions: 0 x 0
Living room
- Area: 0
- Dimensions: 0 x 0
Basement
- Area: 0
Heating
- Has Heating (Unspecified Type)
Cooling
- Central Air
Appliances
- Included: F/S Range/Oven, Gas Appliances, Disposal, Dishwasher, Microwave, Refrigerator
- Laundry: Inside, Laundry Closet
Features
- Built-in Features, Bar, Great Room, Office
- Flooring: Carpet, Tile
- Windows: Double Pane Windows, Skylight(s)
- Has fireplace: No
- Common walls with other units/homes: No One Below
Interior area
- Total structure area: 2,063
- Total interior livable area: 2,063 sqft
Property
Parking
- Parking features: Garage - Attached
- Has attached garage: Yes
Features
- Levels: One
- Stories: 1
- Entry location: Ground Floor
- Patio & porch: Uncovered, Brick
- Exterior features: Tennis Court(s)
- Has private pool: Yes
- Pool features: Fenced, Community, Gunite, Heated, In Ground
- Has spa: Yes
- Spa features: In Ground
- Fencing: Fenced
Lot
- Size: 5,414 Square Feet
- Dimensions: 57 x 95
- Features: Urban, Corner Lot, Sprinklers In Front, Sprinklers In Rear, Sprinklers Auto, Sprinklers Manual, Mature Landscape, Garden, Drip System
Details
- Parcel number: 40627041
Construction
Type & style
- Home type: SingleFamily
- Architectural style: Ranch
- Property subtype: Residential, Single Family Residence
Materials
- Wood Siding
- Foundation: Concrete
- Roof: Tile
Condition
- Year built: 1984
Utilities & green energy
- Sewer: Public Sewer
- Water: Public
- Utilities for property: Public Utilities
Community & HOA
Community
- Security: Security System, Security Gate
HOA
- Has HOA: Yes
- Amenities included: Pool, Spa/Hot Tub, Clubhouse, Tennis Court(s), Gated
- HOA fee: $450 monthly
Location
- Region: Fresno
Financial & listing details
- Price per square foot: $206/sqft
- Tax assessed value: $288,598
- Annual tax amount: $3,661
- Date on market: 1/29/2024
- Cumulative days on market: 3 days
- Listing agreement: Exclusive Right To Sell
- Listing terms: Government,Conventional,Cash
Price history
| Date | Event | Price |
|---|---|---|
| 2/21/2024 | Sold | $425,000$206/sqft |
Source: Fresno MLS #607392 Report a problem | ||
| 2/1/2024 | Pending sale | $425,000$206/sqft |
Source: Fresno MLS #607392 Report a problem | ||
| 1/29/2024 | Listed for sale | $425,000$206/sqft |
Source: Fresno MLS #607392 Report a problem | ||
Public tax history
| Year | Property taxes | Tax assessment |
|---|---|---|
| 2025 | $3,661 -7.2% | $288,598 -8.8% |
| 2024 | $3,947 +2% | $316,597 +2% |
| 2023 | $3,869 +2.9% | $310,390 +3.5% |
| 2022 | $3,760 +1.4% | $300,000 +0.6% |
| 2021 | $3,708 +6% | $298,339 +6.5% |
| 2020 | $3,497 +7.9% | $280,000 +5.7% |
| 2019 | $3,242 +0.2% | $265,000 |
| 2018 | $3,235 +10.4% | $265,000 +10.4% |
| 2017 | $2,930 +5.9% | $240,000 +4.3% |
| 2016 | $2,767 +0% | $230,000 |
| 2015 | $2,766 +4.6% | $230,000 +4.5% |
| 2014 | $2,644 | $220,000 +10% |
| 2013 | -- | $200,000 +11.1% |
| 2012 | -- | $180,000 -2.7% |
| 2011 | -- | $185,000 -7.5% |
| 2010 | -- | $200,000 -20.2% |
| 2009 | -- | $250,781 +2% |
| 2008 | -- | $245,864 +2% |
| 2007 | -- | $241,044 +2% |
| 2006 | -- | $236,319 +2% |
| 2005 | -- | $231,686 +2% |
| 2004 | -- | $227,144 +29.8% |
| 2003 | -- | $175,000 +2.9% |
| 2002 | -- | $170,000 +13.3% |
| 2001 | $1,735 | $150,000 |
Find assessor info on the county website
Neighborhood: Bullard
Nearby homes
- $424,2002 bd1 ba2k sqft6193 N West Ave, Fresno, CA 93711Off Market
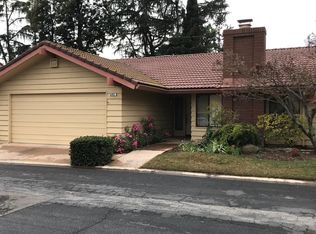
- $399,1002 bd1 ba2k sqft6195 N West Ave, Fresno, CA 93711Off Market

- $488,0003 bd1 ba1.8k sqft6180 N Dolores Ave, Fresno, CA 93711Off Market
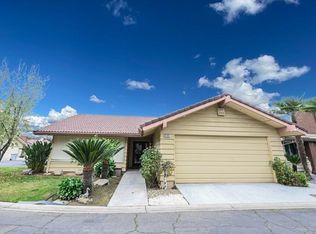
- $434,9002 bd2 ba2k sqft6189 N West Ave, Fresno, CA 93711For Sale
- $500,7004 bd1 ba1.9k sqft6188 N Dolores Ave, Fresno, CA 93711Off Market
- $379,2002 bd1 ba2k sqft6197 N West Ave, Fresno, CA 93711Off Market
- $629,7004 bd2 ba2.7k sqft6166 N Dolores Ave, Fresno, CA 93711Off Market
- $398,4002 bd2 ba2k sqft6187 N West Ave, Fresno, CA 93711Off Market
Nearby schools
GreatSchools rating
- 6/10Starr Elementary SchoolGrades: K-6Distance: 0.4 mi
- 3/10Tenaya Middle SchoolGrades: 7-8Distance: 0.9 mi
- 6/10Bullard High SchoolGrades: 9-12Distance: 1.1 mi
Schools provided by the listing agent
- Elementary: Starr
- Middle: Tenaya
- High: Bullard
Source: Fresno MLS. This data may not be complete. We recommend contacting the local school district to confirm school assignments for this home.
Get a cash offer in 3 minutes
Find out how much your home could sell for in as little as 3 minutes with a no-obligation cash offer.
Estimated market value
$462,800
Get a cash offer in 3 minutes
Find out how much your home could sell for in as little as 3 minutes with a no-obligation cash offer.
Estimated market value
$462,800
- California
- Fresno County
- Fresno
- 93711
- Bullard
- 6191 N West Ave
Nearby cities
Nearby neighborhoods
Nearby zip codes
Other Fresno Topics
