Don't miss your opportunity to own this dream home in the highly sought-after Carrington neighborhood, nestled within the prestigious Jackson Local School District. This magnificent 5-bedroom colonial boasts unparalleled elegance and comfort, offering a perfect blend of modern amenities and classic charm. As you step inside, you'll be greeted by an inviting foyer adorned with a tandem staircase, setting the tone for the grandeur that awaits within. The great room is a true centerpiece, featuring an abundance of windows that flood the space with natural light, complemented by a cozy wood mantel gas fireplace, perfect for gathering with loved ones on chilly evenings. The heart of the home, the spacious kitchen, is a chef's delight, complete with Corian countertops, a large island, and ample cabinetry for all your culinary needs. Adjacent to the kitchen, a sunroom awaits with a vaulted ceiling, offering a tranquil retreat to bask in the beauty of the outdoors. The main level also hosts convenient amenities including a first-floor laundry, full bathroom, and an office, providing functional spaces for everyday living. Upstairs, discover four bedrooms and two full bathrooms, including a master suite exuding sophistication and comfort. The master retreat features a sitting room, large walk-in closet, and a spa-like ensuite bathroom boasting double sinks, a soaking tub, and a separate shower. The lower level offers a finished walk-out rec room, complete with a fireplace and wet bar. Additionally, the lower level accommodates a fifth bedroom and a half bathroom, providing ample space for guests or a growing family. Outside, the expansive yard beckons for outdoor enjoyment, offering a patio and deck area where you can relax and unwind. A 3 car side load garage provides ample parking and storage space. Don't miss the opportunity to make this stunning colonial your forever home! Schedule your showing today and experience the epitome of gracious living.
Closed
$561,000
6191 Old Bridge Ave NW, Massillon, OH 44646
5beds
4,782sqft
Single Family Residence
Built in 1998
0.4 Acres Lot
$636,300 Zestimate®
$117/sqft
$3,048 Estimated rent
Home value
$636,300
$604,000 - $668,000
$3,048/mo
Zestimate® history
Owner options
List your home for rent
$3,048/mo
Rent Zestimate®
Find your next renter with Zillow Rental Manager. Plus, with online applications, you can quickly screen prospective tenants – for free.
$3,048/mo
Rent Zestimate®
Refinance and save
$3,918/mo
Est. payment
Refinancing to a lower rate could help reduce your monthly payments and save thousands over the life of the loan.
$3,918/mo
Est. payment
Explore your selling options
Work with a Zillow partner agent
Leverage their expertise and Zillow's premium Showcase listings to get your home seen by more buyers.
Get startedList with your own agent
Get your home in front of millions of buyers by listing it on Zillow.
Learn how to do itSell it yourself
Take full control of how buyers see your home on Zillow by listing For Sale by Owner (FSBO).
List your homeWhat's special
Large islandNatural lightAmple cabinetryVaulted ceilingWet barMaster suiteSpacious kitchen
Zillow last checked:
Listing updated:
Listed by:
Jose Medina jose@josesellshomes.com330-595-9811,
Keller Williams Legacy Group Realty
Bought with:
Courtney Hatfield, 2018003254
McDowell Homes Real Estate Services
Denise Cline, 2020008611
McDowell Homes Real Estate Services
Source: MLS Now,MLS#: 5018651 Originating MLS: Stark Trumbull Area REALTORS
Originating MLS: Stark Trumbull Area REALTORSFacts & features
Interior
Bedrooms & bathrooms
- Bedrooms: 5
- Bathrooms: 4
- Full bathrooms: 3
- 1/2 bathrooms: 1
- Main level bathrooms: 1
Primary bedroom
- Description: Flooring: Carpet
- Features: Vaulted Ceiling(s), Walk-In Closet(s)
- Level: Second
- Dimensions: 17 x 14
Bedroom
- Description: Flooring: Carpet
- Level: Second
- Dimensions: 11 x 11
Bedroom
- Description: Flooring: Carpet
- Level: Lower
- Dimensions: 12 x 12
Bedroom
- Description: Flooring: Carpet
- Level: Second
- Dimensions: 15 x 11
Bedroom
- Description: Flooring: Carpet
- Level: Second
- Dimensions: 14 x 13
Dining room
- Description: Flooring: Hardwood
- Level: First
- Dimensions: 14 x 11
Great room
- Description: Flooring: Hardwood
- Features: Fireplace
- Level: First
- Dimensions: 23 x 14
Kitchen
- Description: Flooring: Ceramic Tile
- Level: First
- Dimensions: 26 x 15
Laundry
- Description: Flooring: Ceramic Tile
- Level: First
- Dimensions: 10 x 9
Office
- Description: Flooring: Carpet
- Features: Built-in Features
- Level: First
- Dimensions: 14 x 14
Other
- Description: Flooring: Hardwood
- Level: First
- Dimensions: 14 x 11
Recreation
- Description: Flooring: Carpet
- Features: Wet Bar, Fireplace
- Level: Lower
- Dimensions: 31 x 29
Sunroom
- Description: Flooring: Ceramic Tile
- Features: Vaulted Ceiling(s)
- Level: First
- Dimensions: 13 x 13
Heating
- Forced Air, Gas
Cooling
- Central Air
Features
- Wet Bar, Entrance Foyer, Kitchen Island, Vaulted Ceiling(s)
- Basement: Full,Finished,Walk-Out Access
- Number of fireplaces: 2
- Fireplace features: Great Room, Recreation Room
Interior area
- Total structure area: 4,782
- Total interior livable area: 4,782 sqft
- Finished area above ground: 3,428
- Finished area below ground: 1,354
Property
Parking
- Total spaces: 3
- Parking features: Attached, Driveway, Garage
- Attached garage spaces: 3
Features
- Levels: Two
- Stories: 2
- Patio & porch: Deck, Enclosed, Patio, Porch
Lot
- Size: 0.4 Acres
Details
- Parcel number: 01621038
- Special conditions: Standard
Construction
Type & style
- Home type: SingleFamily
- Architectural style: Colonial
- Property subtype: Single Family Residence
Materials
- Brick, Vinyl Siding
- Roof: Asphalt,Fiberglass
Condition
- Year built: 1998
Utilities & green energy
- Sewer: Public Sewer
- Water: Public
Community & HOA
Community
- Subdivision: Carrington
HOA
- Has HOA: Yes
- Services included: Other
- HOA fee: $250 annually
- HOA name: Carrington
Location
- Region: Massillon
Financial & listing details
- Price per square foot: $117/sqft
- Tax assessed value: $540,600
- Annual tax amount: $8,058
- Date on market: 2/22/2024
- Cumulative days on market: 53 days
Price history
| Date | Event | Price |
|---|---|---|
| 4/17/2024 | Pending sale | $550,000-2%$115/sqft |
Source:  MLS Now #5018651 Report a problem MLS Now #5018651 Report a problem | ||
| 4/15/2024 | Sold | $561,000+2%$117/sqft |
Source: MLS Now #5018651 Report a problem | ||
| 2/27/2024 | Contingent | $550,000$115/sqft |
Source: MLS Now #5018651 Report a problem | ||
| 2/22/2024 | Listed for sale | $550,000+38.7%$115/sqft |
Source: MLS Now #5018651 Report a problem | ||
| 5/5/2016 | Sold | $396,500-0.6%$83/sqft |
Source: Public Record Report a problem | ||
| 3/12/2016 | Listed for sale | $399,000+5%$83/sqft |
Source: Howard Hanna - Akron/Fairlawn #3788529 Report a problem | ||
| 2/13/2009 | Sold | $380,000-19.1%$79/sqft |
Source: Public Record Report a problem | ||
| 5/22/2008 | Listing removed | $469,900$98/sqft |
Source: Real Living Report a problem | ||
| 2/29/2008 | Listed for sale | $469,900+18.2%$98/sqft |
Source: Real Living Report a problem | ||
| 3/17/1999 | Sold | $397,500+609.8%$83/sqft |
Source: Public Record Report a problem | ||
| 5/4/1998 | Sold | $56,000$12/sqft |
Source: Public Record Report a problem | ||
Public tax history
| Year | Property taxes | Tax assessment |
|---|---|---|
| 2024 | $8,688 +7.8% | $189,210 +17.8% |
| 2023 | $8,058 +0.7% | $160,660 |
| 2022 | $8,003 -0.5% | $160,660 |
| 2021 | $8,040 +14.3% | $160,660 +20.4% |
| 2020 | $7,034 | $133,420 |
| 2019 | $7,034 | $133,420 |
| 2018 | $7,034 +0.2% | $133,420 +5.2% |
| 2017 | $7,020 -3% | $126,810 -2.4% |
| 2016 | $7,240 +1.1% | $129,890 +2.4% |
| 2015 | $7,163 | $126,810 +5.6% |
| 2014 | $7,163 +105.5% | $120,090 |
| 2013 | $3,485 | $120,090 |
| 2012 | -- | $120,090 -0.1% |
| 2011 | -- | $120,270 +3.3% |
| 2010 | -- | $116,420 |
| 2009 | $6,219 +11.2% | -- |
| 2008 | $5,593 -2.8% | -- |
| 2007 | $5,755 +11.3% | -- |
| 2005 | $5,172 +1.7% | -- |
| 2004 | $5,084 +5.8% | -- |
| 2003 | $4,805 +5.3% | -- |
| 2002 | $4,562 -0.2% | -- |
| 2001 | $4,573 +9% | -- |
| 2000 | $4,194 | -- |
Find assessor info on the county website
Neighborhood: 44646
Nearby homes
- $707,3005 bd4 ba3.1k sqft6213 Old Bridge Ave NW, Massillon, OH 44646Off Market
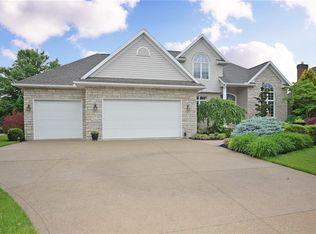
- $639,5004 bd3 ba3.3k sqft6173 Old Bridge Ave NW, Massillon, OH 44646Off Market

- $878,4004 bd5 ba2.1k sqft6058 Kinloch Court Cir NW, Massillon, OH 44646Off Market

- $582,3004 bd4 ba4k sqft6229 Old Bridge Ave NW, Massillon, OH 44646Off Market

- $683,2005 bd4 ba4.2k sqft6076 Kinloch Court Cir NW, Massillon, OH 44646Off Market
- $563,8004 bd3 ba2.5k sqft6190 Old Bridge Ave NW, Massillon, OH 44646Off Market
- $581,3004 bd3 ba3k sqft6212 Old Bridge Ave NW, Massillon, OH 44646Off Market
- $561,4004 bd4 ba3.2k sqft6172 Old Bridge Ave NW, Massillon, OH 44646Off Market
Nearby schools
GreatSchools rating
- 9/10Sauder Elementary SchoolGrades: K-5Distance: 0.7 mi
- 8/10Jackson Middle SchoolGrades: 6-8Distance: 0.9 mi
- 8/10Jackson High SchoolGrades: 9-12Distance: 1 mi
Schools provided by the listing agent
- District: Jackson LSD - 7605
Source: MLS Now. This data may not be complete. We recommend contacting the local school district to confirm school assignments for this home.
Get a cash offer in 3 minutes
Find out how much your home could sell for in as little as 3 minutes with a no-obligation cash offer.
Estimated market value
$636,300
Get a cash offer in 3 minutes
Find out how much your home could sell for in as little as 3 minutes with a no-obligation cash offer.
Estimated market value
$636,300
- Ohio
- Stark County
- Massillon
- 44646
- 6191 Old Bridge Ave NW
Nearby cities
Nearby zip codes
Other Massillon Topics
