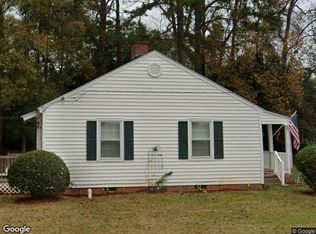
The most adorable updated bungalow and a picturesque country setting are waiting for you between Richburg and Great Falls! This home is clean as a whistle with new roof, new vinyl siding and shutters, new HVAC, water heater, new paint and LVP flooring, an updated kitchen with new sink, faucet and new appliances. The bath has a new vanity and walk in shower. There is a new stacked washer and dryer in the hallway. The crawl space has new moisture barrier and the ramp has been replaced. The porch and barn-like supports have also been freshly painted. This home needs nothing. The back yard is completely fenced in with plush grass and mature crepe myrtle trees. There is a sizable rear deck, 2 outbuildings and a shed for your mower or small boat. There is a double metal carport and a gravel driveway. This property is a must see for someone on a smaller budget but needing a move in ready place. Pictures don't do it justice. Disclaimer: CMLS has not reviewed and, therefore, does not endorse vendors who may appear in listings.
Pending
$159,000
6191 Richburg Rd, Great Falls, SC 29055
2beds
742sqft
Manufactured Home
Built in 1990
1.23 Acres Lot
$154,200 Zestimate®
$214/sqft
$-- HOA
What's special
Updated bungalowSizable rear deckNew roofNew hvacMature crepe myrtle treesUpdated kitchenGravel driveway
- 46 days
- 235
- 14
Zillow last checked:
Listing updated:
Listed by:
Kimberly L Puckett,
Lake Wateree Properties Inc
Source: Consolidated MLS,MLS#: 641243
Facts & features
Interior
Bedrooms & bathrooms
- Bedrooms: 2
- Bathrooms: 1
- Full bathrooms: 1
- Main level bathrooms: 1
Primary bedroom
- Features: Bath-Shared, Ceiling Fan(s), Closet-Private
- Level: Main
Bedroom 2
- Features: Bath-Shared, Ceiling Fan(s)
Kitchen
- Features: Bar, Eat-in Kitchen, Counter Tops-Formica, Cabinets-Stained
Living room
- Features: Ceiling Fan
Heating
- Central
Cooling
- Central Air
Appliances
- Included: Free-Standing Range, Smooth Surface, Dryer, Refrigerator, Washer, Stove Exhaust Vented Exte, Electric Water Heater
- Laundry: Common Area
Features
- Flooring: Luxury Vinyl
- Basement: Crawl Space
- Has fireplace: No
Interior area
- Total structure area: 742
- Total interior livable area: 742 sqft
Property
Parking
- Parking features: Detached Carport
- Has carport: Yes
Features
- Stories: 1
- Patio & porch: Deck
- Exterior features: Gutters - Full
- Fencing: Rear Only-Chain Link
Lot
- Size: 1.23 Acres
Details
- Additional structures: Shed(s), Workshop
- Parcel number: 1590101041000
Construction
Type & style
- Home type: MobileManufactured
- Architectural style: Bungalow
- Property subtype: Manufactured Home
Materials
- Vinyl
Condition
- New construction: No
- Year built: 1990
Utilities & green energy
- Sewer: Septic Tank
- Water: Public
Community & HOA
Community
- Subdivision: NONE
HOA
- Has HOA: No
Location
- Region: Great Falls
Financial & listing details
- Price per square foot: $214/sqft
- Tax assessed value: $21,550
- Annual tax amount: $507
- Date on market: 8/20/2026
- Listing agreement: Exclusive Right To Sell
- Road surface type: Paved
Estimated market value
$154,200
$146,000 - $162,000
Not available
Price history
| Date | Event | Price |
|---|---|---|
| 10/4/2026 | Pending sale | $159,000$214/sqft |
Source:  Consolidated MLS #641243 Report a problem Consolidated MLS #641243 Report a problem | ||
| 9/19/2026 | Contingent | $159,000$214/sqft |
Source: Consolidated MLS #641243 Report a problem | ||
| 8/20/2026 | Listed for sale | $159,000+76.7%$214/sqft |
Source:  Canopy MLS as distributed by MLS GRID #4416692 Report a problem Canopy MLS as distributed by MLS GRID #4416692 Report a problem | ||
| 2/26/2026 | Sold | $90,000-9.1%$121/sqft |
Source: Canopy MLS as distributed by MLS GRID #4308197 Report a problem | ||
| 2/8/2026 | Pending sale | $99,000$133/sqft |
Source: Canopy MLS as distributed by MLS GRID #4308197 Report a problem | ||
| 2/8/2026 | Listed for sale | $99,000$133/sqft |
Source: Canopy MLS as distributed by MLS GRID #4308197 Report a problem | ||
| 1/6/2026 | Listing removed | $99,000$133/sqft |
Source: Consolidated MLS #618602 Report a problem | ||
| 10/16/2025 | Pending sale | $99,000$133/sqft |
Source: Consolidated MLS #618602 Report a problem | ||
| 10/1/2025 | Contingent | $99,000$133/sqft |
Source: Consolidated MLS #618602 Report a problem | ||
| 10/1/2025 | Listed for sale | $99,000$133/sqft |
Source: Canopy MLS as distributed by MLS GRID #4308197 Report a problem | ||
Public tax history
| Year | Property taxes | Tax assessment |
|---|---|---|
| 2025 | $507 -9.3% | $1,290 |
| 2024 | $559 -0.1% | $1,290 |
| 2023 | $559 +3.6% | $1,290 |
| 2022 | $540 +3.1% | $1,290 |
| 2021 | $524 | $1,290 |
| 2020 | -- | $1,290 |
| 2019 | -- | $1,290 |
| 2018 | -- | $1,290 |
| 2017 | -- | $1,290 +27.7% |
| 2015 | -- | $1,010 |
| 2010 | -- | $1,010 |
Find assessor info on the county website
Monthly payment
Climate risks
Neighborhood: 29055
Nearby schools
Schools provided by the listing agent
- Elementary: Chester
- Middle: Chester
- High: Chester
- District: Chester County
Source: Consolidated MLS. This data may not be complete. We recommend contacting the local school district to confirm school assignments for this home.
Similar homes
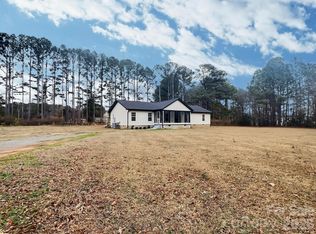
- $--3 bd1 ba1k sqft325 Edwards Cir, Great Falls, SC 29055Auction
 Xome
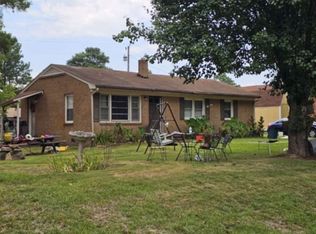
Xome - $98,8002 bd2 ba782 sqft2156 John Everall Rd, Lancaster, SC 29720For Sale
 MLS ID #4431054, Josh Courtright, Keller Williams Connected. Canopy MLS as distributed by MLS GRID
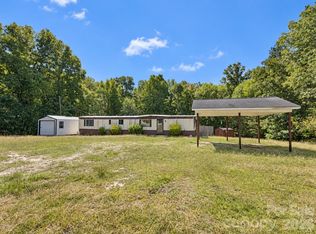
 - $189,9003 bd1 ba1k sqft698 Rainbow Acres Rd, Great Falls, SC 29055For Sale
 MLS ID #627280, Douglas Hickerson. Consolidated MLS
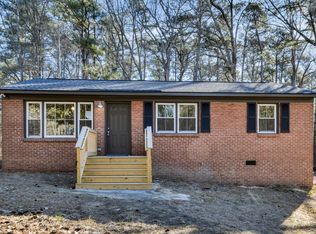
 - $--3 bd1 ba1k sqft1167 Grace Ave, Lancaster, SC 29720Auction
 Xome
Xome - $175,0003 bd1 ba1k sqft968 Hampton Grace Ave, Lancaster, SC 29720For SaleMLS ID #4422120, Sheldon McCarter, Mark Spain Real Estate. Canopy MLS as distributed by MLS GRID
- $179,0002 bd1 ba862 sqft108 N Willow Lake Rd, Lancaster, SC 29720For SaleMLS ID #4431131, Matt Lake Nestor, EXP Realty LLC Ballantyne. Canopy MLS as distributed by MLS GRID
- $95,0002 bd1 ba720 sqft875 Hilldale Dr, Lancaster, SC 29720For SaleMLS ID #4417415, Melanie Lee, Southern Properties Realty. Canopy MLS as distributed by MLS GRID
- $150,0003 bd1 ba1k sqft608 Catawba St, Chester, SC 29706For SaleMLS ID #4407269, Sheila Eller, EXP Realty LLC Rock Hill. Canopy MLS as distributed by MLS GRID
- $169,9003 bd2 ba1k sqft306 Wylie Park Rd, Lancaster, SC 29720For SaleMLS ID #4398610, Joni Plyler, Keller Williams Connected. Canopy MLS as distributed by MLS GRID
- $136,9002 bd1 ba519 sqft1666 Kim St, Lancaster, SC 29720For SaleMLS ID #4386556, Enrique Alzate, NorthGroup Real Estate LLC. Canopy MLS as distributed by MLS GRID
- $85,0002 bd2 ba1k sqft38 Poplar St, Great Falls, SC 29055New ConstructionMLS ID #4340132, Alexandra Rodriguez, Realty One Group Revolution. Canopy MLS as distributed by MLS GRID
- $143,0002 bd1 ba904 sqft108 Dye St, Chester, SC 29706For SaleMLS ID #4398981, Kiema Strong, Fam Lee Realty, LLC. Canopy MLS as distributed by MLS GRID
- $210,0003 bd2 ba1k sqft404 Palmetto St, Lancaster, SC 29720For SaleMLS ID #4409404, Erick Puerta, Rinehart Realty Corporation. Canopy MLS as distributed by MLS GRID
- $211,0003 bd2 ba1k sqft1627 Catoe Rd, Lancaster, SC 29720For SaleMLS ID #4417308, Verria Hairston, Opendoor Brokerage LLC. Canopy MLS as distributed by MLS GRID
- $225,0003 bd1 ba1k sqft1242 Stringfellow Rd, Chester, SC 29706For SaleMLS ID #4422504, Jessica Threatt, EXP Realty LLC Ballantyne. Canopy MLS as distributed by MLS GRID
- $174,0003 bd1 ba1k sqft556 Roundtree Cir, Chester, SC 29706For SaleMLS ID #4318394, Wm Roger Ware, Ware Land & Timber, LLC. Canopy MLS as distributed by MLS GRID
- $175,0003 bd3 ba898 sqft433 Clinton Ave, Lancaster, SC 29720For SaleMLS ID #4310556, Sharon Holden, Southern Properties Realty. Canopy MLS as distributed by MLS GRID
