Tucked into the quiet stretch of Snell Ave between Santa Teresa and the Foothills, this beautifully updated 3-bedroom, 2-bath home is truly turnkey. The open-concept 1,223 SF layout showcases hardwood floors throughout the main living areas, with durable, high-end LVP flooring in the kitchen and entry. The kitchen shines with "Calcutta" quartz countertops, stainless steel Samsung appliances, and clean, well-maintained cabinetry, while both bathrooms have been tastefully updated. Practical upgrades include double-pane windows, a composition roof, and copper plumbing, offering both style and peace of mind. The nearly 7,000 SF lot offers a sprawling backyard and patio, perfect for entertaining or relaxing outdoors. Ideally situated near Santa Teresa High School, within walking distance to Starbucks, neighborhood parks, and nearby shopping and dining, this home also offers easy access to outdoor recreation. Commuters will love being just 20 minutes from downtown San Jose and the Peninsula's tech hub.
For sale
Price cut: $50K (8/5)
$1,348,888
6191 Snell Ave, San Jose, CA 95123
3beds
1,223sqft
Single Family Residence, Residential
Built in 1968
6,720 Square Feet Lot
$1,331,800 Zestimate®
$1,103/sqft
$-- HOA
What's special
- 53 days
- 749
- 33
Zillow last checked:
Listing updated:
Listed by:
Cyrus Yazdani 01956456 408-600-8061,
Real Brokerage Technologies 619-663-8680
Source: MLSListings Inc,MLS#: ML82054247
Facts & features
Interior
Bedrooms & bathrooms
- Bedrooms: 3
- Bathrooms: 2
- Full bathrooms: 2
Bedroom
- Features: GroundFloorBedroom, PrimarySuiteRetreat, PrimaryBedroomonGroundFloor, BedroomonGroundFloor2plus
Bathroom
- Features: Granite, PrimaryStallShowers, ShoweroverTub1, SolidSurface, Tile, UpdatedBaths
Dining room
- Features: EatinKitchen, NoFormalDiningRoom
Family room
- Features: KitchenFamilyRoomCombo
Kitchen
- Features: ExhaustFan, Pantry
Heating
- Central Forced Air
Cooling
- Ceiling Fan(s), Central Air, Wall/Window Unit(s)
Appliances
- Included: Dishwasher, Exhaust Fan, Disposal, Microwave, Electric Oven/Range, Refrigerator
- Laundry: In Garage, Tub/Sink
Features
- Flooring: Granite, Hardwood, Laminate
- Number of fireplaces: 1
- Fireplace features: Family Room, Living Room
Interior area
- Total structure area: 1,223
- Total interior livable area: 1,223 sqft
Property
Parking
- Total spaces: 2
- Parking features: Attached
- Attached garage spaces: 2
Features
- Stories: 1
- Exterior features: Back Yard, Fenced, Drought Tolerant Plants
- Fencing: Wood
Lot
- Size: 6,720 Square Feet
Details
- Parcel number: 69524008
- Zoning: R1B6
- Special conditions: Standard
Construction
Type & style
- Home type: SingleFamily
- Architectural style: Ranch
- Property subtype: Single Family Residence, Residential
Materials
- Foundation: Concrete Perimeter
- Roof: Composition
Condition
- New construction: No
- Year built: 1968
Utilities & green energy
- Gas: PublicUtilities
- Sewer: Public Sewer
- Water: Public
- Utilities for property: Public Utilities, Water Public
Community & HOA
Location
- Region: San Jose
Financial & listing details
- Price per square foot: $1,103/sqft
- Tax assessed value: $1,361,700
- Date on market: 7/15/2026
- Listing agreement: ExclusiveRightToSell
- Listing terms: FHA, VALoan, CalVetLoan, CashorConventionalLoan
Estimated market value
$1,331,800
$1.27M - $1.40M
$4,402/mo
Price history
| Date | Event | Price |
|---|---|---|
| 8/5/2026 | Price change | $1,348,888-3.6%$1,103/sqft |
Source:  MLSListings Inc #ML82054247 Report a problem MLSListings Inc #ML82054247 Report a problem | ||
| 7/15/2026 | Listed for sale | $1,398,888+4.8%$1,144/sqft |
Source: MLSListings Inc #ML82054247 Report a problem | ||
| 11/12/2024 | Sold | $1,335,000+11.3%$1,092/sqft |
Source: MLSListings Inc #ML81983504 Report a problem | ||
| 10/17/2024 | Pending sale | $1,199,000$980/sqft |
Source: MLSListings Inc #ML81983504 Report a problem | ||
| 10/11/2024 | Listed for sale | $1,199,000+152.7%$980/sqft |
Source: MLSListings Inc #ML81983504 Report a problem | ||
| 4/16/2004 | Sold | $474,500+49.7%$388/sqft |
Source: Public Record Report a problem | ||
| 12/14/1999 | Sold | $317,000+66.8%$259/sqft |
Source: Public Record Report a problem | ||
| 7/6/1994 | Sold | $190,000$155/sqft |
Source: Public Record Report a problem | ||
Public tax history
| Year | Property taxes | Tax assessment |
|---|---|---|
| 2026 | -- | $1,361,700 +2% |
| 2025 | $22,993 +135.4% | $1,335,000 +101.8% |
| 2024 | $9,769 +1.7% | $661,394 +2% |
| 2023 | $9,611 +0.6% | $648,426 +2% |
| 2022 | $9,552 +1.6% | $635,713 +2% |
| 2021 | $9,401 +2.3% | $623,249 +1% |
| 2020 | $9,188 | $616,859 +2% |
| 2019 | $9,188 +3.2% | $604,764 +2% |
| 2018 | $8,907 | $592,907 +2% |
| 2017 | $8,907 +1.4% | $581,283 +2% |
| 2016 | $8,787 +7.5% | $569,886 +1.5% |
| 2015 | $8,173 +15.1% | $561,327 +7.7% |
| 2014 | $7,099 | $521,000 +10.3% |
| 2013 | -- | $472,400 +14.7% |
| 2012 | -- | $412,000 -7.8% |
| 2011 | -- | $447,000 -8.6% |
| 2010 | -- | $489,000 +27.9% |
| 2009 | -- | $382,300 -25.6% |
| 2008 | -- | $513,611 +2% |
| 2007 | -- | $503,541 +2% |
| 2006 | -- | $493,669 +2% |
| 2005 | -- | $483,990 +41.2% |
| 2004 | -- | $342,681 +1.9% |
| 2003 | -- | $336,401 +2% |
| 2002 | -- | $329,806 +2% |
| 2001 | -- | $323,340 |
Find assessor info on the county website
Monthly payment
Est. payment
Payment breakdown
Explore the cost of this home by adjusting the details. Changes won't be saved.Climate risks
Neighborhood: Blossom Valley
Nearby schools
Schools provided by the listing agent
- Elementary: SakamotoElementary
- Middle: LeonardHermanIntermediate
- High: SantaTeresaHigh
- District: OakGroveElementary
Source: MLSListings Inc. This data may not be complete. We recommend contacting the local school district to confirm school assignments for this home.

Similar homes
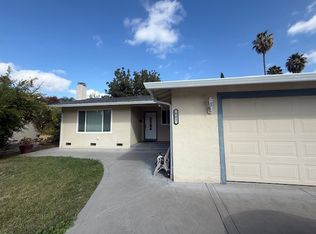
- $1,345,0003 bd2 ba1.1k sqft6092 Vincent Ct, San Jose, CA 95123For Sale
 MLS ID #ML82056547, David Gomez. MLSListings Inc
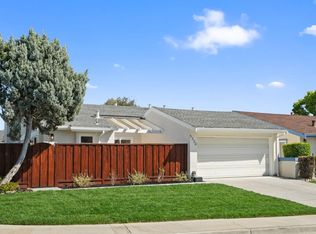
 - $1,398,8884 bd2 ba1.3k sqft451 Santa Mesa Dr, San Jose, CA 95123For Sale
 MLS ID #ML82056242, Kristen Constantino. MLSListings Inc
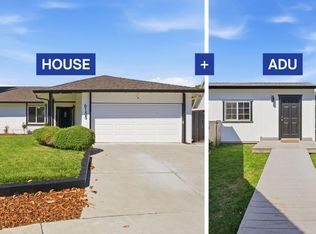
 - $1,249,0003 bd2 ba1.1k sqft5330 Hansell Dr, San Jose, CA 95123For Sale
 MLS ID #ML82039669, Nick Blanch. MLSListings Inc
 - $1,650,0004 bd3 ba1.6k sqft6133 Maree Ct, San Jose, CA 95123For Sale
 MLS ID #ML82053417, Jori Mayer. MLSListings Inc
Local buyer's agents are ready to help
