Stunning private country estate featuring a classic brick home with over 9,000 SF of total living space. The main floor boasts a formal dining room and living room with a fireplace, both adorned with elegant arched entryways and pillars. The two-story great room offers another fireplace with a custom mantel and a built-in entertainment niche, expansive windows, and access to the spacious back deck. The open floor plan flows seamlessly into the beautifully appointed kitchen, which has white cabinetry, granite countertops, stainless steel appliances, a large 2-tiered island with breakfast bar, and an adjacent eating area. There is also a generously sized walk-in pantry with built in cabinetry. The main level also features a luxurious primary suite with an en-suite bath and a private sitting room. An office/den, a laundry room and a powder room complete the first floor of this home. Upstairs, you'll find four additional bedrooms, each with private bathroom access and ample closet space. There is also an additional bonus room accessible from a staircase via the garage or from the den/office, that could be used as a 6th bedroom, study room, or craft room. The finished basement is an entertainer's dream, complete with a recreation room, a game room, a theater, an exercise room, and a second kitchen. Walk-out access leads to the backyard, which features a stunning in-ground pool. An expansive paver patio and backyard deck, complete with an outdoor kitchen featuring a built-in grill, tucked under a pergola plus a wood fired pizza oven, complete the backyard oasis. The possibilities are endless! Situated on 3 acres, this home is zoned to allow up to two horses. Truly the perfect blend of privacy and convenience, this is Southfield Estates living at its finest!
Closed
$930,000
6191 Southfield Ln, Oswego, IL 60543
5beds
6,098sqft
Single Family Residence
Built in 2005
3.02 Acres Lot
$1,115,100 Zestimate®
$153/sqft
$6,646 Estimated rent
Home value
$1,115,100
$1.03M - $1.22M
$6,646/mo
Zestimate® history
Owner options
List your home for rent
$6,646/mo
Rent Zestimate®
Find your next renter with Zillow Rental Manager. Plus, with online applications, you can quickly screen prospective tenants – for free.
$6,646/mo
Rent Zestimate®
Refinance and save
$6,877/mo
Est. payment
Refinancing to a lower rate could help reduce your monthly payments and save thousands over the life of the loan.
$6,877/mo
Est. payment
Explore your selling options
Work with a Zillow partner agent
Leverage their expertise and Zillow's premium Showcase listings to get your home seen by more buyers.
Get startedList with your own agent
Get your home in front of millions of buyers by listing it on Zillow.
Learn how to do itSell it yourself
Take full control of how buyers see your home on Zillow by listing For Sale by Owner (FSBO).
List your homeWhat's special
In-ground poolFinished basementFour additional bedroomsPrivate bathroom accessPrivate sitting roomEn-suite bathBuilt-in entertainment niche
Zillow last checked:
Listing updated:
Listed by:
Alice Chin 630-425-2868,
Compass,
James Gargano 630-204-2950,
Compass
Bought with:
Jennifer Slown
Keller Williams Infinity
Source: MRED as distributed by MLS GRID,MLS#: 12285732
Facts & features
Interior
Bedrooms & bathrooms
- Bedrooms: 5
- Bathrooms: 7
- Full bathrooms: 6
- 1/2 bathrooms: 1
Rooms
- Room types: Kitchen, Bonus Room, Bedroom 5, Eating Area, Exercise Room, Game Room, Great Room, Office, Pantry, Play Room, Recreation Room, Sitting Room, Theatre Room
Primary bedroom
- Features: Flooring (Hardwood), Window Treatments (Blinds), Bathroom (Full, Double Sink, Tub & Separate Shwr)
- Level: Main
- Area: 340 Square Feet
- Dimensions: 20X17
Bedroom 2
- Features: Flooring (Carpet), Window Treatments (Blinds)
- Level: Second
- Area: 288 Square Feet
- Dimensions: 18X16
Bedroom 3
- Features: Flooring (Carpet), Window Treatments (Blinds)
- Level: Second
- Area: 272 Square Feet
- Dimensions: 17X16
Bedroom 4
- Features: Flooring (Vinyl), Window Treatments (Blinds)
- Level: Second
- Area: 270 Square Feet
- Dimensions: 18X15
Bedroom 5
- Features: Flooring (Carpet), Window Treatments (Blinds)
- Level: Second
- Area: 165 Square Feet
- Dimensions: 15X11
Bonus room
- Features: Flooring (Carpet), Window Treatments (Blinds)
- Level: Second
- Area: 390 Square Feet
- Dimensions: 26X15
Dining room
- Features: Flooring (Hardwood), Window Treatments (Blinds)
- Level: Main
- Area: 306 Square Feet
- Dimensions: 18X17
Eating area
- Features: Flooring (Ceramic Tile), Window Treatments (Blinds)
- Level: Main
- Area: 168 Square Feet
- Dimensions: 14X12
Exercise room
- Features: Flooring (Carpet), Window Treatments (Blinds)
- Level: Basement
- Area: 196 Square Feet
- Dimensions: 14X14
Game room
- Features: Flooring (Carpet), Window Treatments (Blinds)
- Level: Basement
- Area: 441 Square Feet
- Dimensions: 21X21
Great room
- Features: Flooring (Hardwood), Window Treatments (Blinds)
- Level: Main
- Area: 504 Square Feet
- Dimensions: 28X18
Kitchen
- Features: Kitchen (Eating Area-Breakfast Bar, Island, Pantry-Butler, Pantry-Walk-in, Custom Cabinetry, Granite Counters), Flooring (Ceramic Tile)
- Level: Main
- Area: 324 Square Feet
- Dimensions: 18X18
Laundry
- Features: Flooring (Ceramic Tile)
- Level: Main
- Area: 154 Square Feet
- Dimensions: 14X11
Living room
- Features: Flooring (Hardwood), Window Treatments (Blinds)
- Level: Main
- Area: 255 Square Feet
- Dimensions: 17X15
Office
- Features: Flooring (Carpet), Window Treatments (Blinds)
- Level: Main
- Area: 182 Square Feet
- Dimensions: 14X13
Recreation room
- Features: Flooring (Carpet)
- Level: Basement
- Area: 1140 Square Feet
- Dimensions: 38X30
Sitting room
- Features: Flooring (Hardwood), Window Treatments (Blinds)
- Level: Main
- Area: 210 Square Feet
- Dimensions: 15X14
Other
- Features: Flooring (Carpet)
- Level: Basement
- Area: 216 Square Feet
- Dimensions: 18X12
Heating
- Natural Gas, Forced Air, Sep Heating Systems - 2+
Cooling
- Central Air, Zoned
Appliances
- Included: Double Oven, Range, Microwave, Dishwasher, Washer, Dryer, Disposal, Stainless Steel Appliance(s), Cooktop, Range Hood, Water Softener Owned, Humidifier, Gas Water Heater
- Laundry: Main Level, In Unit, Sink
Features
- Dry Bar, 1st Floor Bedroom, 1st Floor Full Bath, Built-in Features, Walk-In Closet(s), High Ceilings, Open Floorplan, Granite Counters, Separate Dining Room, Pantry
- Flooring: Hardwood, Carpet
- Doors: French Doors, Lever Style Door Handles, Pocket Door(s), 6 Panel Door(s)
- Windows: Screens, Bay Window(s), Blinds
- Basement: Finished,Exterior Entry,Egress Window,9 ft + pour,Rec/Family Area,Storage Space,Walk-Up Access,Full,Walk-Out Access
- Attic: Pull Down Stair,Unfinished
- Number of fireplaces: 4
- Fireplace features: Wood Burning, Gas Log, Gas Starter, Decorative, Family Room, Living Room, Master Bedroom, Basement
Interior area
- Total structure area: 9,961
- Total interior livable area: 6,098 sqft
Property
Parking
- Total spaces: 11
- Parking features: Concrete, Garage Door Opener, On Site, Garage Owned, Attached, Detached, Driveway, Owned, Garage
- Attached garage spaces: 5
- Has uncovered spaces: Yes
Accessibility
- Accessibility features: Two or More Access Exits, Pocket Door(s), Lever Door Handles, Bath Grab Bars, Low Closet Rods, Roll-In Shower, Exterior Wheelchair Lift, Disability Access
Features
- Stories: 2
- Patio & porch: Deck, Patio
- Exterior features: Balcony, Outdoor Grill, Lighting
- Pool features: In Ground
- Has spa: Yes
- Spa features: Outdoor Hot Tub
- Fencing: Fenced
Lot
- Size: 3.02 Acres
- Dimensions: 368X357X367X357
- Features: Mature Trees, Backs to Open Grnd
Details
- Additional structures: Outdoor Kitchen, Pergola, Second Garage
- Parcel number: 0602102003
- Special conditions: Court Approval Required
- Other equipment: Water-Softener Owned, Ceiling Fan(s), Sump Pump, Backup Sump Pump;
Construction
Type & style
- Home type: SingleFamily
- Architectural style: Traditional
- Property subtype: Single Family Residence
Materials
- Brick
- Foundation: Concrete Perimeter
- Roof: Asphalt
Condition
- New construction: No
- Year built: 2005
Utilities & green energy
- Electric: Circuit Breakers, Service - 400 Amp or Greater
- Sewer: Septic Tank
- Water: Well
Community & HOA
Community
- Features: Horse-Riding Area, Lake, Street Paved
- Security: Carbon Monoxide Detector(s)
- Subdivision: Southfield Estates
HOA
- Services included: None
Location
- Region: Oswego
Financial & listing details
- Price per square foot: $153/sqft
- Tax assessed value: $962,583
- Annual tax amount: $23,554
- Date on market: 2/13/2025
- Listing terms: VA
- Ownership: Fee Simple
Price history
| Date | Event | Price |
|---|---|---|
| 10/23/2025 | Sold | $930,000-12.7%$153/sqft |
Source:  MRED as distributed by MLS GRID #12285732 Report a problem MRED as distributed by MLS GRID #12285732 Report a problem | ||
| 10/22/2025 | Pending sale | $1,065,000$175/sqft |
Source: MRED as distributed by MLS GRID #12285732 Report a problem | ||
| 9/8/2025 | Contingent | $1,065,000$175/sqft |
Source: MRED as distributed by MLS GRID #12285732 Report a problem | ||
| 8/8/2025 | Price change | $1,065,000-4.9%$175/sqft |
Source: MRED as distributed by MLS GRID #12285732 Report a problem | ||
| 7/18/2025 | Price change | $1,120,000-6.3%$184/sqft |
Source: MRED as distributed by MLS GRID #12285732 Report a problem | ||
| 5/9/2025 | Price change | $1,195,000-6.3%$196/sqft |
Source: MRED as distributed by MLS GRID #12285732 Report a problem | ||
| 4/16/2025 | Listed for sale | $1,275,000$209/sqft |
Source: MRED as distributed by MLS GRID #12285732 Report a problem | ||
| 3/31/2025 | Contingent | $1,275,000$209/sqft |
Source: MRED as distributed by MLS GRID #12285732 Report a problem | ||
| 2/13/2025 | Listed for sale | $1,275,000+70%$209/sqft |
Source: MRED as distributed by MLS GRID #12285732 Report a problem | ||
| 11/16/2015 | Sold | $750,000-6.1%$123/sqft |
Source: MRED as distributed by MLS GRID #08925202 Report a problem | ||
| 9/5/2015 | Pending sale | $799,000$131/sqft |
Source: Coldwell Banker Residential Brokerage - Naperville #08925202 Report a problem | ||
| 5/18/2015 | Listed for sale | $799,000$131/sqft |
Source: Coldwell Banker Residential #08925202 Report a problem | ||
| 12/12/2014 | Listing removed | $799,000$131/sqft |
Source: john greene Realtor #08631537 Report a problem | ||
| 10/23/2014 | Price change | $799,000-2.5%$131/sqft |
Source: john greene Realtor #08631537 Report a problem | ||
| 9/27/2014 | Price change | $819,900-0.6%$134/sqft |
Source: john greene Realtor #08631537 Report a problem | ||
| 8/5/2014 | Price change | $824,900-2.4%$135/sqft |
Source: john greene Realtor #08631537 Report a problem | ||
| 6/3/2014 | Price change | $845,000-0.5%$139/sqft |
Source: john greene Realtor #08631537 Report a problem | ||
| 10/29/2013 | Price change | $849,000-3.4%$139/sqft |
Source: john greene Realtor #08313845 Report a problem | ||
| 10/11/2013 | Price change | $879,000-1.1%$144/sqft |
Source: john greene Realtor #08313845 Report a problem | ||
| 7/28/2013 | Price change | $889,000-1.1%$146/sqft |
Source: john greene Realtor #08313845 Report a problem | ||
| 6/1/2013 | Price change | $899,000-4.9%$147/sqft |
Source: john greene Realtor #08313845 Report a problem | ||
| 4/12/2013 | Listed for sale | $945,000-12.1%$155/sqft |
Source: john greene Realtor #08313845 Report a problem | ||
| 9/10/2012 | Listing removed | $1,075,000$176/sqft |
Source: Visual Tour #08010661 Report a problem | ||
| 6/12/2012 | Price change | $1,075,000-10.3%$176/sqft |
Source: Visual Tour #08010661 Report a problem | ||
| 3/8/2012 | Listed for sale | $1,199,000+73.8%$197/sqft |
Source: Visual Tour #08010661 Report a problem | ||
| 11/24/2008 | Sold | $690,000-50.7%$113/sqft |
Source: Public Record Report a problem | ||
| 11/30/2005 | Sold | $1,400,000+1020%$230/sqft |
Source: Public Record Report a problem | ||
| 2/4/2003 | Sold | $125,000+31.6%$20/sqft |
Source: Public Record Report a problem | ||
| 5/21/2001 | Sold | $95,000$16/sqft |
Source: Public Record Report a problem | ||
Public tax history
| Year | Property taxes | Tax assessment |
|---|---|---|
| 2024 | $23,554 +1.4% | $320,861 +10.2% |
| 2023 | $23,220 +3.3% | $291,110 +7.6% |
| 2022 | $22,469 -4.7% | $270,462 -0.1% |
| 2021 | $23,579 +2.3% | $270,710 +2.3% |
| 2020 | $23,051 +2.3% | $264,675 +2.6% |
| 2019 | $22,535 | $257,867 +5.4% |
| 2018 | $22,535 +5.5% | $244,725 +7.8% |
| 2017 | $21,364 +7.2% | $227,099 +8.5% |
| 2016 | $19,926 +0.7% | $209,371 +5.4% |
| 2015 | $19,791 | $198,701 +10% |
| 2014 | $19,791 | $180,610 |
| 2013 | -- | $180,610 |
| 2012 | -- | $180,610 -14.9% |
| 2011 | -- | $212,178 -7.2% |
| 2010 | -- | $228,666 -2% |
| 2009 | -- | $233,333 -47.1% |
| 2008 | -- | $441,001 +5% |
| 2007 | -- | $420,000 |
| 2006 | $29,148 | $420,000 +1282% |
| 2005 | -- | $30,390 +3.3% |
| 2004 | $2,026 +22.7% | $29,414 +10% |
| 2003 | $1,652 | $26,740 +11.6% |
| 2002 | $1,652 +5.1% | $23,950 +5.9% |
| 2001 | $1,572 -1.9% | $22,620 |
| 2000 | $1,602 | $22,620 |
Find assessor info on the county website
Neighborhood: 60543
Nearby homes
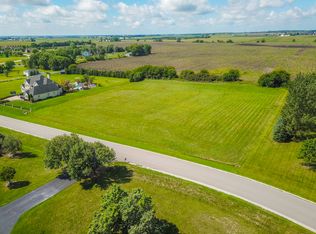
- $710,6003.076 Acres6145 Southfield Ln, Oswego, IL 60543Off Market
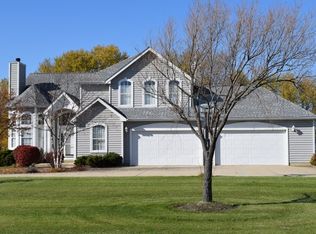
- $751,0004 bd3 ba5k sqft6239 Southfield Ln, Oswego, IL 60543Off Market
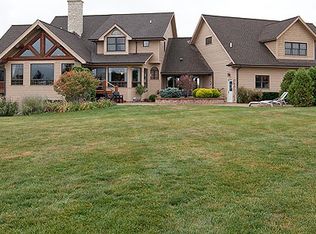
- $1,038,1004 bd5 ba4.2k sqft1937 Winchester Ct, Oswego, IL 60543Off Market
- $705,1004 bd4 ba5k sqft6132 Southfield Ln, Oswego, IL 60543Off Market

- $811,3004 bd6 ba4.8k sqft1934 Winchester Ct, Oswego, IL 60543Off Market
- $711,5004 bd4 ba2.9k sqft6285 Southfield Ln, Oswego, IL 60543Off Market
- $628,800-- bd-- ba-- sqft6099 Southfield Ln, Oswego, IL 60543Off Market
- $605,0005 bd4 ba3.1k sqft1875 Winchester Ct, Oswego, IL 60543Sold
Nearby schools
GreatSchools rating
- 8/10Grande Park Elementary SchoolGrades: K-5Distance: 1.4 mi
- 7/10Murphy Junior High SchoolGrades: 6-8Distance: 1.4 mi
- 9/10Oswego East High SchoolGrades: 9-12Distance: 4.6 mi
Schools provided by the listing agent
- Elementary: Grande Park Elementary School
- Middle: Murphy Junior High School
- High: Oswego East High School
- District: 308
Source: MRED as distributed by MLS GRID. This data may not be complete. We recommend contacting the local school district to confirm school assignments for this home.
Get a cash offer in 3 minutes
Find out how much your home could sell for in as little as 3 minutes with a no-obligation cash offer.
Estimated market value
$1,115,100
Get a cash offer in 3 minutes
Find out how much your home could sell for in as little as 3 minutes with a no-obligation cash offer.
Estimated market value
$1,115,100
- Illinois
- Kendall County
- Oswego
- 60543
- 6191 Southfield Ln
Nearby cities
Nearby neighborhoods
Nearby zip codes
Other Oswego Topics
