NORTH PORT ESTATES BEAUTY! Built in 2019 and offering nearly 1,700 square feet of UPGRADED living space, this 3-bedroom, 2-bathroom home—with an ADDITIONAL DEN OR OFFICE featuring a decorative BARN DOOR that can easily serve as a 4th bedroom—delivers the perfect blend of style, comfort, and practicality. With a NEW ROOF (2023), no HOA fees, and NO FLOOD ZONE, this property is ready for worry-free living. Step inside and feel the open flow of cathedral ceilings and elegant plank tile flooring throughout. The great room seamlessly connects to a gorgeous modern kitchen, complete with a CENTER ISLAND QUARTZ OPEN BREAKFAST BAR, SLOW-CLOSE WOOD CABINETRY WITH CROWN MOLDING, SUBWAY TILE BACKSPLASH & BLACK STAINLESS -STEEL APPLIANCES and UPGRADED PENDANT LIGHTING. Whether preparing a meal or entertaining, this kitchen makes it easy and enjoyable. The dining area’s FRENCH DOORS open to an HUGE OVERSIZED 12x37-FT. COVERED LANAI, overlooking a FENCED BACKYARD with room to relax, play, or garden. (Yes, the trampoline can stay!) Enjoy outdoor living all year long in privacy and peace. The primary suite is a showpiece with a tray ceiling, a large walk-in closet, and a luxurious ensuite featuring DUAL QUARTZ SINKS, a GARDEN TUB, and a MULTI HEAD SHOWER. Both guest bedrooms are generously sized—13x11—with walk-in closets and ceiling fans. The guest bath includes a tub/shower combo and stylish finishes. Additional highlights include: indoor laundry with washer and dryer, BRICK PAVER DRIVEWAY & WALKWAY, FULL HURRICANE PROTECTION, newer well, UPDATED A/C, WATER SOFTNOR, and SECURITY CAMERAS. Located in sought-after North Port Estates, you’ll enjoy the quiet country feel while being just minutes from city conveniences. Nearby Myakkahatchee Creek Environmental Park offers scenic walking and biking trails, horseback riding, fishing, and picnic areas. You’re also close to I-75, the new Sarasota Memorial Hospital, shopping, restaurants, and top local attractions. Move-in ready, beautifully maintained, and priced right—this home checks every box. FURNITURE IS NEGOTIALE! Schedule your private showing today!
Sold for $325,000
$325,000
6191 TROPICAIRE BOULEVARD, NORTH PORT, FL 34291
3beds
1,656sqft
Single Family Residence
Built in 2019
10,000 Square Feet Lot
$320,300 Zestimate®
$196/sqft
$2,134 Estimated rent
Home value
$320,300
$291,000 - $352,000
$2,134/mo
Zestimate® history
Owner options
List your home for rent
$2,134/mo
Rent Zestimate®
Find your next renter with Zillow Rental Manager. Plus, with online applications, you can quickly screen prospective tenants – for free.
$2,134/mo
Rent Zestimate®
Refinance and save
$2,142/mo
Est. payment
Refinancing to a lower rate could help reduce your monthly payments and save thousands over the life of the loan.
$2,142/mo
Est. payment
Explore your selling options
Work with a Zillow partner agent
Leverage their expertise and Zillow's premium Showcase listings to get your home seen by more buyers.
Get startedList with your own agent
Get your home in front of millions of buyers by listing it on Zillow.
Learn how to do itSell it yourself
Take full control of how buyers see your home on Zillow by listing For Sale by Owner (FSBO).
List your homeWhat's special
Guest bedroomsNew roofSecurity camerasDual quartz sinksFrench doorsCeiling fansUpgraded living space
Zillow last checked:
Listing updated:
Listed by:
Rhonda Gustitus 941-426-4394,
KW PEACE RIVER PARTNERS 941-875-9060
Bought with:
Morgan Marziali, 3353039
NCC PROPERTIES LLC
Source: Stellar MLS,MLS#: C7515960 Originating MLS: Port Charlotte
Originating MLS: Port Charlotte
Facts & features
Interior
Bedrooms & bathrooms
- Bedrooms: 3
- Bathrooms: 2
- Full bathrooms: 2
Rooms
- Room types: Den/Library/Office, Dining Room, Great Room, Utility Room
Primary bedroom
- Features: Walk-In Closet(s)
- Level: First
- Area: 255 Square Feet
- Dimensions: 17x15
Bedroom 2
- Features: Walk-In Closet(s)
- Level: First
- Area: 143 Square Feet
- Dimensions: 13x11
Bedroom 3
- Features: Walk-In Closet(s)
- Level: First
- Area: 143 Square Feet
- Dimensions: 13x11
Balcony porch lanai
- Level: First
- Area: 444 Square Feet
- Dimensions: 37x12
Den
- Level: First
- Area: 120 Square Feet
- Dimensions: 12x10
Dining room
- Level: First
- Area: 150 Square Feet
- Dimensions: 15x10
Foyer
- Level: First
- Area: 80 Square Feet
- Dimensions: 10x8
Kitchen
- Level: First
- Area: 160 Square Feet
- Dimensions: 16x10
Laundry
- Level: First
- Area: 48 Square Feet
- Dimensions: 8x6
Living room
- Level: First
- Area: 280 Square Feet
- Dimensions: 20x14
Heating
- Central
Cooling
- Central Air
Appliances
- Included: Dishwasher, Disposal, Dryer, Electric Water Heater, Kitchen Reverse Osmosis System, Microwave, Range, Refrigerator, Washer, Water Softener
- Laundry: Electric Dryer Hookup, Inside, Laundry Room, Washer Hookup
Features
- Cathedral Ceiling(s), Ceiling Fan(s), Eating Space In Kitchen, L Dining, Living Room/Dining Room Combo, Open Floorplan, Solid Wood Cabinets, Split Bedroom, Stone Counters, Thermostat, Walk-In Closet(s)
- Flooring: Tile
- Doors: French Doors
- Windows: Blinds, Window Treatments, Hurricane Shutters, Hurricane Shutters/Windows
- Has fireplace: No
Interior area
- Total structure area: 2,535
- Total interior livable area: 1,656 sqft
Property
Parking
- Total spaces: 2
- Parking features: Driveway, Garage Door Opener
- Attached garage spaces: 2
- Has uncovered spaces: Yes
- Details: Garage Dimensions: 21x21
Features
- Levels: One
- Stories: 1
- Patio & porch: Covered, Front Porch, Rear Porch, Screened
- Exterior features: Lighting, Rain Gutters
- Fencing: Chain Link,Fenced
Lot
- Size: 10,000 Square Feet
- Dimensions: 80 x 125
- Features: In County
Details
- Parcel number: 0946147307
- Zoning: RSF2
- Special conditions: None
Construction
Type & style
- Home type: SingleFamily
- Architectural style: Florida
- Property subtype: Single Family Residence
Materials
- Block, Stucco
- Foundation: Slab
- Roof: Shingle
Condition
- New construction: No
- Year built: 2019
Utilities & green energy
- Sewer: Septic Tank
- Water: Well
- Utilities for property: BB/HS Internet Available, Cable Available, Electricity Connected, Street Lights
Green energy
- Indoor air quality: No Smoking-Interior Buildg
Community & HOA
Community
- Features: Park
- Security: Security System
- Pet fee: $0 monthly
- Subdivision: PORT CHARLOTTE SUB 30
HOA
- Has HOA: No
Location
- Region: North Port
Financial & listing details
- Price per square foot: $196/sqft
- Tax assessed value: $282,400
- Annual tax amount: $3,149
- Date on market: 10/7/2025
- Cumulative days on market: 55 days
- Listing terms: Cash,Conventional,FHA,VA Loan
- Ownership: Fee Simple
- Total actual rent: 0
- Electric utility on property: Yes
- Road surface type: Paved, Asphalt
Price history
| Date | Event | Price |
|---|---|---|
| 12/29/2025 | Sold | $325,000-3.2%$196/sqft |
Source:  Stellar MLS #C7515960 Report a problem Stellar MLS #C7515960 Report a problem | ||
| 12/1/2025 | Pending sale | $335,700$203/sqft |
Source: Stellar MLS #C7515960 Report a problem | ||
| 10/7/2025 | Listed for sale | $335,700-17.9%$203/sqft |
Source: Stellar MLS #C7515960 Report a problem | ||
| 8/12/2023 | Listing removed | -- |
Source: Stellar MLS #A4573559 Report a problem | ||
| 7/19/2023 | Price change | $409,000-2.6%$247/sqft |
Source: Stellar MLS #A4573559 Report a problem | ||
| 6/16/2023 | Listed for sale | $419,900+8298%$254/sqft |
Source: Stellar MLS #A4573559 Report a problem | ||
| 2/9/2018 | Sold | $5,000$3/sqft |
Source: Public Record Report a problem | ||
Public tax history
| Year | Property taxes | Tax assessment |
|---|---|---|
| 2025 | $3,319 +5.4% | $198,527 +2.9% |
| 2024 | $3,149 +14.1% | $192,932 +13.3% |
| 2023 | $2,760 -6.5% | $170,213 -6.7% |
| 2022 | $2,950 +1.9% | $182,355 +3% |
| 2021 | $2,894 +1.4% | $177,044 +1.4% |
| 2020 | $2,855 +342.6% | $174,600 +2716.1% |
| 2019 | $645 | $6,200 +55% |
| 2018 | $645 +75.4% | $4,000 +14% |
| 2017 | $368 +8% | $3,509 -5.2% |
| 2016 | $341 -0.4% | $3,700 +27.6% |
| 2015 | $342 0% | $2,900 -2.4% |
| 2014 | $342 +2.4% | $2,970 |
| 2013 | $334 +38.2% | $2,970 +10% |
| 2012 | $242 -0.7% | $2,700 -12.9% |
| 2011 | $243 -2.8% | $3,100 -11.4% |
| 2010 | $250 -26.6% | $3,500 -44.4% |
| 2009 | $341 | $6,300 -22.2% |
| 2008 | $341 -47.5% | $8,100 -74.5% |
| 2007 | $649 | $31,800 +1% |
| 2006 | -- | $31,500 +85.3% |
| 2005 | -- | $17,000 +466.7% |
| 2004 | $136 -1.3% | $3,000 |
| 2003 | $138 +0.2% | $3,000 |
| 2002 | $138 +3.9% | $3,000 |
| 2001 | $133 -0.4% | $3,000 |
| 2000 | $133 | $3,000 |
Find assessor info on the county website
Neighborhood: 34291
Nearby homes
- $319,9003 bd2 ba1.4k sqft6208 Keating Ave, North Port, FL 34291Sold
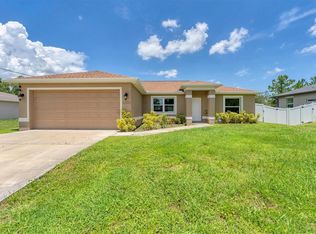
- $308,8003 bd2 ba1.4k sqft6172 Keating Ave, North Port, FL 34291Off Market
- $414,9003 bd2 ba1.6k sqft6227 Tropicaire Blvd, North Port, FL 34291Sold

- $13,900-- bd-- ba-- sqftTropicaire Blvd, NORTH PORT, FL 34291Off Market
- $330,9903 bd2 ba1.6k sqft6226 Keating Ave, North Port, FL 34291Sold
- $25,000-- bd-- ba-- sqft6209 Tropicaire Blvd, North Port, FL 34291Sold
- $13,900-- bd-- ba-- sqftKeating Ave, North port, FL 34291Off Market
- $328,3003 bd2 ba1.6k sqft6190 Keating Ave, North Port, FL 34291Off Market
Nearby schools
GreatSchools rating
- 6/10Lamarque Elementary SchoolGrades: PK-5Distance: 2.4 mi
- 8/10Heron Creek Middle SchoolGrades: 6-8Distance: 2.8 mi
- 3/10North Port High SchoolGrades: PK,9-12Distance: 2.6 mi
Schools provided by the listing agent
- Elementary: Lamarque Elementary
- Middle: Heron Creek Middle
- High: North Port High
Source: Stellar MLS. This data may not be complete. We recommend contacting the local school district to confirm school assignments for this home.
Get a cash offer in 3 minutes
Find out how much your home could sell for in as little as 3 minutes with a no-obligation cash offer.
Estimated market value
$320,300
Get a cash offer in 3 minutes
Find out how much your home could sell for in as little as 3 minutes with a no-obligation cash offer.
Estimated market value
$320,300
- Florida
- Sarasota County
- North Port
- 34291
- 6191 TROPICAIRE BOULEVARD
Nearby cities
Nearby neighborhoods
Nearby zip codes
Other North Port Topics
