Nestled on six serene acres along the picturesque Dowagiac River, this stunning one-level home offers a perfect blend of comfort, privacy, and natural beauty in Southwest Michigan. Whether you're seeking a peaceful escape or a place to entertain, this property has it all.
Step inside to discover a thoughtfully designed open floor plan bathed in natural light, where the heart of the home is a gourmet chef's kitchen. Complete with high-end stainless steel appliances, custom cabinetry, and expansive countertops, this kitchen is a culinary dream.
The spacious primary suite provides a tranquil retreat with scenic views and direct access to the outdoors. Additionally, the in-law suite features its own private entrance, living space, and full bath, making it ideal for multi-generational living or guest accommodations.
Outside, immerse yourself in nature with lush woodlands and the soothing sounds of the Dowagiac River. Enjoy morning coffee on the deck, host gatherings around the firepit, or explore the ample acreage perfect for hiking, fishing, or simply unwinding.
Additional features include a large detached garage, ample storage, and modern amenities throughout. Don't miss your chance to own this riverside gem - schedule your tour today!
Sold
$521,000
61914 M 51, Niles, MI 49120
5beds
4,120sqft
Single Family Residence
Built in 1974
6.3 Acres Lot
$563,400 Zestimate®
$126/sqft
$2,785 Estimated rent
Home value
$563,400
Estimated sales range
Not available
$2,785/mo
Zestimate® history
Owner options
List your home for rent
$2,785/mo
Rent Zestimate®
Find your next renter with Zillow Rental Manager. Plus, with online applications, you can quickly screen prospective tenants – for free.
$2,785/mo
Rent Zestimate®
Refinance and save
$3,295/mo
Est. payment
Refinancing to a lower rate could help reduce your monthly payments and save thousands over the life of the loan.
$3,295/mo
Est. payment
Explore your selling options
Work with a Zillow partner agent
Leverage their expertise and Zillow's premium Showcase listings to get your home seen by more buyers.
Get startedList with your own agent
Get your home in front of millions of buyers by listing it on Zillow.
Learn how to do itSell it yourself
Take full control of how buyers see your home on Zillow by listing For Sale by Owner (FSBO).
List your homeWhat's special
Private entranceLarge detached garageAmple acreageSerene acresLush woodlandsGatherings around the firepitExpansive countertops
Zillow last checked:
Listing updated:
Listed by:
Kimberly Keigley 269-208-9606,
Coastline Realty Group
Bought with:
Leslie J Thompson, 6502433119
T's Realty
Source: MichRIC,MLS#: 25010349
Facts & features
Interior
Bedrooms & bathrooms
- Bedrooms: 5
- Bathrooms: 4
- Full bathrooms: 4
- Main level bedrooms: 5
Primary bedroom
- Level: Main
- Area: 257.38
- Dimensions: 17.75 x 14.50
Bedroom 2
- Level: Main
- Area: 146.88
- Dimensions: 11.75 x 12.50
Bedroom 3
- Level: Main
- Area: 146.88
- Dimensions: 11.75 x 12.50
Bedroom 4
- Level: Main
- Area: 263.81
- Dimensions: 16.75 x 15.75
Bedroom 5
- Level: Main
- Area: 248.06
- Dimensions: 15.75 x 15.75
Primary bathroom
- Level: Main
- Area: 52.8
- Dimensions: 9.60 x 5.50
Bathroom 1
- Level: Main
- Area: 89.25
- Dimensions: 8.50 x 10.50
Dining area
- Level: Main
- Area: 181.25
- Dimensions: 12.50 x 14.50
Family room
- Level: Main
- Area: 446.13
- Dimensions: 21.50 x 20.75
Kitchen
- Level: Main
- Area: 322
- Dimensions: 23.00 x 14.00
Laundry
- Level: Main
- Area: 48.38
- Dimensions: 10.75 x 4.50
Other
- Description: In-Law Living Space
- Level: Main
- Area: 392
- Dimensions: 24.50 x 16.00
Other
- Description: Kitchenette
- Level: Main
- Area: 105
- Dimensions: 8.75 x 12.00
Other
- Description: Craft Area
- Level: Lower
- Area: 255
- Dimensions: 17.00 x 15.00
Other
- Description: Lower Level Bath
- Level: Lower
- Area: 85.5
- Dimensions: 7.60 x 11.25
Recreation
- Level: Lower
- Area: 615.25
- Dimensions: 26.75 x 23.00
Utility room
- Description: & Storage
- Level: Lower
- Area: 1041.25
- Dimensions: 29.75 x 35.00
Workshop
- Level: Lower
- Area: 560
- Dimensions: 16.00 x 35.00
Heating
- Forced Air
Cooling
- Central Air
Appliances
- Included: Dishwasher, Oven, Range, Refrigerator
- Laundry: Main Level
Features
- Ceiling Fan(s), Center Island, Pantry
- Flooring: Carpet, Ceramic Tile, Engineered Hardwood
- Basement: Full,Walk-Out Access
- Number of fireplaces: 1
- Fireplace features: Family Room, Wood Burning
Interior area
- Total structure area: 3,100
- Total interior livable area: 4,120 sqft
- Finished area below ground: 0
Property
Parking
- Total spaces: 2
- Parking features: Garage Faces Front, Garage Door Opener, Detached
- Garage spaces: 2
Features
- Stories: 1
- On waterfront: Yes
- Waterfront features: River
- Body of water: Dowagiac River
Lot
- Size: 6.3 Acres
- Dimensions: 239 x 1377 x 216 x 1427
- Features: Wooded, Rolling Hills, Ground Cover, Shrubs/Hedges
Details
- Parcel number: 1411003150730
- Zoning description: residential
Construction
Type & style
- Home type: SingleFamily
- Architectural style: Ranch
- Property subtype: Single Family Residence
Materials
- Brick, Other
- Roof: Composition
Condition
- New construction: No
- Year built: 1974
Utilities & green energy
- Sewer: Septic Tank
- Water: Well
- Utilities for property: Phone Connected
Community & HOA
Community
- Security: Smoke Detector(s)
Location
- Region: Niles
Financial & listing details
- Price per square foot: $126/sqft
- Tax assessed value: $111,171
- Annual tax amount: $2,702
- Date on market: 4/19/2025
- Listing terms: Cash,Conventional
- Road surface type: Paved
Price history
| Date | Event | Price |
|---|---|---|
| 7/30/2025 | Sold | $521,000-5.3%$126/sqft |
Source:  MichRIC #25010349 Report a problem MichRIC #25010349 Report a problem | ||
| 5/19/2025 | Contingent | $550,000$133/sqft |
Source: MichRIC #25010349 Report a problem | ||
| 4/19/2025 | Listed for sale | $550,000$133/sqft |
Source: MichRIC #25010349 Report a problem | ||
| 4/6/2025 | Contingent | $550,000$133/sqft |
Source: MichRIC #25010349 Report a problem | ||
| 3/19/2025 | Listed for sale | $550,000+57.2%$133/sqft |
Source: MichRIC #25010349 Report a problem | ||
| 12/8/2015 | Listing removed | $349,900$85/sqft |
Source: Cressy & Everett Real Estate #15030673 Report a problem | ||
| 7/17/2014 | Listed for sale | $349,900$85/sqft |
Source: REOZOM REAL ESTATE SERV #14040453 Report a problem | ||
Public tax history
| Year | Property taxes | Tax assessment |
|---|---|---|
| 2025 | $2,893 +7.1% | $197,200 -5.9% |
| 2024 | $2,702 +14.6% | $209,600 +23.7% |
| 2023 | $2,358 | $169,500 +23.5% |
| 2022 | -- | $137,200 +1.6% |
| 2021 | $2,252 -6.1% | $135,100 -0.2% |
| 2020 | $2,399 | $135,400 +1.7% |
| 2019 | $2,399 +144.5% | $133,100 +25.7% |
| 2018 | $981 +2.1% | $105,900 -2.9% |
| 2017 | $961 +0.9% | $109,100 +14.1% |
| 2016 | $953 | $95,600 +2.4% |
| 2015 | -- | $93,400 -3.7% |
| 2011 | -- | $97,000 -9.1% |
| 2010 | -- | $106,700 |
Find assessor info on the county website
Neighborhood: 49120
Nearby homes
- $407,3003 bd3 ba1.7k sqft61848 M 51, Niles, MI 49120Off Market
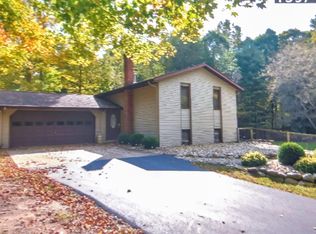
- $351,200-- bd-- ba-- sqft61848 M 51, Niles, MI 49120Off Market
- $299,000-- bd-- ba-- sqft61848 M 51, Niles, MI 49120Off Market
- $47,200-- bd-- ba-- sqft61970 M 51, Niles, MI 49120Off Market
- $415,300-- bd-- ba-- sqft61970 M 51, Niles, MI 49120Off Market
- $318,4004 bd2 ba1.6k sqft61772 M 51, Niles, MI 49120Off Market
- $350,0003 bd3 ba1.7k sqft61848 M 51 N, Niles, MI 49120Sold
- $552,800-- bd-- ba-- sqft61775 Creek Rd, Niles, MI 49120Off Market
Nearby schools
GreatSchools rating
- NANorthside Child Development CenterGrades: PK-KDistance: 4 mi
- 6/10Ring Lardner Middle SchoolGrades: 6-8Distance: 4.6 mi
- 7/10Niles Senior High SchoolGrades: 9-12Distance: 4.6 mi
Get a cash offer in 3 minutes
Find out how much your home could sell for in as little as 3 minutes with a no-obligation cash offer.
Estimated market value
$563,400
Get a cash offer in 3 minutes
Find out how much your home could sell for in as little as 3 minutes with a no-obligation cash offer.
Estimated market value
$563,400
- Michigan
- Cass County
- Niles
- 49120
- 61914 M 51
Nearby cities
Nearby zip codes
Other Niles Topics
