Almost a stone's throw from Joshua Tree National Park, the Desert Moon Retreat by Christopher Payne/FIN Architecture is a boldly geometric demonstration of innovative Modernism. Clad in Cor-Ten steel panels & stucco, the house rises from the cacti, wildflowers, Mojave yuccas and Joshua Trees like a sacred site anchored in nature. Equipped with solar electric power and multiple Tesla Power Walls, the property is designed to be "islanded" aka fully off-grid. Its windows, materials, systems and orientation are carefully calculated for maximum thermal efficiency both winter and summer--and day and night. On a 2+ acre lot in Joshua Tree Highlands, bare miles from the National Park's entrance, yet a short drive to restaurants and services, a more inspiring place to commune with the natural world is hard to imagine. 3 bedrooms, 3 baths, 2-car carport, electric car charger.
For sale
Price cut: $30K (7/17)
$1,695,000
61919 Mountain View Dr, Joshua Tree, CA 92252
3beds
2,433sqft
Residential, Single Family Residence
Built in 2020
2.1 Acres Lot
$1,628,500 Zestimate®
$697/sqft
$-- HOA
What's special
- 161 days
- 470
- 38
Zillow last checked:
Listing updated:
Listed by:
Michael D. Phillips DRE # 01721282 310-927-9189,
Crosby Doe Associates, Inc. 310-275-2222,
Crosby Doe DRE # 00463731 310-275-2222,
Crosby Doe Associates, Inc.
Source: CLAW,MLS#: 26810637
Facts & features
Interior
Bedrooms & bathrooms
- Bedrooms: 3
- Bathrooms: 3
- Full bathrooms: 1
- 3/4 bathrooms: 2
Rooms
- Room types: Breakfast Bar, Center Hall, Great Room, Dressing Area, Walk-In Closet, Utility Room, Service Entrance, Patio Covered, Patio Open, Living Room
Bedroom
- Features: Walk-In Closet(s)
Bathroom
- Features: Shower and Tub, Low Flow Shower(s), Low Flow Toilet(s)
Heating
- Radiant, Heat Pump, Forced Air, Electric, Passive Solar, Central
Cooling
- Air Conditioning, Zoned, Electric, Heat Pump
Appliances
- Included: Built-In Electric, Oven, Electric Oven, Microwave, Barbeque, Freezer, Disposal, Dishwasher, Dryer, Water Conditioner, Refrigerator, Range/Oven, Vented Exhaust Fan, Ice Maker, Washer, Water Line to Refrigerator, Electric Water Heater
- Laundry: Inside, Laundry Room, Electric Dryer Hookup, Stackable W/D Hookup
Features
- Bar, High Ceilings, Built-in Features, Wet Bar, Built-Ins, Ceiling Fan(s), Breakfast Counter / Bar
- Flooring: Cement, Carpet
- Doors: Double Door Entry, Insulated Doors
- Windows: Blinds, Double Pane Windows, Screens
- Has fireplace: No
- Fireplace features: None
Interior area
- Total structure area: 2,433
- Total interior livable area: 2,433 sqft
Property
Parking
- Total spaces: 5
- Parking features: Direct Access
- Carport spaces: 2
Accessibility
- Accessibility features: 48 inch or more wide halls, Low Pile Carpeting
Features
- Levels: Two
- Stories: 2
- Entry location: Ground Level - no steps
- Patio & porch: Concrete Slab, Patio
- Exterior features: Balcony
- Pool features: None
- Spa features: None
- Has view: Yes
- View description: Mountain(s), Desert
- Waterfront features: None
Lot
- Size: 2.1 Acres
- Features: Rectangular Lot, Secluded, Rural
Details
- Additional structures: None
- Parcel number: 0589111410000
- Zoning: JT/RL
- Special conditions: Standard
Construction
Type & style
- Home type: SingleFamily
- Architectural style: Architectural
- Property subtype: Residential, Single Family Residence
Materials
- Hard Coat, Steel Siding, Drywall Walls
- Foundation: Slab
- Roof: Metal
Condition
- Year built: 2020
Utilities & green energy
- Electric: 220 Volt Location (In Laundry), 220 Volt Location (Other/See Remarks)
- Sewer: Septic Tank, Gravity Septic Field
- Water: District
- Utilities for property: Underground Utilities
Green energy
- Energy generation: Solar
Community & HOA
Community
- Security: Prewired, Alarm System
HOA
- Has HOA: No
Location
- Region: Joshua Tree
Financial & listing details
- Price per square foot: $697/sqft
- Tax assessed value: $489,166
- Date on market: 4/28/2026
Estimated market value
$1,628,500
$1.55M - $1.71M
$3,827/mo
Price history
| Date | Event | Price |
|---|---|---|
| 7/17/2026 | Price change | $1,695,000-1.7%$697/sqft |
Source:  CLAW #26810637 Report a problem CLAW #26810637 Report a problem | ||
| 4/28/2026 | Listed for sale | $1,725,000+1089.7%$709/sqft |
Source: CLAW #26810637 Report a problem | ||
| 1/25/2017 | Sold | $145,000+211.8%$60/sqft |
Source: Public Record Report a problem | ||
| 7/28/2003 | Sold | $46,500+55%$19/sqft |
Source: Public Record Report a problem | ||
| 9/19/1997 | Sold | $30,000$12/sqft |
Source: Public Record Report a problem | ||
Public tax history
| Year | Property taxes | Tax assessment |
|---|---|---|
| 2026 | -- | $489,166 +2% |
| 2025 | $5,889 +4.5% | $479,574 +2% |
| 2024 | $5,638 +2% | $470,170 +2% |
| 2023 | $5,530 +2.1% | $460,951 +2% |
| 2022 | $5,418 +1.6% | $451,913 +2% |
| 2021 | $5,334 +358.3% | $443,052 +473.5% |
| 2020 | $1,164 -48.5% | $77,252 -48.8% |
| 2019 | $2,258 -40% | $150,858 +2% |
| 2018 | $3,765 +333.9% | $147,900 +159.6% |
| 2017 | $868 | $56,968 +2% |
| 2016 | $868 +1.6% | $55,851 +1.5% |
| 2015 | $854 +2% | $55,012 +2% |
| 2014 | $838 | $53,934 +69.7% |
| 2001 | -- | $31,789 +2% |
| 2000 | -- | $31,166 |
Find assessor info on the county website
Monthly payment
Est. payment
Payment breakdown
Explore the cost of this home by adjusting the details. Changes won't be saved.Climate risks
Neighborhood: 92252
Nearby schools
Schools provided by the listing agent
- District: Morongo Unified
Source: CLAW. This data may not be complete. We recommend contacting the local school district to confirm school assignments for this home.
Similar homes
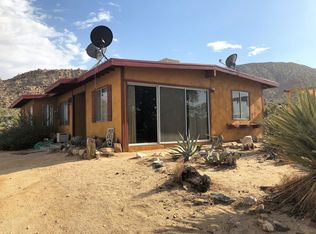
- $1,700,0005 bd5 ba3.3k sqft8022 Wesley Rd, Joshua Tree, CA 92252For Sale
 MLS ID #260021352, Sarah Bourke, Coldwell Banker West. SDMLS
 - $1,480,0003 bd2 ba1.8k sqft8825 Lilley Rd, Joshua Tree, CA 92252For Sale
 MLS ID #219146097PS, Reagan Richter, Compass. CRMLS
 - $1,495,0003 bd3 ba2.3k sqft7880 Wesley Rd, Joshua Tree, CA 92252For Sale
 MLS ID #JT26130300, Allen Pizzuto, The Glen Realty. CRMLS
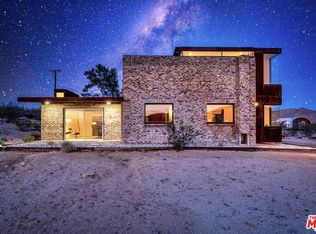
 - $1,850,0002 bd3 ba1.8k sqft63131 Rocking Chair Rd, Joshua Tree, CA 92252For Sale
 MLS ID #25542939, Edo Brizio DRE # 02146912, Pellego, Inc.. CLAW
