Listing price is below recent appraisal. This one-of-a-kind, custom built pool home of almost 2400+/- sq ft was completed in 1999 and is centrally located in St Cloud. Sprawling over a half-acre and located on a dead-end street, this home has so much to offer. Pride of ownership shines throughout. The first floor offers a living room, kitchen, formal dining room, living room, laundry and half bath. The second floor offers three full bedrooms and two full bathrooms. The kitchen offers tile floors, Silestone countertops and soft close, hickory cabinets which are stained to look like oak. Breakfast bar and eat in kitchen area lead right to the large living area, formal dining room and laundry/mud room. Stunning stone fireplace to set the mood in the lovely living area.
Closed
Street View
$525,000
6192 Bass Hwy, Saint Cloud, FL 34771
3beds
2,469sqft
Single Family Residence, Residential
Built in 1999
0.51 Acres Lot
$499,800 Zestimate®
$213/sqft
$3,350 Estimated rent
Home value
$499,800
$450,000 - $555,000
$3,350/mo
Zestimate® history
Owner options
List your home for rent
$3,350/mo
Rent Zestimate®
Find your next renter with Zillow Rental Manager. Plus, with online applications, you can quickly screen prospective tenants – for free.
$3,350/mo
Rent Zestimate®
Refinance and save
$3,483/mo
Est. payment
Refinancing to a lower rate could help reduce your monthly payments and save thousands over the life of the loan.
$3,483/mo
Est. payment
Explore your selling options
Work with a Zillow partner agent
Leverage their expertise and Zillow's premium Showcase listings to get your home seen by more buyers.
Get startedList with your own agent
Get your home in front of millions of buyers by listing it on Zillow.
Learn how to do itSell it yourself
Take full control of how buyers see your home on Zillow by listing For Sale by Owner (FSBO).
List your homeWhat's special
Zillow last checked:
Listing updated:
Listed by:
Kelley Desoto 386-428-0975,
Ocean Properties and Mgmt., Inc.,
Jodi DeSoto 386-527-2412
Bought with:
non member
Nonmember office
Source: DBAMLS,MLS#: 1200141
Facts & features
Interior
Bedrooms & bathrooms
- Bedrooms: 3
- Bathrooms: 3
- Full bathrooms: 2
- 1/2 bathrooms: 1
Bedroom 1
- Level: Upper
- Area: 225 Square Feet
- Dimensions: 15.00 x 15.00
Bedroom 2
- Level: Upper
- Area: 225 Square Feet
- Dimensions: 15.00 x 15.00
Bedroom 3
- Level: Upper
- Area: 225 Square Feet
- Dimensions: 15.00 x 15.00
Dining room
- Level: Main
- Area: 144 Square Feet
- Dimensions: 12.00 x 12.00
Kitchen
- Level: Main
- Area: 322 Square Feet
- Dimensions: 14.00 x 23.00
Living room
- Level: Main
- Area: 420 Square Feet
- Dimensions: 28.00 x 15.00
Utility room
- Level: Main
- Area: 78 Square Feet
- Dimensions: 6.00 x 13.00
Heating
- Central, Electric
Cooling
- Central Air, Multi Units
Appliances
- Included: Refrigerator, Microwave, Gas Cooktop, Electric Range, Electric Cooktop, Disposal, Dishwasher
- Laundry: In Unit
Features
- Ceiling Fan(s)
- Flooring: Carpet, Tile, Wood
- Number of fireplaces: 1
- Fireplace features: Other
Interior area
- Total structure area: 3,613
- Total interior livable area: 2,469 sqft
Property
Parking
- Total spaces: 3
- Parking features: Detached
- Garage spaces: 3
Features
- Levels: Two
- Stories: 2
- Patio & porch: Front Porch, Patio, Porch, Rear Porch, Screened
Lot
- Size: 0.51 Acres
- Dimensions: 100 x 220
Details
- Additional structures: Workshop
- Parcel number: 022631396600010110
- Zoning description: Residential
Construction
Type & style
- Home type: SingleFamily
- Property subtype: Single Family Residence, Residential
Materials
- Block, Brick, Cement Siding, Concrete
- Foundation: Slab
- Roof: Shingle
Condition
- New construction: No
- Year built: 1999
Utilities & green energy
- Sewer: Septic Tank
- Water: Well
- Utilities for property: Cable Available, Electricity Connected, Sewer Connected, Water Connected
Community & HOA
Community
- Subdivision: Not In Subdivision
HOA
- Has HOA: No
Location
- Region: Saint Cloud
Financial & listing details
- Price per square foot: $213/sqft
- Tax assessed value: $380,000
- Annual tax amount: $713
- Date on market: 6/12/2024
- Listing terms: Cash,Conventional,FHA,VA Loan
- Electric utility on property: Yes
- Road surface type: Paved
Price history
| Date | Event | Price |
|---|---|---|
| 2/26/2025 | Sold | $525,000$213/sqft |
Source:  DBAMLS #1200141 Report a problem DBAMLS #1200141 Report a problem | ||
| 1/24/2025 | Pending sale | $525,000$213/sqft |
Source: DBAMLS #1200141 Report a problem | ||
| 11/19/2024 | Price change | $525,000-4.5%$213/sqft |
Source: DBAMLS #1200141 Report a problem | ||
| 9/9/2024 | Price change | $550,000-4.3%$223/sqft |
Source: DBAMLS #1200141 Report a problem | ||
| 8/13/2024 | Price change | $575,000-3.4%$233/sqft |
Source: DBAMLS #1200141 Report a problem | ||
| 6/10/2024 | Listed for sale | $595,000$241/sqft |
Source:  Stellar MLS #NS1076918 Report a problem Stellar MLS #NS1076918 Report a problem | ||
| 6/1/2024 | Listing removed | -- |
Source: Space Coast AOR #973811 Report a problem | ||
| 4/10/2024 | Price change | $595,000-0.8%$241/sqft |
Source: DBAMLS #1113262 Report a problem | ||
| 1/10/2024 | Price change | $600,000-3.2%$243/sqft |
Source: Space Coast AOR #973811 Report a problem | ||
| 10/5/2023 | Price change | $620,000-4.6%$251/sqft |
Source:  NSBBOR #1076918 Report a problem NSBBOR #1076918 Report a problem | ||
| 8/30/2023 | Listed for sale | $650,000+2788.9%$263/sqft |
Source: NSBBOR #1076918 Report a problem | ||
| 10/9/1996 | Sold | $22,500$9/sqft |
Source: Public Record Report a problem | ||
Public tax history
| Year | Property taxes | Tax assessment |
|---|---|---|
| 2025 | $713 +13% | $380,000 -0.3% |
| 2024 | $631 +1.5% | $381,000 +1.5% |
| 2023 | $622 +7.9% | $375,500 +18.5% |
| 2022 | $576 -86.5% | $317,000 +23.3% |
| 2021 | $4,263 +704.7% | $257,100 +3.5% |
| 2020 | $530 +4% | $248,500 +1.4% |
| 2019 | $509 | $245,000 +16.3% |
| 2018 | $509 +18% | $210,587 +2.1% |
| 2017 | $432 +1.1% | $206,256 +2.1% |
| 2016 | $427 -85.5% | $202,014 +0.7% |
| 2015 | $2,950 +0.2% | $200,610 +0.8% |
| 2014 | $2,945 | $199,018 +1.5% |
| 2013 | -- | $196,077 +1.7% |
| 2012 | -- | $192,800 -3.9% |
| 2011 | -- | $200,600 -6.4% |
| 2010 | -- | $214,400 -14.3% |
| 2009 | -- | $250,200 -10.3% |
| 2008 | -- | $278,900 +6.6% |
| 2007 | -- | $261,600 +13.1% |
| 2006 | -- | $231,200 +17% |
| 2005 | -- | $197,600 +17% |
| 2004 | -- | $168,900 |
| 2003 | -- | $168,900 +5.5% |
| 2002 | $2,204 +2% | $160,053 +1.6% |
| 2001 | $2,162 +1.3% | $157,532 +3% |
| 2000 | $2,133 | $152,944 |
Find assessor info on the county website
Neighborhood: 34771
Nearby homes
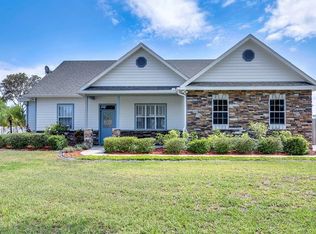
- $479,4004 bd3 ba2k sqft6184 Bass Hwy, Saint Cloud, FL 34771Off Market
- $382,0003 bd3 ba2.4k sqft6200 Bass Hwy, Saint Cloud, FL 34771Off Market

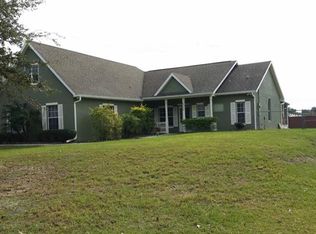
- $438,1003 bd2 ba2k sqft6176 Bass Hwy, Saint Cloud, FL 34771Off Market
- $651,8006 bd5 ba3.9k sqft6150 Waterfield Way, Saint Cloud, FL 34771Off Market
- $428,8004 bd2 ba2k sqft6185 Bass Hwy, Saint Cloud, FL 34771Off Market
- $297,8002 bd2 ba1.4k sqft6193 Bass Hwy, Saint Cloud, FL 34771Off Market
- $381,8003 bd2 ba1.5k sqft6177 Bass Hwy, Saint Cloud, FL 34771Off Market
- $407,2004 bd2 ba2.2k sqft6152 Waterfield Way, Saint Cloud, FL 34771Off Market
Nearby schools
GreatSchools rating
- 5/10Hickory Tree Elementary SchoolGrades: PK-5Distance: 4.3 mi
- 6/10Middle School AAGrades: 6-8Distance: 5.6 mi
- 5/10Harmony High SchoolGrades: 9-12Distance: 5.4 mi
Get a cash offer in 3 minutes
Find out how much your home could sell for in as little as 3 minutes with a no-obligation cash offer.
Estimated market value
$499,800
Get a cash offer in 3 minutes
Find out how much your home could sell for in as little as 3 minutes with a no-obligation cash offer.
Estimated market value
$499,800
- Florida
- Osceola County
- Saint Cloud
- 34771
- 6192 Bass Hwy
Nearby cities
Nearby neighborhoods
Nearby zip codes
Other Saint Cloud Topics
