*OPEN SAT 6/1 and SUN 6/2 from 2-4pm!!* *ABSOLUTELY STUNNING* 5BR/3BA home in sought-after Potomac Hills! Step inside the light and airy foyer to discover tastefully updated modern features with an open floorplan in the living, kitchen, and dining areas of this beautiful home. The main level features a fabulous over-sized island kitchen, with high-end stainless-steel appliances including built-in drawer microwave, quartz countertops, a stylish mosaic glass backsplash and a farmhouse sink. Warm hardwood flooring and a wood-burning fireplace welcomes you with natural light flowing into the living, kitchen and dining rooms. Living and dining rooms feature custom, linen window treatments. From the dining room, walk out to the lovely private sunroom overlooking the lush greenery in the backyard. Completing this level is the primary owner suite and two additional spacious bedrooms and two updated bathrooms. Descend to the lower level and relax in the spacious family room with a wood burning fireplace. This level has two bedrooms, one could be used for an office area, both with access to the backyard. Beautiful, modern full-size bath on this level. This home is meticulously maintained and it shows! Large, two-space garage and separate area for laundry and storage. Nestled back on the lot with a lovely gated side path to the magnificent, landscaped, fenced backyard with firepit area and covered patio area. The lush greenery features seasonal perennials and bulbs throughout, and the quiet undeveloped woods of Pimmit Run Trail. Updates include new roof, gutters, and French drains. Conveniently located to GW parkway, Tysons, and major commuter routes and short walk to Highland’s Swim and Tennis Club. Chesterbrook, Longfellow and McLean Schools!
Sold for $1,550,000
$1,550,000
6192 Hardy Dr, Mc Lean, VA 22101
5beds
3,492sqft
Single Family Residence
Built in 1962
10,560 Square Feet Lot
$1,640,400 Zestimate®
$444/sqft
$5,719 Estimated rent
Home value
$1,640,400
$1.56M - $1.72M
$5,719/mo
Zestimate® history
Owner options
List your home for rent
$5,719/mo
Rent Zestimate®
Find your next renter with Zillow Rental Manager. Plus, with online applications, you can quickly screen prospective tenants – for free.
$5,719/mo
Rent Zestimate®
Refinance and save
$9,656/mo
Est. payment
Refinancing to a lower rate could help reduce your monthly payments and save thousands over the life of the loan.
$9,656/mo
Est. payment
Explore your selling options
Work with a Zillow partner agent
Leverage their expertise and Zillow's premium Showcase listings to get your home seen by more buyers.
Get startedList with your own agent
Get your home in front of millions of buyers by listing it on Zillow.
Learn how to do itSell it yourself
Take full control of how buyers see your home on Zillow by listing For Sale by Owner (FSBO).
List your homeWhat's special
Zillow last checked:
Listing updated:
Listed by:
JD Callander 703-606-7901,
Weichert, REALTORS,
Co-Listing Agent: Edward E Blanchard Iv 703-712-1757,
Weichert, REALTORS
Bought with:
Marcela Zoccali
Compass
Source: Bright MLS,MLS#: VAFX2180792
Facts & features
Interior
Bedrooms & bathrooms
- Bedrooms: 5
- Bathrooms: 3
- Full bathrooms: 3
- Main level bathrooms: 2
- Main level bedrooms: 3
Rooms
- Room types: Living Room, Dining Room, Primary Bedroom, Bedroom 2, Bedroom 3, Bedroom 4, Bedroom 5, Kitchen, Family Room, Foyer, Laundry, Bathroom 2, Bathroom 3, Primary Bathroom
Basement
- Area: 1700
Heating
- Forced Air, Natural Gas
Cooling
- Central Air, Electric
Appliances
- Included: Microwave, Cooktop, Dishwasher, Dryer, Double Oven, Washer, Stainless Steel Appliance(s), Refrigerator, Range Hood, Gas Water Heater
- Laundry: Laundry Room
Features
- Ceiling Fan(s), Dining Area, Open Floorplan, Eat-in Kitchen, Kitchen - Gourmet, Kitchen Island, Recessed Lighting, Upgraded Countertops, Walk-In Closet(s)
- Flooring: Hardwood, Wood
- Windows: Window Treatments
- Basement: Full,Finished,Garage Access,Rear Entrance,Walk-Out Access
- Number of fireplaces: 2
Interior area
- Total structure area: 3,492
- Total interior livable area: 3,492 sqft
- Finished area above ground: 1,792
- Finished area below ground: 1,700
Property
Parking
- Total spaces: 2
- Parking features: Garage Faces Front, Attached, Driveway
- Attached garage spaces: 2
- Has uncovered spaces: Yes
Accessibility
- Accessibility features: None
Features
- Levels: Multi/Split,Two
- Stories: 2
- Patio & porch: Screened Porch
- Pool features: None
- Has view: Yes
- View description: Garden, Trees/Woods
Lot
- Size: 10,560 Square Feet
Details
- Additional structures: Above Grade, Below Grade
- Parcel number: 0311 09 0183
- Zoning: 130
- Special conditions: Standard
Construction
Type & style
- Home type: SingleFamily
- Property subtype: Single Family Residence
Materials
- Brick
- Foundation: Other
Condition
- Very Good
- New construction: No
- Year built: 1962
Utilities & green energy
- Sewer: Public Sewer
- Water: Public
Community & HOA
Community
- Subdivision: Potomac Hills
HOA
- Has HOA: No
Location
- Region: Mc Lean
Financial & listing details
- Price per square foot: $444/sqft
- Tax assessed value: $1,199,080
- Annual tax amount: $13,807
- Date on market: 5/30/2024
- Listing agreement: Exclusive Right To Sell
- Ownership: Fee Simple
Price history
| Date | Event | Price |
|---|---|---|
| 7/17/2024 | Sold | $1,550,000+1.6%$444/sqft |
Source:  Bright MLS #VAFX2180792 Report a problem Bright MLS #VAFX2180792 Report a problem | ||
| 6/4/2024 | Pending sale | $1,525,000$437/sqft |
Source: Bright MLS #VAFX2180792 Report a problem | ||
| 5/30/2024 | Listed for sale | $1,525,000+27.1%$437/sqft |
Source: Bright MLS #VAFX2180792 Report a problem | ||
| 7/7/2021 | Sold | $1,200,000+1.8%$344/sqft |
Source: Public Record Report a problem | ||
| 6/9/2021 | Pending sale | $1,179,000$338/sqft |
Source:  Long & Foster Broker Feed #VAFX1203756 Report a problem Long & Foster Broker Feed #VAFX1203756 Report a problem | ||
| 6/3/2021 | Contingent | $1,179,000$338/sqft |
Source: Long & Foster Broker Feed #VAFX1203756 Report a problem | ||
| 5/22/2021 | Listed for sale | $1,179,000+18.5%$338/sqft |
Source: Long & Foster Broker Feed #VAFX1203756 Report a problem | ||
| 8/19/2018 | Listing removed | $4,000$1/sqft |
Source: Long & Foster Real Estate, Inc. #1002101634 Report a problem | ||
| 7/28/2018 | Listing removed | $995,000$285/sqft |
Source: Long & Foster Real Estate, Inc. #1001969616 Report a problem | ||
| 7/26/2018 | Listed for rent | $4,000$1/sqft |
Source: Long & Foster Real Estate, Inc. #1002101634 Report a problem | ||
| 7/1/2018 | Listed for sale | $995,000+15.7%$285/sqft |
Source: Long & Foster Real Estate, Inc. #1001969616 Report a problem | ||
| 6/27/2005 | Sold | $859,900+77.3%$246/sqft |
Source: Public Record Report a problem | ||
| 4/27/2001 | Sold | $485,000$139/sqft |
Source: Public Record Report a problem | ||
Public tax history
| Year | Property taxes | Tax assessment |
|---|---|---|
| 2025 | $15,696 +2.1% | $1,331,300 +2.3% |
| 2024 | $15,375 +11.4% | $1,301,310 +8.5% |
| 2023 | $13,807 +9.6% | $1,199,080 +11.1% |
| 2022 | $12,592 | $1,079,500 +21.1% |
| 2021 | -- | $891,370 +0.9% |
| 2020 | $10,658 +4.5% | $883,370 +4.5% |
| 2019 | $10,203 +1% | $845,660 +1% |
| 2018 | $10,106 +1.9% | $837,660 |
| 2017 | $9,918 +1.8% | $837,660 +1.5% |
| 2016 | $9,747 +6.8% | $824,980 +3% |
| 2015 | $9,127 +0.2% | $801,340 |
| 2014 | $9,107 | $801,340 +8.3% |
| 2013 | -- | $739,970 +2.2% |
| 2012 | -- | $724,060 -4.3% |
| 2011 | -- | $756,830 +4.2% |
| 2010 | -- | $726,480 -3% |
| 2009 | -- | $749,120 -5% |
| 2008 | -- | $788,550 -4% |
| 2007 | -- | $821,500 +81.1% |
| 2003 | -- | $453,735 +7.2% |
| 2002 | -- | $423,235 +13.7% |
| 2001 | -- | $372,260 |
Find assessor info on the county website
Neighborhood: 22101
Nearby homes
- $1,386,0004 bd4 ba2.3k sqft6190 Hardy Dr, Mc Lean, VA 22101Off Market
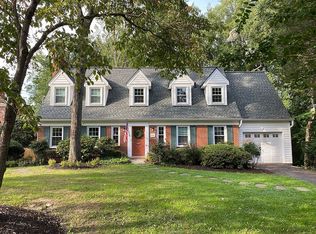
- $1,530,6005 bd3 ba2.7k sqft1427 Layman St, Mc Lean, VA 22101Off Market

- $1,444,3007 bd3 ba3.6k sqft1411 Layman St, Mc Lean, VA 22101Off Market
- $1,370,8004 bd3 ba2.2k sqft6188 Hardy Dr, Mc Lean, VA 22101Off Market
- $1,268,3004 bd3 ba1.7k sqft6193 Hardy Dr, Mc Lean, VA 22101Off Market
- $1,428,3004 bd3 ba3.1k sqft6195 Hardy Dr, Mc Lean, VA 22101Off Market
- $1,434,5003 bd3 ba2.5k sqft6189 Hardy Dr, Mc Lean, VA 22101Off Market
- $1,600,0006 bd3 ba4.6k sqft1409 Layman St, Mc Lean, VA 22101Sold
Nearby schools
GreatSchools rating
- 10/10Chesterbrook Elementary SchoolGrades: PK-6Distance: 1 mi
- 10/10Longfellow Middle SchoolGrades: 7-8Distance: 2.1 mi
- 9/10McLean High SchoolGrades: 9-12Distance: 2 mi
Schools provided by the listing agent
- Elementary: Chesterbrook
- Middle: Longfellow
- High: Mclean
- District: Fairfax County Public Schools
Source: Bright MLS. This data may not be complete. We recommend contacting the local school district to confirm school assignments for this home.
Get a cash offer in 3 minutes
Find out how much your home could sell for in as little as 3 minutes with a no-obligation cash offer.
Estimated market value
$1,640,400
Get a cash offer in 3 minutes
Find out how much your home could sell for in as little as 3 minutes with a no-obligation cash offer.
Estimated market value
$1,640,400
- Virginia
- Fairfax County
- McLean
- 22101
- 6192 Hardy Dr
Nearby cities
Nearby zip codes
Other McLean Topics
