Skip main navigation
Closed
  • $380,000

    6192 Kilchurn Dr, Indian Land, SC 29707

    3beds
    1,622sqft
    Single Family Residence
    Built in 2011
    0.23 Acres Lot
    $361,400 Zestimate®
    $234/sqft
    $2,201 Estimated rent

    Home value

    $361,400

    $343,000 - $379,000

    $2,201/mo

    Zestimate® history
    Loading
    Loading...

    Owner options

    List your home for rent

    $2,201/mo

    Rent Zestimate®

    Find your next renter with Zillow Rental Manager. Plus, with online applications, you can quickly screen prospective tenants – for free.

    Learn more

    $2,201/mo

    Rent Zestimate®

    Refinance and save

    $2,236/mo

    Est. payment

    Refinancing to a lower rate could help reduce your monthly payments and save thousands over the life of the loan.

    See today's rates

    $2,236/mo

    Est. payment

    Explore your selling options

    Work with a Zillow partner agent

    Leverage their expertise and Zillow's premium Showcase listings to get your home seen by more buyers.

    Get started

    List with your own agent

    Get your home in front of millions of buyers by listing it on Zillow.

    Learn how to do it

    Sell it yourself

    Take full control of how buyers see your home on Zillow by listing For Sale by Owner (FSBO).

    List your home

    What's special

    Plantation shuttersBuilt-in speakersWalk-in closetsGas stoveJacuzzi tubMahogany-stained oak cabinetsVaulted great room
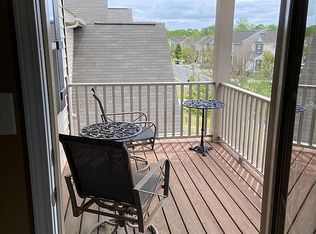
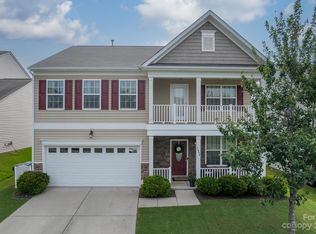
    2.37% ASSUMABLE MORTGAGE! Welcome to this well-appointed 3-bedroom, 2-bath ranch-style home with an upstairs bonus room, located in the desirable community of Almond Glen. Inside, you’ll find a spacious layout featuring walk-in closets in all bedrooms, a vaulted great room, and a vaulted primary suite. The kitchen boasts granite countertops, a gas stove, and staggered mahogany-stained oak cabinets. The primary bath includes a relaxing Jacuzzi tub with plantation shutters, plus built-in speakers that can connect to the home's networking closet. Flooring includes engineered wood in the foyer, carpet in main living areas and bedrooms, and durable vinyl in baths and laundry. Additional highlights include a privacy-fenced backyard and a well-maintained HVAC system, serviced twice a year by Anderson HVAC. Residents have access to a pristine community pool with splash pad area. All this and more. Don't wait - schedule your private tour today!

    Zillow last checked:

    Listing updated:

    Listed by:

    Michelle Powers michelle.powers@redfin.com,

    Redfin Corporation

    Bought with:

    Ana Canales

    Path Realty LLC

    Source: Canopy MLS as distributed by MLS GRID,MLS#: 4260700MLS Logo

    Facts & features

    Interior

    Bedrooms & bathrooms
    • Bedrooms: 3
    • Bathrooms: 2
    • Full bathrooms: 2
    • Main level bedrooms: 3
    Primary bedroom
    • Level: Main
    Bedroom s
    • Level: Main
    Bedroom s
    • Level: Main
    Bathroom full
    • Level: Main
    Bathroom full
    • Level: Main
    Bonus room
    • Level: Upper
    Dining area
    • Level: Main
    Laundry
    • Level: Main
    Living room
    • Level: Main
    Heating
    • Central, Natural Gas, Zoned
    Cooling
    • Ceiling Fan(s), Central Air, Electric, Zoned
    Appliances
    • Included: Dishwasher, Disposal, Dryer, Electric Water Heater, Gas Cooktop, Gas Oven, Gas Range, Ice Maker, Microwave, Refrigerator
    • Laundry: Electric Dryer Hookup, Laundry Room, Main Level, Washer Hookup
    Features
    • Flooring: Carpet
    • Doors: Screen Door(s)
    • Windows: Insulated Windows
    • Has basement: No
    • Fireplace features: Living Room
    Interior area
    • Total structure area: 1,622
    • Total interior livable area: 1,622 sqft
    • Finished area above ground: 1,622
    • Finished area below ground: 0

    Property

    Parking
    • Total spaces: 2
    • Parking features: Driveway, Attached Garage, Garage on Main Level
    • Attached garage spaces: 2
    • Has uncovered spaces: Yes
    Accessibility
    • Accessibility features: Two or More Access Exits, Accessible Hallway(s)
    Features
    • Levels: Two
    • Stories: 2
    • Patio & porch: Patio
    • Pool features: Community
    • Fencing: Fenced
    Lot
    • Size: 0.23 Acres
    • Features: Rolling Slope
    Details
    • Parcel number: 0002K0B162.00
    • Zoning: UR
    • Special conditions: Standard

    Construction

    Type & style
    • Home type: SingleFamily
    • Architectural style: Ranch
    • Property subtype: Single Family Residence
    Materials
    • Stone Veneer, Vinyl
    • Foundation: Slab
    • Roof: Composition
    Condition
    • New construction: No
    • Year built: 2011

    Utilities & green energy

    • Sewer: Public Sewer
    • Water: City
    • Utilities for property: Propane, Satellite Internet Available, Underground Power Lines, Wired Internet Available

    Community & HOA

    Community
    • Features: Cabana, Street Lights
    • Subdivision: Almond Glen
    Location
    • Region: Indian Land

    Financial & listing details

    • Price per square foot: $234/sqft
    • Tax assessed value: $200,700
    • Annual tax amount: $1,249
    • Date on market: 6/18/2025
    • Cumulative days on market: 29 days
    • Road surface type: Concrete, Paved

    Price history

    DateEventPrice
    8/29/2025Sold$380,000-3.8%$234/sqft
    Source: Canopy MLS as distributed by MLS GRID #4260700 Report a problem
    7/17/2025Pending sale$395,000$244/sqft
    Source: Canopy MLS as distributed by MLS GRID #4260700 Report a problem
    7/14/2025Price change$395,000-1.3%$244/sqft
    Source: Canopy MLS as distributed by MLS GRID #4260700 Report a problem
    6/18/2025Listed for sale$400,000+119.3%$247/sqft
    Source: Canopy MLS as distributed by MLS GRID #4260700 Report a problem
    12/2/2011Sold$182,440$112/sqft
    Source: Public Record Report a problem

    Public tax history

    YearProperty taxesTax assessment
    2025$1,249 -55%$7,720 -3.8%
    2024$2,774 +19.6%$8,028 +19.6%
    2023$2,318 +2.1%$6,711
    2022$2,272 $6,711
    2021$2,272 +15%$6,711 +15%
    2020$1,975 +0.1%$5,836
    2019$1,973 +85.4%$5,836
    2018$1,065 +39.2%$5,836
    2017$765 --
    2016$765 --
    2015$765 --
    2014-- --
    2011-- $144,100
    Find assessor info on the county website

    Neighborhood: Indian Land

    Nearby schools

    GreatSchools rating
    Schools provided by the listing agent
    • Elementary: Harrisburg
    • Middle: Indian Land
    • High: Indian Land

    Source: Canopy MLS as distributed by MLS GRID. This data may not be complete. We recommend contacting the local school district to confirm school assignments for this home.

    Get a cash offer in 3 minutes
    Find out how much your home could sell for in as little as 3 minutes with a no-obligation cash offer.
    Estimated market value
    $361,400
    Get a cash offer in 3 minutes
    Find out how much your home could sell for in as little as 3 minutes with a no-obligation cash offer.
    Estimated market value
    $361,400