Skip main navigation
Sold for $276,900
  • $276,900

    6192 Lakeway Dr, Fayetteville, NC 28306

    4beds
    1,786sqft
    Single Family Residence
    Built in 1992
    0.34 Acres Lot
    $276,100 Zestimate®
    $155/sqft
    $1,885 Estimated rent

    Home value

    $276,100

    $248,000 - $306,000

    $1,885/mo

    Zestimate® history
    Loading
    Loading...

    Owner options

    List your home for rent

    $1,885/mo

    Rent Zestimate®

    Find your next renter with Zillow Rental Manager. Plus, with online applications, you can quickly screen prospective tenants – for free.

    Learn more

    $1,885/mo

    Rent Zestimate®

    Refinance and save

    $1,725/mo

    Est. payment

    Refinancing to a lower rate could help reduce your monthly payments and save thousands over the life of the loan.

    See today's rates

    $1,725/mo

    Est. payment

    Explore your selling options

    Work with a Zillow partner agent

    Leverage their expertise and Zillow's premium Showcase listings to get your home seen by more buyers.

    Get started

    List with your own agent

    Get your home in front of millions of buyers by listing it on Zillow.

    Learn how to do it

    Sell it yourself

    Take full control of how buyers see your home on Zillow by listing For Sale by Owner (FSBO).

    List your home

    What's special

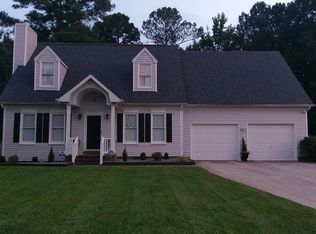
    Ideally situated in one of Fayetteville's highly desirable school districts, this ranch home combines comfort and convenience. The spacious master bedroom has been remodeled and includes a stunning remodeled bathroom. The kitchen features beautiful wood cabinets with granite countertops. The garage has built-in cabinetry and shelving, providing efficient and neat storage. Situated on a beautifully manicured lawn, outdoor living is a breeze with both a screened porch and a covered patio, perfect for gatherings. A wired shed in the private, tree-lined backyard adds extra utility, and the home is located on a quiet street.

    Zillow last checked:

    Listing updated:

    Listed by:

    ANTHONY RAY SHERRILL,

    EXIT REALTY PREFERRED,

    KEITH QUIGLEY,

    EXIT REALTY PREFERRED

    Bought with:

    DAWANNA BROWN, 318899

    KINGDOM GROUP REALTY

    Source: LPRMLS,MLS#: 745096MLS LogoOriginating MLS: Longleaf Pine Realtors

    Facts & features

    Interior

    Bedrooms & bathrooms
    • Bedrooms: 4
    • Bathrooms: 2
    • Full bathrooms: 2
    Heating
    • Forced Air, Gas, Heat Pump
    Cooling
    • Central Air, Electric
    Appliances
    • Included: Dishwasher, Disposal, Microwave, Range, Refrigerator
    • Laundry: Washer Hookup, Dryer Hookup
    Features
    • Breakfast Area, Ceiling Fan(s), Separate/Formal Dining Room, Entrance Foyer, Eat-in Kitchen, Granite Counters, Garden Tub/Roman Tub, Primary Downstairs, Separate Shower, Walk-In Closet(s), Window Treatments
    • Flooring: Laminate, Tile, Vinyl, Wood
    • Doors: Storm Door(s)
    • Windows: Blinds, Insulated Windows, Storm Window(s)
    • Basement: Crawl Space
    • Number of fireplaces: 1
    • Fireplace features: Factory Built, Gas Log
    Interior area
    • Total interior livable area: 1,786 sqft

    Property

    Parking
    • Total spaces: 1
    • Parking features: Attached, Garage
    • Attached garage spaces: 1
    Features
    • Patio & porch: Covered, Patio, Porch, Screened, Stoop
    • Exterior features: Fence, Fire Pit, Porch, Patio, Storage
    • Fencing: Back Yard
    Lot
    • Size: 0.34 Acres
    • Features: 1/4 to 1/2 Acre Lot
    Details
    • Parcel number: 9495853013
    • Zoning description: R10 - Residential District
    • Special conditions: None

    Construction

    Type & style
    • Home type: SingleFamily
    • Architectural style: Ranch
    • Property subtype: Single Family Residence
    Materials
    • Vinyl Siding
    Condition
    • Good Condition
    • New construction: No
    • Year built: 1992

    Utilities & green energy

    • Sewer: Public Sewer
    • Water: Public

    Community & HOA

    Community
    • Features: Gutter(s)
    • Security: Security System, Smoke Detector(s)
    • Subdivision: Arran Lakes Wes
    HOA
    • Has HOA: No
    Location
    • Region: Fayetteville

    Financial & listing details

    • Price per square foot: $155/sqft
    • Tax assessed value: $284,800
    • Annual tax amount: $3,190
    • Date on market: 6/11/2025
    • Cumulative days on market: 10 days
    • Listing terms: Cash,Conventional,FHA,New Loan,VA Loan
    • Inclusions: Refrigerator in Kitchen
    • Exclusions: N/A
    • Ownership: More than a year

    Price history

    DateEventPrice
    7/18/2025Sold$276,900$155/sqft
    Source: LPRMLS #745096 Report a problem
    6/20/2025Pending sale$276,900$155/sqft
    Source: LPRMLS #745096 Report a problem
    6/18/2025Listed for sale$276,900+89.7%$155/sqft
    Source: LPRMLS #745096 Report a problem
    12/28/2016Sold$146,000-1.3%$82/sqft
    Source: LPRMLS #510580 Report a problem
    11/21/2016Pending sale$147,900$83/sqft
    Source: COLDWELL BANKER ADVANTAGE - FAYETTEVILLE #510580 Report a problem
    11/21/2016Listed for sale$147,900-10.2%$83/sqft
    Source: COLDWELL BANKER ADVANTAGE - FAYETTEVILLE #510580 Report a problem
    10/10/2016Listing removed$164,700$92/sqft
    Source: RE/MAX CHOICE #464141 Report a problem
    8/6/2016Price change$164,700-2.5%$92/sqft
    Source: RE/MAX CHOICE #464141 Report a problem
    6/21/2016Listed for sale$169,000$95/sqft
    Source: RE/MAX CHOICE #464141 Report a problem
    6/15/2016Pending sale$169,000$95/sqft
    Source: RE/MAX CHOICE #464141 Report a problem
    4/7/2016Listed for sale$169,000$95/sqft
    Source: RE/MAX CHOICE #464141 Report a problem

    Public tax history

    YearProperty taxesTax assessment
    2025$3,190 +20.7%$284,800 +82.3%
    2024$2,642 +4.8%$156,200
    2023$2,521 +5.9%$156,200
    2022$2,381 $156,200
    2021$2,381 $156,200 +2.5%
    2020-- $152,444 -2.4%
    2019$2,346 $156,200
    2018$2,346 $156,200
    2017$2,346 +6.5%$156,200 -6.3%
    2016$2,203 +2.8%$166,700 +1.9%
    2015$2,143 +0.3%$163,600
    2014$2,136 +2.7%$163,600
    2013$2,079 $163,600
    2012$2,079 $163,600
    2011$2,079 $163,600 +20.3%
    2010-- $136,000
    2009-- $136,000 +31.7%
    2008-- $103,300
    2007-- $103,300
    2006-- $103,300
    2005-- --
    2004-- $103,300
    2003-- $103,300 +4.9%
    2002-- $98,442
    2001-- $98,442
    Find assessor info on the county website

    Neighborhood: Arran Lakes West

    Nearby schools

    GreatSchools rating
    Schools provided by the listing agent
    • Elementary: Melvin Honeycutt Elementary
    • Middle: John Griffin Middle School
    • High: Jack Britt Senior High

    Source: LPRMLS. This data may not be complete. We recommend contacting the local school district to confirm school assignments for this home.

    Get a cash offer in 3 minutes
    Find out how much your home could sell for in as little as 3 minutes with a no-obligation cash offer.
    Estimated market value
    $276,100
    Get a cash offer in 3 minutes
    Find out how much your home could sell for in as little as 3 minutes with a no-obligation cash offer.
    Estimated market value
    $276,100