Presenting the Aspen. This home showcases 2,353 sf of living space. 4 beds and 2.5 baths. 2.5 car garage. Large walk-in master closet. Kitchen features full stainless steel kitchen appliances, quartz counters and walk in pantry. Full architectural trim package. Second Floor Laundry Room. Full basement with Rinnai Tankless Water Heater for unlimited on-demand hot water. This high-performance energy efficient built home has a third-party certified energy rating (HERS rating). Prorated 10-year structural warranty, prorated 4-year workmanship on the roof, Harvey windows, and Industry Best Customer Care Program.
Closed
$389,919
6192 Lakewood Ave, Portage, IN 46368
4beds
2,372sqft
Single Family Residence
Built in 2025
9,461 Square Feet Lot
$403,600 Zestimate®
$164/sqft
$3,071 Estimated rent
Home value
$403,600
$359,000 - $456,000
$3,071/mo
Zestimate® history
Owner options
List your home for rent
$3,071/mo
Rent Zestimate®
Find your next renter with Zillow Rental Manager. Plus, with online applications, you can quickly screen prospective tenants – for free.
$3,071/mo
Rent Zestimate®
Refinance and save
$2,505/mo
Est. payment
Refinancing to a lower rate could help reduce your monthly payments and save thousands over the life of the loan.
$2,505/mo
Est. payment
Explore your selling options
Work with a Zillow partner agent
Leverage their expertise and Zillow's premium Showcase listings to get your home seen by more buyers.
Get startedList with your own agent
Get your home in front of millions of buyers by listing it on Zillow.
Learn how to do itSell it yourself
Take full control of how buyers see your home on Zillow by listing For Sale by Owner (FSBO).
List your homeWhat's special
Second floor laundry roomArchitectural trim packageRinnai tankless water heaterQuartz countersWalk in pantry
Zillow last checked:
Listing updated:
Listed by:
Brent Wright,
McColly Real Estate 219-762-8578
Bought with:
Ashley Tarver, RB22001263
@properties/Christie's Intl RE
Source: NIRA as distributed by MLS GRID,MLS#: 827930
Facts & features
Interior
Bedrooms & bathrooms
- Bedrooms: 4
- Bathrooms: 3
- Full bathrooms: 2
- 1/2 bathrooms: 1
Rooms
- Room types: Bedroom 2, Primary Bedroom, Living Room, Loft, Kitchen, Dining Room, Den, Bedroom 4, Bedroom 3
Primary bedroom
- Area: 235.62
- Dimensions: 15.4 x 15.3
Bedroom 2
- Area: 117.16
- Dimensions: 10.1 x 11.6
Bedroom 3
- Area: 128.7
- Dimensions: 11.0 x 11.7
Bedroom 4
- Area: 128.7
- Dimensions: 11.0 x 11.7
Den
- Area: 116.6
- Dimensions: 10.6 x 11.0
Dining room
- Area: 124.63
- Dimensions: 10.3 x 12.1
Kitchen
- Area: 128.26
- Dimensions: 12.1 x 10.6
Living room
- Area: 253.98
- Dimensions: 15.3 x 16.6
Loft
- Area: 137.64
- Dimensions: 12.4 x 11.1
Heating
- Forced Air, Natural Gas
Appliances
- Included: Disposal, Stainless Steel Appliance(s), Refrigerator, Microwave, Dishwasher
- Laundry: Gas Dryer Hookup, Upper Level, Laundry Room
Features
- Ceiling Fan(s), Stone Counters, Kitchen Island, High Ceilings
- Basement: Full,Unfinished,Sump Pump
- Has fireplace: No
Interior area
- Total structure area: 2,372
- Total interior livable area: 2,372 sqft
- Finished area above ground: 2,372
Property
Parking
- Total spaces: 2.5
- Parking features: Attached, Driveway, Concrete, Off Street
- Attached garage spaces: 2.5
- Has uncovered spaces: Yes
Features
- Levels: Two
- Patio & porch: Front Porch, Patio
- Exterior features: Private Yard
- Pool features: None
- Has view: Yes
- View description: Meadow, Other
Lot
- Size: 9,461 Square Feet
- Features: Back Yard, Rectangular Lot, Private, Landscaped, Front Yard, Few Trees
Details
- Parcel number: 640512329014000016
- Zoning description: residential
- Special conditions: Standard
Construction
Type & style
- Home type: SingleFamily
- Property subtype: Single Family Residence
Condition
- Under Construction
- New construction: Yes
- Year built: 2025
Utilities & green energy
- Electric: 200+ Amp Service
- Sewer: Public Sewer
- Water: Public
- Utilities for property: Cable Available, Water Connected, Sewer Connected, Natural Gas Connected, Electricity Connected
Community & HOA
Community
- Security: Smoke Detector(s)
- Subdivision: Dunewood Trails
HOA
- Has HOA: Yes
- Amenities included: Maintenance Grounds
- Services included: Maintenance Grounds
- HOA fee: $87 quarterly
- HOA name: First American
- HOA phone: 219-464-3536
Location
- Region: Portage
Financial & listing details
- Price per square foot: $164/sqft
- Tax assessed value: $500
- Annual tax amount: $10
- Date on market: 9/18/2025
- Listing agreement: Exclusive Right To Sell
- Listing terms: Cash,VA Loan,FHA,Conventional
Price history
| Date | Event | Price |
|---|---|---|
| 1/8/2026 | Sold | $389,919$164/sqft |
Source:  NIRA as distributed by MLS GRID #827930 Report a problem NIRA as distributed by MLS GRID #827930 Report a problem | ||
| 12/4/2025 | Pending sale | $389,919$164/sqft |
Source: NIRA as distributed by MLS GRID #827930 Report a problem | ||
| 10/22/2025 | Price change | $389,919-2.4%$164/sqft |
Source: NIRA as distributed by MLS GRID #827930 Report a problem | ||
| 10/9/2025 | Price change | $399,319-3.2%$168/sqft |
Source:  Olthof Homes Report a problem Olthof Homes Report a problem | ||
| 9/16/2025 | Price change | $412,319-1.2%$174/sqft |
Source: Olthof Homes Report a problem | ||
| 9/14/2025 | Listed for sale | $417,319$176/sqft |
Source: Olthof Homes Report a problem | ||
Public tax history
| Year | Property taxes | Tax assessment |
|---|---|---|
| 2025 | $10 -3.2% | $500 |
| 2024 | $10 +29.1% | $500 +25% |
| 2023 | $8 | $400 +33.3% |
| 2022 | -- | $300 |
Find assessor info on the county website
Neighborhood: 46368
Nearby homes
- $500-- bd-- ba-- sqft6200 Lakewood Ave, Portage, IN 46368Off Market
- $300-- bd-- ba-- sqftVacant, Portage, IN 46368Off Market
- $394,9064 bd3 ba2.3k sqft6208 Lakewood Ave, Portage, IN 46368Sold
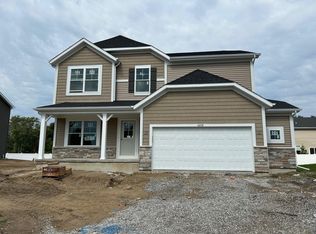
- $379,2003 bd2 ba1.6k sqft6179 Lakewood Ave, Portage, IN 46368Off Market
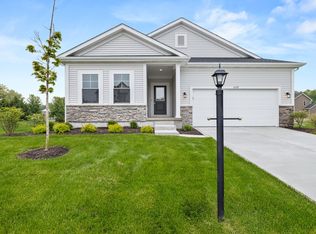
- $380,0004 bd3 ba2.3k sqft6195 Lakewood Ave, Portage, IN 46368Sold
- $365,5004 bd2 ba2k sqft2352 Jupiter St, Portage, IN 46368Off Market
- $451,4004 bd2 ba2.8k sqft6187 Lakewood Ave, Portage, IN 46368Off Market
- $441,2004 bd2 ba2.5k sqft6200 Toni Ct, Portage, IN 46368Off Market
Nearby schools
GreatSchools rating
- 3/10Wallace Aylesworth ElementaryGrades: K-5Distance: 0.8 mi
- 6/10Willowcreek Middle SchoolGrades: 6-8Distance: 0.6 mi
- 4/10Portage High SchoolGrades: 9-12Distance: 2.2 mi
Schools provided by the listing agent
- Elementary: Wallace Aylesworth Elementary
- Middle: Willowcreek Middle School
- High: Portage High School
Source: NIRA as distributed by MLS GRID. This data may not be complete. We recommend contacting the local school district to confirm school assignments for this home.
Get a cash offer in 3 minutes
Find out how much your home could sell for in as little as 3 minutes with a no-obligation cash offer.
Estimated market value
$403,600
Get a cash offer in 3 minutes
Find out how much your home could sell for in as little as 3 minutes with a no-obligation cash offer.
Estimated market value
$403,600
- Indiana
- Porter County
- Portage
- 46368
- 6192 Lakewood Ave
Nearby cities
Nearby zip codes
Other Portage Topics
