Skip main navigation
Off market
  • $862,700

    6192 S Dunkirk St, Aurora, CO 80016

    4beds
    4,902sqft
    SingleFamily
    Built in 2000
    9,583 Square Feet Lot
    $862,700 Zestimate®
    $176/sqft
    $4,189 Estimated rent

    Home value

    $862,700

    $820,000 - $906,000

    $4,189/mo

    Zestimate® history
    Loading
    Loading...

    Owner options

    List your home for rent

    $4,189/mo

    Rent Zestimate®

    Find your next renter with Zillow Rental Manager. Plus, with online applications, you can quickly screen prospective tenants – for free.

    Learn more

    $4,189/mo

    Rent Zestimate®

    Refinance and save

    $5,098/mo

    Est. payment

    Refinancing to a lower rate could help reduce your monthly payments and save thousands over the life of the loan.

    See today's rates

    $5,098/mo

    Est. payment

    Explore your selling options

    Work with a Zillow partner agent

    Leverage their expertise and Zillow's premium Showcase listings to get your home seen by more buyers.

    Get started

    List with your own agent

    Get your home in front of millions of buyers by listing it on Zillow.

    Learn how to do it

    Sell it yourself

    Take full control of how buyers see your home on Zillow by listing For Sale by Owner (FSBO).

    List your home

    What's special

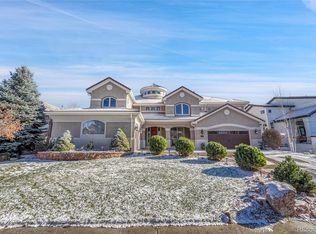
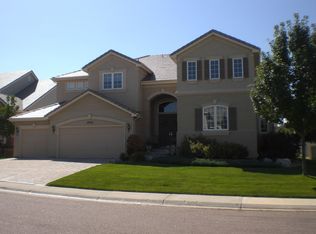
    Beautiful Corner-lot home across from the park! Interior and exterior upgrades and enhancements! Fresh paint and concrete edging. A large front porch for relaxing. Entering the home, there is natural lighting, beautiful oak hardwood floors with a stunning curved staircase and 24' ceilings. The formal living room has a gas fireplace. The spacious family room has built-in shelving; another inviting fireplace, and floor to ceiling windows. The gourmet kitchen has raised maple cabinets and granite countertops; a cooktop island, double-oven, new dishwasher, refrigerator, and microwave. The kitchen also has a breakfast nook with park views. The formal dining room has crown molding, a marble windowsill and a coffered ceiling. The large office on the main floor has French Doors and built-in shelving; or it could be a 5th bedroom. The vaulted master bedroom is very spacious with a 2-sided gas fireplace and 5-piece ensuite bathroom and walk-in cedar closet. Two bedrooms share a Jack-n-Jill bathroom. The 4th bedroom has its own full bathroom. The entrance into basement has a partially finished area that could be used as a gym space. The front of the home faces west and the 3-Car garage is south facing for snowmelt. Please do not miss the larger side and private backyard, it is not just a lawn, but rather an oriental garden! You are welcome to walk outside through the small sidewalk in the front yard by the fountain, and through the side yard gate. A red-stone paved sidewalk forms 2 gardens connected by a concrete bridge that also functions as a drain for water runoff. The stone, fruit trees and roses paint the garden with vivid colors with a beautiful light fixture by the bridge. The brick retaining wall is surrounded by flowerbeds. The backyard features a huge pergola, concrete patio, an unfinished stone waterfall, pine trees and huge stones. Amenities include a Park, Swimming Pool, and Tennis Courts. Please view the Virtual tour or the 3D Tour.

    This property is off market, which means it's not currently listed for sale or rent on Zillow. This may be different from what's available on other websites or public sources.

    Facts & features

    Interior

    Bedrooms & bathrooms
    • Bedrooms: 4
    • Bathrooms: 4
    • Full bathrooms: 3
    • 1/2 bathrooms: 1
    Heating
    • Forced air, Gas
    Cooling
    • Central
    Appliances
    • Included: Dishwasher, Garbage disposal, Microwave, Refrigerator
    • Laundry: In Unit
    Features
    • Ceiling Fan(s), Pantry, Granite Counters, Breakfast Nook, Eat-in Kitchen, Wired for Data, Open Floorplan, Jack & Jill Bath, Five Piece Bath, Smoke Free
    • Flooring: Tile, Carpet, Hardwood
    • Windows: Double Pane Windows, Window Coverings, Window Treatments
    • Basement: Partially finished
    • Has fireplace: Yes
    • Fireplace features: Family Room, Living Room, Bedroom
    Interior area
    • Total interior livable area: 4,902 sqft
    • Finished area below ground: 0.00

    Property

    Parking
    • Total spaces: 3
    • Parking features: Garage - Attached
    Features
    • Patio & porch: Front Porch
    • Exterior features: Stucco
    • Has spa: Yes
    • Spa features: Bath
    • Fencing: Full
    Lot
    • Size: 9,583 Square Feet
    • Features: Level, Corner Lot, Landscaped, Sprinklers In Front, Sprinklers In Rear
    Details
    • Parcel number: 207322112023

    Construction

    Type & style
    • Home type: SingleFamily
    • Architectural style: Contemporary
    Materials
    • Wood
    • Roof: Other
    Condition
    • Year built: 2000

    Utilities & green energy

    • Sewer: Public Sewer
    • Water: Public

    Community & HOA

    Community
    • Security: Security System, Smoke Detector(s), Carbon Monoxide Detector(s)
    HOA
    • Has HOA: Yes
    • Amenities included: Pool, Tennis Court(s)
    • Services included: Trash, Maintenance Grounds, Recycling
    • HOA fee: $94 monthly
    Location
    • Region: Aurora

    Financial & listing details

    • Price per square foot: $176/sqft
    • Tax assessed value: $893,600
    • Annual tax amount: $5,935
    • Road surface type: Paved

    Price history

    DateEventPrice
    3/17/2021Sold$715,000-1.4%$146/sqft
    Source: Public Record Report a problem
    7/17/2020Price change$724,900-0.7%$148/sqft
    Source: Lsp Real Estate Llc #9905987 Report a problem
    6/25/2020Price change$729,900-0.8%$149/sqft
    Source: Lsp Real Estate Llc #9905987 Report a problem
    6/13/2020Price change$735,900-1.2%$150/sqft
    Source: Lsp Real Estate Llc #9905987 Report a problem
    6/6/2020Listed for sale$744,900+75.1%$152/sqft
    Source: Lsp Real Estate Llc #9905987 Report a problem
    9/11/2008Sold$425,500-30.8%$87/sqft
    Source: Public Record Report a problem
    1/19/2007Sold$615,000+9.8%$125/sqft
    Source: Public Record Report a problem
    4/5/2006Sold$559,900+79.9%$114/sqft
    Source: Public Record Report a problem
    12/10/2004Sold$311,200-37.1%$63/sqft
    Source: Public Record Report a problem
    11/2/2000Sold$495,000$101/sqft
    Source: Public Record Report a problem

    Public tax history

    YearProperty taxesTax assessment
    2025$5,935 +12.2%$55,850 +1%
    2024$5,289 +22%$55,275 -7.2%
    2023$4,334 +1%$59,533 +39.8%
    2022$4,291 $42,576 -1.4%
    2021-- $43,165 +6.4%
    2020$4,070 -3.9%$40,555
    2019$4,235 $40,555 +4.9%
    2018$4,235 +1.7%$38,657
    2017$4,166 $38,657 +2.7%
    2016-- $37,627
    2015-- $37,627 +24.5%
    2014-- $30,224 -7.1%
    2013$3,642 $32,530
    2012-- $32,530
    2011$4,030 +1.9%$32,530 -6%
    2010$3,956 -23.5%$34,620
    2009$5,171 $34,620 -23.6%
    2008-- $45,317
    2007-- $45,317 +21.5%
    2006-- $37,293
    2005-- $37,293 -4.8%
    2002$4,188 +863.1%$39,190 +950.7%
    2001$435 $3,730
    Find assessor info on the county website

    Neighborhood: 80016

    Nearby schools

    GreatSchools rating
    Schools provided by the listing agent
    • Elementary: Rolling Hills
    • Middle: Falcon Creek
    • High: Grandview
    • District: Cherry Creek 5

    Source: The MLS. This data may not be complete. We recommend contacting the local school district to confirm school assignments for this home.

    Get a cash offer in 3 minutes
    Find out how much your home could sell for in as little as 3 minutes with a no-obligation cash offer.
    Estimated market value
    $862,700
    Get a cash offer in 3 minutes
    Find out how much your home could sell for in as little as 3 minutes with a no-obligation cash offer.
    Estimated market value
    $862,700