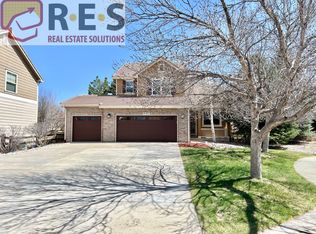
Welcome to this stunning 4-bedroom, 4-bathroom home nestled in the Cherry Creek School District. Situated on a spacious lot in a peaceful cul de sac, this property offers a private and tranquil living experience. As you step inside, you will immediately notice the attention to detail and the elegance of the hardwood floors that flow seamlessly throughout the home. The open floor plan allows for effortless entertaining and easy everyday living. The heart of this home is the eat-in kitchen, complete with gorgeous counters and ample cabinetry for all your storage needs. Cooking will be a breeze in this well-appointed kitchen, offering both functionality and style. The main level also boasts a gas log fireplace, perfect for cozy evenings with family and friends. Picture yourself gathering here on chilly nights, enjoying warmth and comfort. The primary ensuite bathroom has been recently renovated, showcasing modern fixtures and luxurious finishes. You'll love the spa-like experience it offers, making it a true retreat within your own home. The lower level of this property features a finished basement, providing additional living space that can be customized to suit your needs. The outdoor area of this home is equally impressive. The large yard allows for plenty of room for outdoor activities, gardening and entertaining. Additionally, a convenient shed provides extra storage space for your outdoor equipment and tools. For homeowners seeking ample parking and storage options, this property includes a three-car garage that will easily accommodate your vehicles and belongings. Located in the sought after Farm neighborhood, this home offers easy access to schools, shopping, dining, entertainment, parks and trails. Don't miss out on the opportunity to make this exquisite property your forever home. Schedule your private showing today!
Sold for $720,000
$720,000
6192 S Salida Court, Aurora, CO 80016
4beds
3,228sqft
Single Family Residence
Built in 2003
8,712 Square Feet Lot
$704,000 Zestimate®
$223/sqft
$3,463 Estimated rent
Home value
$704,000
$669,000 - $739,000
$3,463/mo
Zestimate® history
Owner options
List your home for rent
$3,463/mo
Rent Zestimate®
Find your next renter with Zillow Rental Manager. Plus, with online applications, you can quickly screen prospective tenants – for free.
$3,463/mo
Rent Zestimate®
Refinance and save
$3,406/mo
Est. payment
Refinancing to a lower rate could help reduce your monthly payments and save thousands over the life of the loan.
$3,406/mo
Est. payment
Explore your selling options
Work with a Zillow partner agent
Leverage their expertise and Zillow's premium Showcase listings to get your home seen by more buyers.
Get startedList with your own agent
Get your home in front of millions of buyers by listing it on Zillow.
Learn how to do itSell it yourself
Take full control of how buyers see your home on Zillow by listing For Sale by Owner (FSBO).
List your homeWhat's special
Three-car garageGas log fireplaceLarge yardLuxurious finishesSpacious lotAmple parkingCherry creek school district
Zillow last checked:
Listing updated:
Listed by:
Susan Cary 303-903-4114 susan.cary@Madisonprops.com,
Madison & Company Properties
Bought with:
Piyush Ashra, 40040692
MB Vibrant Real Estate, Inc
Source: REcolorado as distributed by MLS GRID,MLS#: 6449230
Facts & features
Interior
Bedrooms & bathrooms
- Bedrooms: 4
- Bathrooms: 4
- Full bathrooms: 2
- 3/4 bathrooms: 1
- 1/2 bathrooms: 1
- Main level bathrooms: 1
Primary bedroom
- Description: Carpet, Ceiling Fan, Large Window With Lots Of Natural Light
- Level: Upper
Bedroom
- Level: Upper
Bedroom
- Level: Upper
Bedroom
- Description: Spacious, Carpeted, Egress Window And Closet
- Level: Basement
Primary bathroom
- Description: Recently Renovated, Dolomite Counters, Walk In Custom Closet, Glass Enclosed Shower, Tile Floor, Custom Barn Door
- Level: Upper
Bathroom
- Description: Silestone Counters
- Level: Main
Bathroom
- Description: Recently Renovated, Dolomite Counters
- Level: Upper
Bathroom
- Level: Basement
Bonus room
- Description: This Is A Huge Storage Room With Lots Of Shelving.
- Level: Basement
Dining room
- Description: High Ceilings, Large Window, Hardwood Floors
- Level: Main
Family room
- Description: Hardwood Floors, Lots Of Natural Light, Renovated Fireplace Area
- Level: Main
Great room
- Description: Spacious, Carpeted
- Level: Basement
Kitchen
- Description: Silestone Counters, Kitchen Island, Lots Of Storage, Eat In Kitchen
- Level: Main
Laundry
- Description: Oversized, Ample Storage, Utility Sink
- Level: Main
Living room
- Description: High Ceilings, Large Window, Hardwood Floors
- Level: Main
Loft
- Description: Carpet, Ceiling Fan, Overlook To Downstairs
- Level: Upper
Heating
- Forced Air
Cooling
- Central Air
Features
- Built-in Features, Ceiling Fan(s), Eat-in Kitchen, Five Piece Bath, High Ceilings, Kitchen Island, Open Floorplan, Primary Suite, Smoke Free, Sound System, Walk-In Closet(s)
- Flooring: Carpet, Tile, Wood
- Windows: Double Pane Windows, Window Coverings
- Basement: Crawl Space,Finished,Full,Sump Pump
- Has fireplace: Yes
- Fireplace features: Family Room, Gas Log
Interior area
- Total structure area: 3,228
- Total interior livable area: 3,228 sqft
- Finished area above ground: 2,149
- Finished area below ground: 696
Property
Parking
- Total spaces: 3
- Parking features: Concrete
- Attached garage spaces: 3
Features
- Levels: Two
- Stories: 2
- Patio & porch: Patio
- Exterior features: Gas Grill, Gas Valve, Private Yard, Rain Gutters
- Fencing: Full
- Has view: Yes
- View description: Mountain(s)
Lot
- Size: 8,712 Square Feet
- Features: Cul-De-Sac, Level, Sprinklers In Front, Sprinklers In Rear
Details
- Parcel number: 034001620
- Zoning: res
- Special conditions: Standard
Construction
Type & style
- Home type: SingleFamily
- Architectural style: Traditional
- Property subtype: Single Family Residence
Materials
- Stone, Wood Siding
- Foundation: Raised, Slab
- Roof: Concrete
Condition
- Year built: 2003
Details
- Builder name: Richmond American Homes
Utilities & green energy
- Sewer: Public Sewer
- Water: Public
- Utilities for property: Electricity Connected, Internet Access (Wired), Natural Gas Connected, Phone Connected
Community & HOA
Community
- Subdivision: The Farm
HOA
- Has HOA: Yes
- Amenities included: Park, Tennis Court(s), Trail(s)
- Services included: Maintenance Grounds
- HOA fee: $50 monthly
- HOA name: The Farm at Arapahoe County PCMS
- HOA phone: 202-224-0004
Location
- Region: Aurora
Financial & listing details
- Price per square foot: $223/sqft
- Tax assessed value: $724,300
- Annual tax amount: $3,693
- Date on market: 9/8/2023
- Listing terms: Cash,Conventional,FHA,Jumbo,Other,VA Loan
- Exclusions: Professional Staging Items
- Ownership: Individual
- Electric utility on property: Yes
- Road surface type: Paved
Price history
| Date | Event | Price |
|---|---|---|
| 10/5/2023 | Sold | $720,000+128.6%$223/sqft |
Source:  REcolorado as distributed by MLS GRID #6449230 Report a problem REcolorado as distributed by MLS GRID #6449230 Report a problem | ||
| 3/24/2021 | Listing removed | -- |
Source: Owner Report a problem | ||
| 2/9/2008 | Listing removed | $315,000$98/sqft |
Source: Owner Report a problem | ||
| 10/21/2007 | Price change | $315,000-3%$98/sqft |
Source: Owner Report a problem | ||
| 9/28/2007 | Price change | $324,900-1.5%$101/sqft |
Source: Owner Report a problem | ||
| 9/20/2007 | Listed for sale | $329,900+16.6%$102/sqft |
Source: Owner Report a problem | ||
| 8/13/2003 | Sold | $283,000$88/sqft |
Source: Public Record Report a problem | ||
Public tax history
| Year | Property taxes | Tax assessment |
|---|---|---|
| 2025 | $5,108 +10.8% | $45,269 +6.7% |
| 2024 | $4,612 +24.9% | $42,438 -10.9% |
| 2023 | $3,693 -0.7% | $47,639 +50.4% |
| 2022 | $3,719 | $31,678 -2.8% |
| 2021 | -- | $32,590 -4.1% |
| 2020 | $3,966 +8.6% | $33,977 |
| 2019 | $3,651 | $33,977 +13.3% |
| 2018 | $3,651 +1.6% | $29,988 |
| 2017 | $3,595 | $29,988 +10.5% |
| 2016 | -- | $27,144 |
| 2015 | -- | $27,144 +18.7% |
| 2014 | $3,458 +7.5% | $22,877 -6.9% |
| 2013 | $3,215 | $24,570 |
| 2012 | -- | $24,570 |
| 2011 | $3,050 +2.7% | $24,570 +1.3% |
| 2010 | $2,969 +0.1% | $24,250 |
| 2009 | $2,966 | $24,250 -0.8% |
| 2008 | -- | $24,446 -2.6% |
| 2007 | -- | $25,098 +9.8% |
| 2006 | -- | $22,862 |
| 2005 | -- | $22,862 +116.3% |
| 2002 | $586 +74.8% | $10,570 +285.8% |
| 2001 | $335 | $2,740 |
Find assessor info on the county website
Neighborhood: 80016
Nearby homes
- $675,1004 bd3 ba3.3k sqft6194 S Salida Ct, Aurora, CO 80016Off Market
- $674,5005 bd4 ba3.2k sqft6182 S Salida Ct, Aurora, CO 80016Off Market
- $628,6004 bd3 ba2.3k sqft6215 S Sedalia St, Aurora, CO 80016Off Market
- $653,3005 bd3 ba2.8k sqft6235 S Sedalia St, Aurora, CO 80016Off Market
- $623,3005 bd3 ba2.2k sqft17477 E Fair Pl, Aurora, CO 80016Off Market
- $592,6003 bd3 ba2.1k sqft17487 E Fair Pl, Aurora, CO 80016Off Market
- $580,0003 bd3 ba2.8k sqft6172 S Salida Ct, Aurora, CO 80016Sold
- $629,3003 bd3 ba2.3k sqft6193 S Salida Ct, Aurora, CO 80016Off Market
Nearby schools
GreatSchools rating
- 8/10Fox Hollow Elementary SchoolGrades: PK-5Distance: 0.2 mi
- 6/10Liberty Middle SchoolGrades: 6-8Distance: 3.1 mi
- 9/10Grandview High SchoolGrades: 9-12Distance: 2.1 mi
Schools provided by the listing agent
- Elementary: Fox Hollow
- Middle: Liberty
- High: Grandview
- District: Cherry Creek 5
Source: REcolorado as distributed by MLS GRID. This data may not be complete. We recommend contacting the local school district to confirm school assignments for this home.
Get a cash offer in 3 minutes
Find out how much your home could sell for in as little as 3 minutes with a no-obligation cash offer.
Estimated market value
$704,000
Get a cash offer in 3 minutes
Find out how much your home could sell for in as little as 3 minutes with a no-obligation cash offer.
Estimated market value
$704,000
- Colorado
- Arapahoe County
- Aurora
- 80016
- 6192 S Salida Court
Nearby cities
Nearby neighborhoods
Nearby zip codes
Other Aurora Topics
