Skip main navigation
Sold for $370,000
  • $370,000

    6192 Summerbrooke Cir, Fowlerville, MI 48836

    4beds
    2,387sqft
    Single Family Residence
    Built in 2023
    6,969.6 Square Feet Lot
    $373,200 Zestimate®
    $155/sqft
    $2,845 Estimated rent

    Home value

    $373,200

    $343,000 - $407,000

    $2,845/mo

    Zestimate® history
    Loading
    Loading...

    Owner options

    List your home for rent

    $2,845/mo

    Rent Zestimate®

    Find your next renter with Zillow Rental Manager. Plus, with online applications, you can quickly screen prospective tenants – for free.

    Learn more

    $2,845/mo

    Rent Zestimate®

    Refinance and save

    $2,422/mo

    Est. payment

    Refinancing to a lower rate could help reduce your monthly payments and save thousands over the life of the loan.

    See today's rates

    $2,422/mo

    Est. payment

    Explore your selling options

    Work with a Zillow partner agent

    Leverage their expertise and Zillow's premium Showcase listings to get your home seen by more buyers.

    Get started

    List with your own agent

    Get your home in front of millions of buyers by listing it on Zillow.

    Learn how to do it

    Sell it yourself

    Take full control of how buyers see your home on Zillow by listing For Sale by Owner (FSBO).

    List your home

    What's special

    Large deck and backyardCharming custom details throughoutOpen concept family roomConveniently located laundry roomWalk-in closetQuartz countertopsLarge primary bedroom
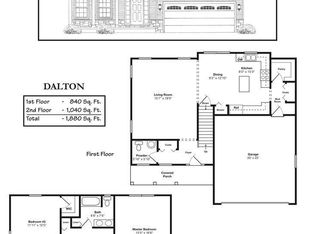
    Welcome to this 4 bedroom 2.5 bathroom home built in 2023 with a partially finished basement on a walkout lot! This home is full of charm and modern details all conveniently located between Howell and Downtown Fowlerville. A full covered front porch welcomes you into the home. You'll notice the 9' ceilings on the main floor as you enter. Open concept family room leads you into the kitchen with quartz countertops, tile backsplash, a custom hood vent above the range with a 5 burner cooktop, plenty of storage and countertop space and more. Behind the kitchen is the mudroom and 1/2 bathroom. The doorwall lets in plenty of natural light and leads you to the large deck and backyard. On the 2nd floor you will find the 3 spare bedrooms, the conveniently located laundry room, large main bathroom with dual sinks and the large primary bedroom which includes a walk-in closet and private bathroom with dual sinks. Heading to the lower level you will find a cozy entertainment area with a fireplace, plenty of natural light, a doorwall to the patio and backyard and more. Updated lighting and charming custom details throughout. Come see this nearly new home in person!

    Zillow last checked:

    Listing updated:

    Listed by:

    Christian Bugeja 810-217-1126,

    Chestnut Real Estate

    Bought with:

    Pam Hicks, 6501330820

    Real Estate One-Northville

    Source: Realcomp II,MLS#: 20261002560MLS Logo

    Facts & features

    Interior

    Bedrooms & bathrooms
    • Bedrooms: 4
    • Bathrooms: 3
    • Full bathrooms: 2
    • 1/2 bathrooms: 1
    Primary bedroom
    • Level: Second
    • Area: 210
    • Dimensions: 14 X 15
    Bedroom
    • Level: Second
    • Area: 110
    • Dimensions: 10 X 11
    Bedroom
    • Level: Second
    • Area: 110
    • Dimensions: 10 X 11
    Bedroom
    • Level: Second
    • Area: 100
    • Dimensions: 10 X 10
    Primary bathroom
    • Level: Second
    • Area: 55
    • Dimensions: 5 X 11
    Other
    • Level: Second
    • Area: 50
    • Dimensions: 5 X 10
    Other
    • Level: Entry
    • Area: 30
    • Dimensions: 5 X 6
    Dining room
    • Level: Entry
    • Area: 108
    • Dimensions: 12 X 9
    Kitchen
    • Level: Entry
    • Area: 120
    • Dimensions: 15 X 8
    Living room
    • Level: Entry
    • Area: 320
    • Dimensions: 20 X 16
    Heating
    • Forced Air, Natural Gas
    Cooling
    • Ceiling Fans, Central Air
    Appliances
    • Included: Dishwasher, Free Standing Gas Range, Free Standing Refrigerator, Range Hood, Stainless Steel Appliances
    Features
    • Basement: Partially Finished,Walk Out Access
    • Has fireplace: Yes
    • Fireplace features: Basement, Electric
    Interior area
    • Total interior livable area: 2,387 sqft
    • Finished area above ground: 1,862
    • Finished area below ground: 525

    Property

    Parking
    • Total spaces: 2
    • Parking features: Two Car Garage, Attached, Direct Access
    • Attached garage spaces: 2
    Features
    • Levels: Two
    • Stories: 2
    • Entry location: GroundLevel
    • Patio & porch: Deck, Patio, Porch
    • Pool features: None
    Lot
    • Size: 6,969 sqft
    • Dimensions: 77 x 123 x 53 x 121
    Details
    • Parcel number: 0501401020
    • Special conditions: Short Sale No,Standard

    Construction

    Type & style
    • Home type: SingleFamily
    • Architectural style: Colonial
    • Property subtype: Single Family Residence
    Materials
    • Vinyl Siding
    • Foundation: Basement, Poured, Sump Pump
    • Roof: Asphalt
    Condition
    • New construction: No
    • Year built: 2023

    Utilities & green energy

    • Sewer: Shared Septic
    • Water: Well

    Community & neighborhood

    Location
    • Region: Fowlerville
    • Subdivision: SUMMERBROOKE CONDO

    HOA & financial

    HOA
    • Has HOA: Yes
    • HOA fee: $125 monthly
    • Association phone: 734-223-7969

    Other

    Other facts
    • Listing agreement: Exclusive Right To Sell
    • Listing terms: Cash,Conventional,FHA,Usda Loan,Va Loan

    Price history

    DateEventPrice
    3/6/2026Sold$370,000+0%$155/sqft
    Source: Realcomp II #20261002560 Report a problem
    2/5/2026Pending sale$369,900$155/sqft
    Source: Realcomp II #20261002560 Report a problem
    2/3/2026Listed for sale$369,900+9.6%$155/sqft
    Source: Realcomp II #20261002560 Report a problem
    10/5/2023Sold$337,500$141/sqft
    Source: Realcomp II #20230039312 Report a problem
    5/19/2023Pending sale$337,500$141/sqft
    Source: Realcomp II #20230039312 Report a problem

    Public tax history

    Tax history is unavailable.

    Neighborhood: 48836

    Nearby schools

    GreatSchools rating
    Get a cash offer in 3 minutes
    Find out how much your home could sell for in as little as 3 minutes with a no-obligation cash offer.
    Estimated market value
    $373,200
    Get a cash offer in 3 minutes
    Find out how much your home could sell for in as little as 3 minutes with a no-obligation cash offer.
    Estimated market value
    $373,200